
 For sale 50
$475,000
2 bed2 bath1,000–1,199 sq ft
6 Omeara Street #3
Hintonburg, Ottawa
2 months agoMLS® X13670750
ROYAL LEPAGE PERFORMANCE REALTY
393 Spartan Avenue West
Overbrook/Castle Heights, Ottawa, Ontario K1K1J6
For sale· Added
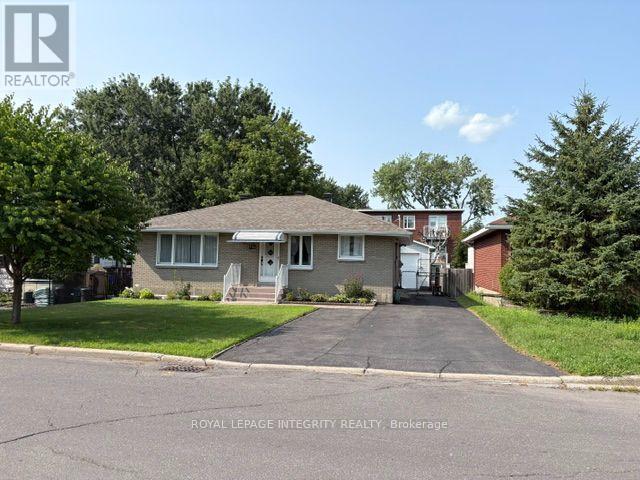
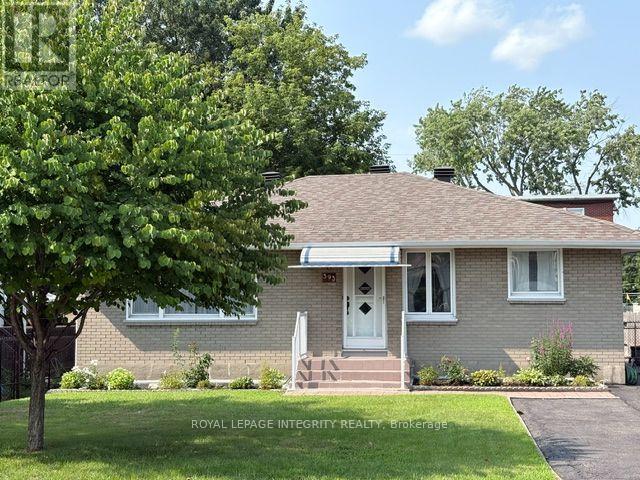
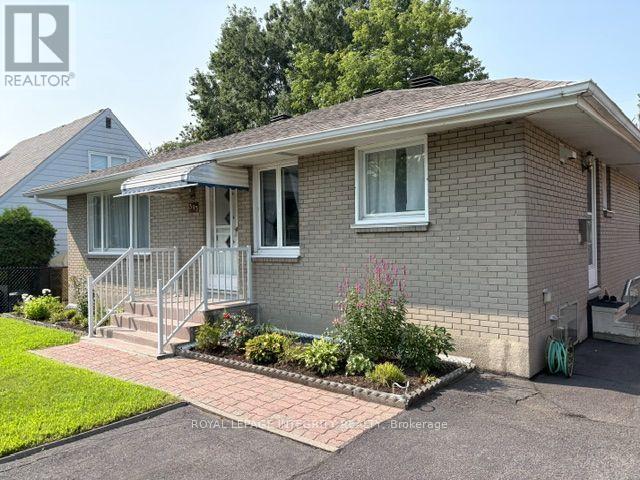
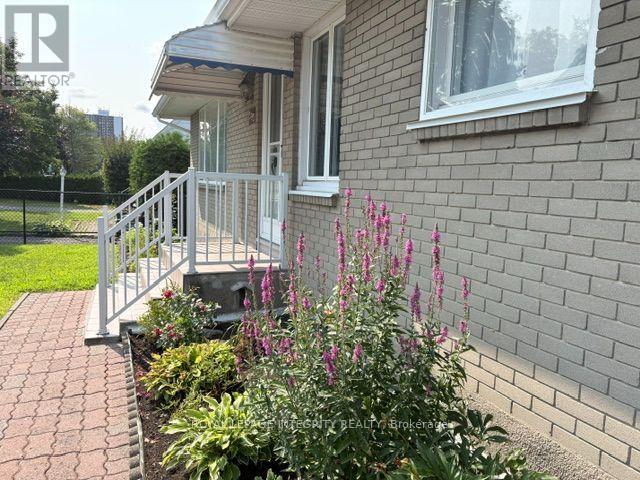
First Time Home Buyer? Investor? This cute and cozy ALL BRICK bungalow will give you a great start! All windows in great condition. Roof shingled 14 years ago with 40 year shingles. Newer top grade Furnace. Attic has added insulation to keep everything toasty. Main bathroom updated. Basement is partly finished, with separate access to outdoors, and has a 2 pc powder room. All SS appliances only a few years old and included. Backyard is Fenced and there is an OVERSIZE garage with insulated door for your car or motorbikes or boat. The location is an easy access to downtown and the 417. NOTE Basement is Hi and DRY never any water infiltration at any time.
Map data © OpenStreetMap contributors
No open houses are scheduled for this home.
Can't make it? Request a private viewing.
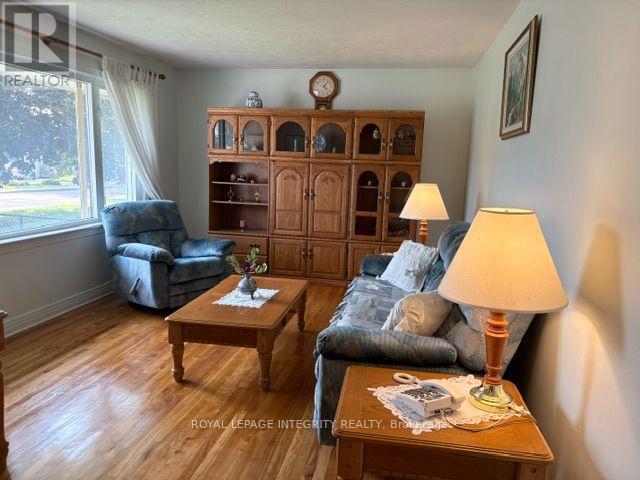
| Living room | Main level | 3.5 x 5.26 m |
| Primary Bedroom | Main level | 4.65 x 2.95 m |
| Bedroom 2 | Main level | 3.53 x 3.12 m |
| Bedroom 3 | Main level | 3.78 x 2.74 m |
| Kitchen | Main level | 4.27 x 2.62 m |
| Recreational, Games room | Basement | 4.57 x 4.12 m |




