
 For sale 50
$429,000
3 bed1 bath900–999 sq ft
2625 Regina Street #2008
Britannia, Ottawa
4 months agoMLS® X13213816
EXP REALTY
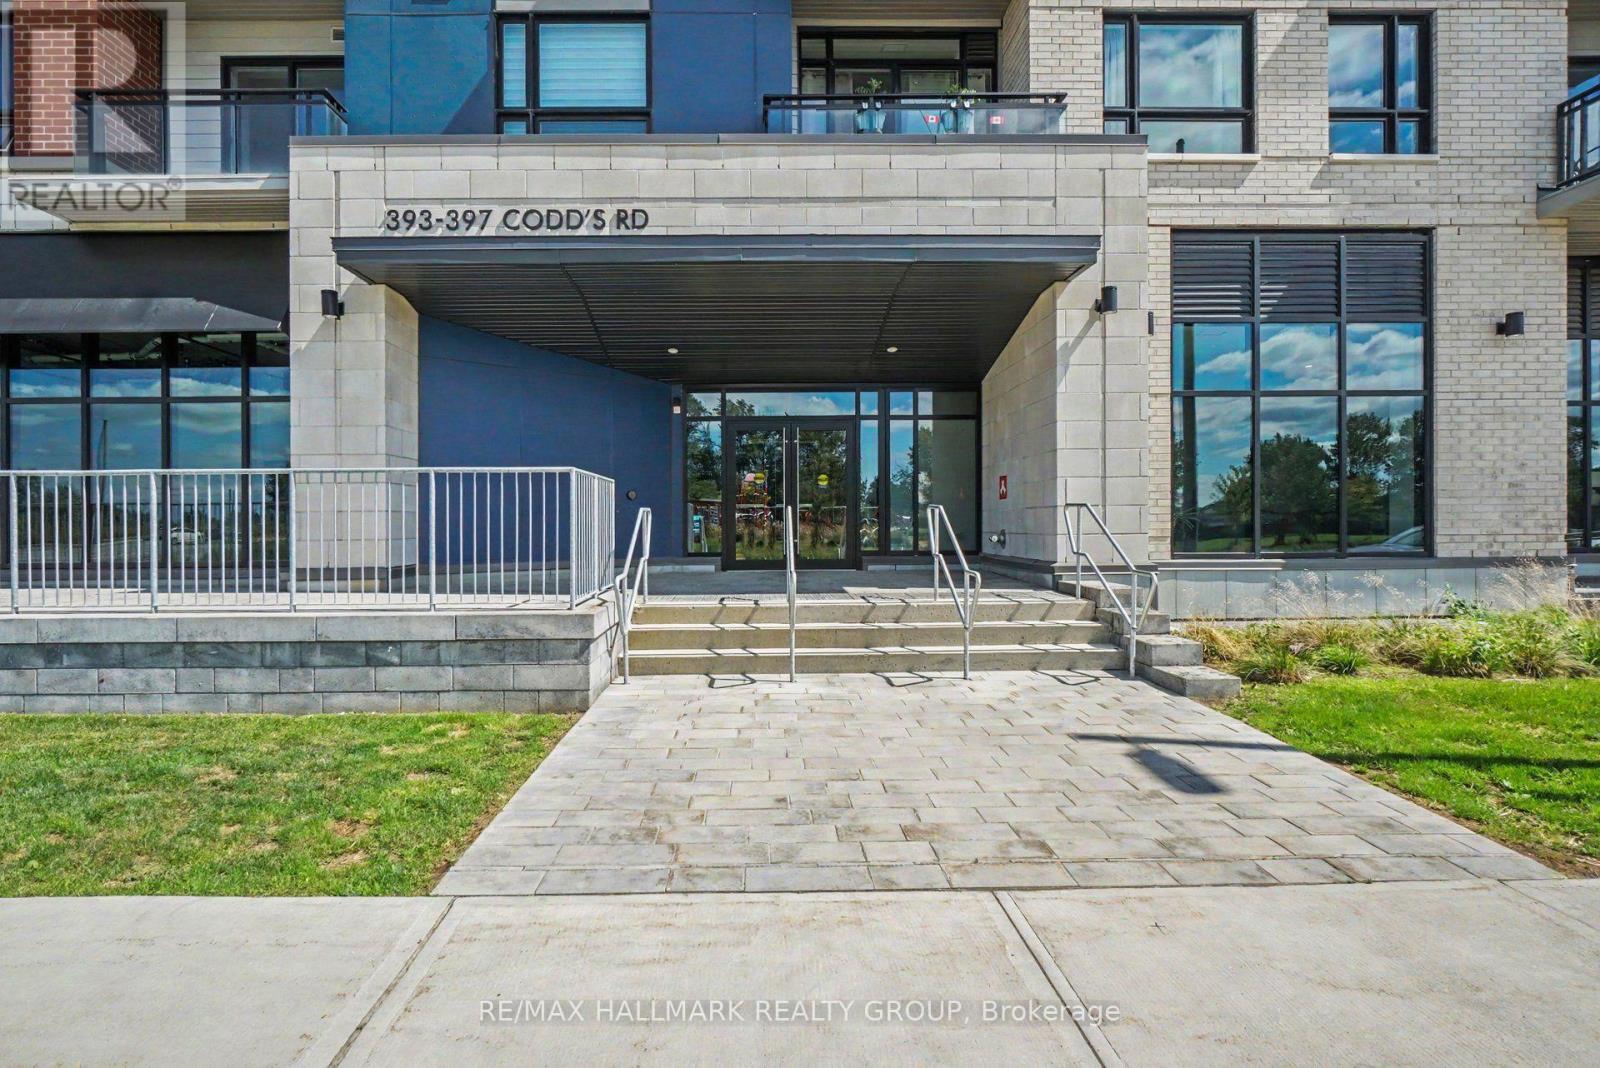
397 Codds Road #508
CFB Rockcliffe and Area, Ottawa, Ontario K1K5C7
For sale· Added
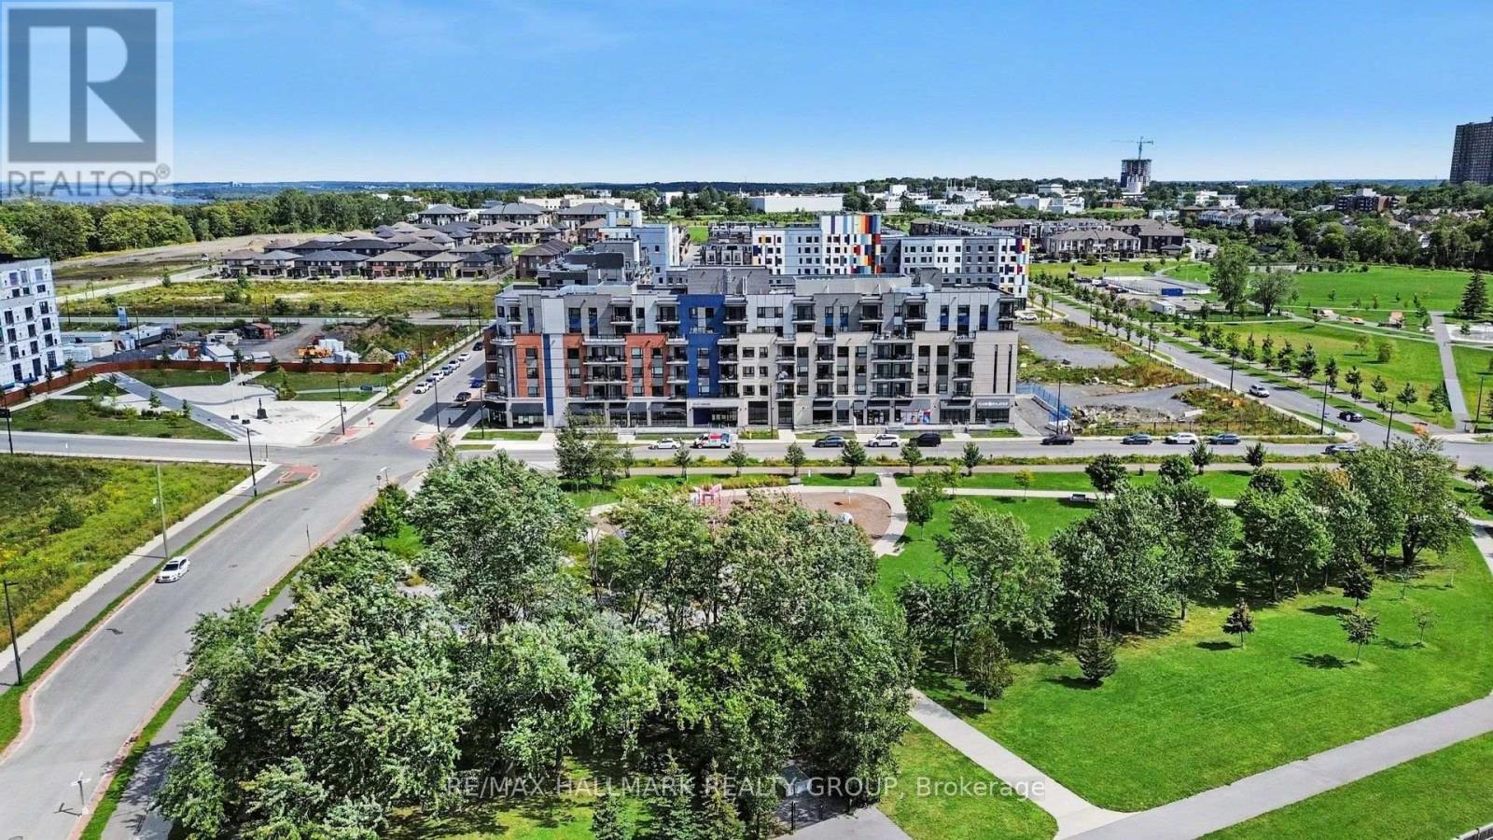
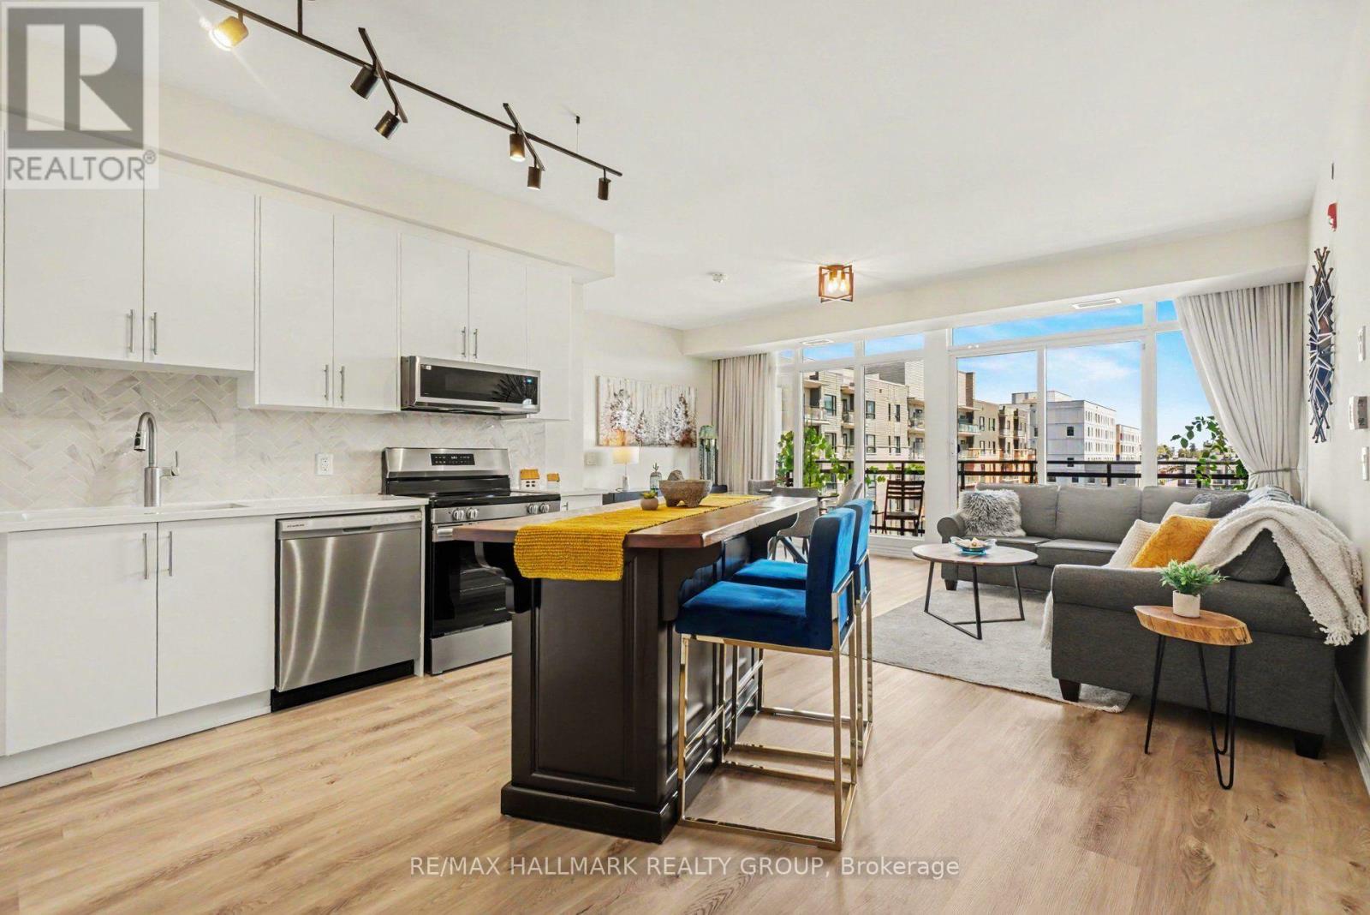
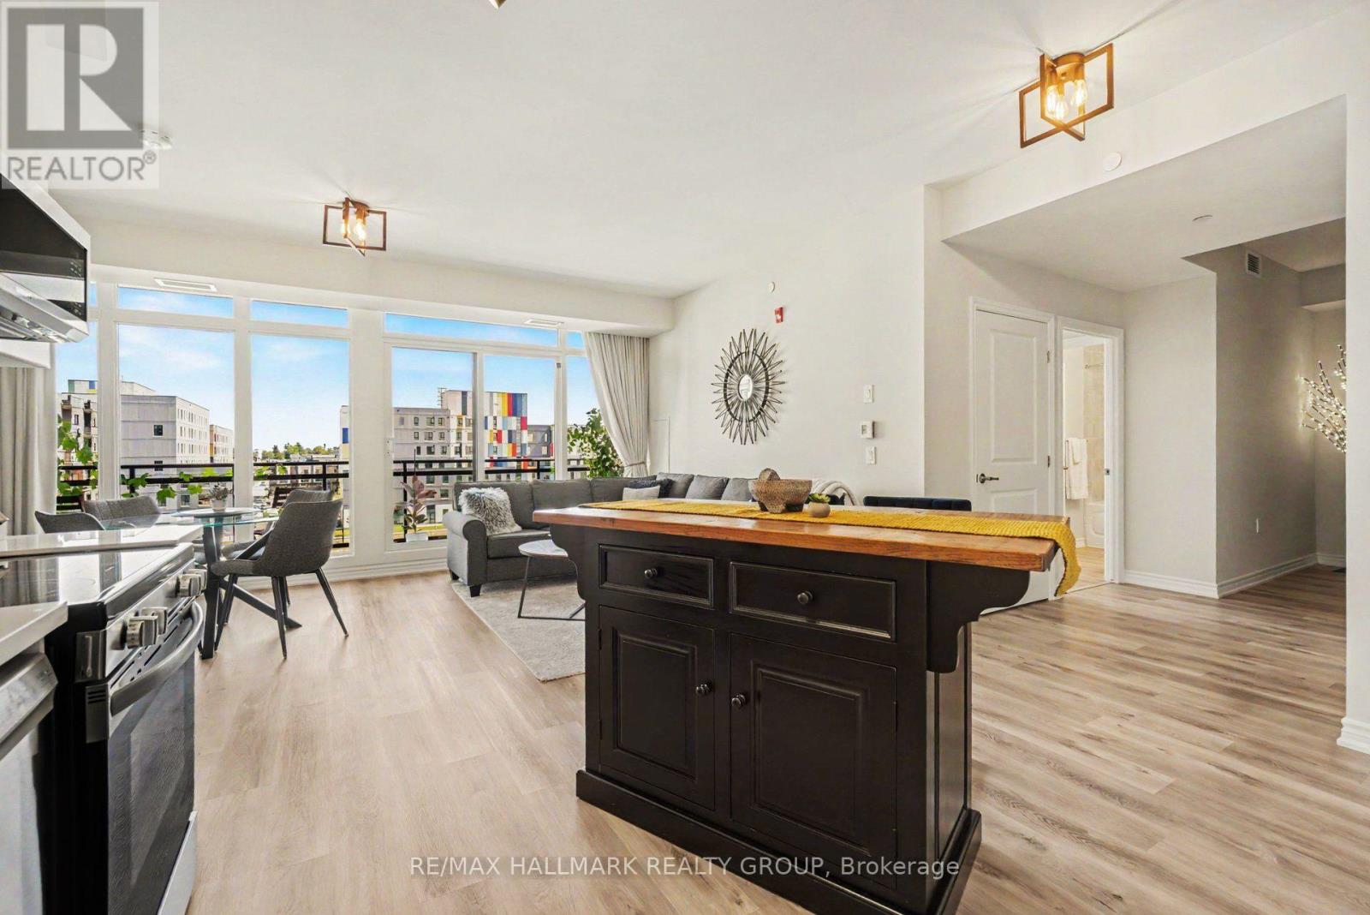
OPEN HOUSE SATURDAY, OCT 10th, 2-4PM - A rare opportunity to own one of only five builder-designed accessible residences of this size in Wateridge Village at Rockcliffe. Offering approximately 1,214 sq. ft., this bright and spacious 2-bedroom + den, 2-bath condo combines an exceptionally functional layout with contemporary finishes, impressive storage and a nearly 20-ft private balcony. The open-concept living and dining areas are filled with natural light, while the modern kitchen features ceiling-height cabinetry, quartz countertops, backsplash, stainless steel appliances and a deep double undermount sink. The generous primary bedroom offers a walk-in closet and ample room for a full bedroom suite, complemented by a second bedroom with its own walk-in closet and a versatile den ideal for a home office or additional living space. Designed with accessibility in mind, the residence features a 38" entry door, 36" interior doorways, a generous hallway and spacious main bathroom, while remaining equally appealing to buyers simply seeking a more generous, comfortable floor plan. Additional highlights include 9-ft ceilings, luxury vinyl flooring throughout, in-unit laundry, exceptional closet space and an owned storage locker. A rare, owned oversized underground parking space is conveniently positioned beside the elevator, providing exceptional ease of access and considerably more space than a typical condominium parking stall. Set in sought-after Wateridge Village between Rockcliffe Park and Rothwell Heights, the condo is surrounded by parks, pathways and recreation while remaining minutes from downtown. A distinctive combination of space, accessibility, storage and location in one of Ottawa's most exciting newer communities.
Map data © OpenStreetMap contributors
No open houses are scheduled for this home.
Can't make it? Request a private viewing.
| Sep 30, 2026 | $564,900 | ▼ $15,000 |
| Sep 4, 2026 | $579,900 | First recorded price |
Price changes since Sep 4, 2026.
| Kitchen | Main level | 4.42 x 3.41 m |
| Great room | Main level | 5.94 x 3.72 m |
| Den | Main level | 3.32 x 2.8 m |
| Primary Bedroom | Main level | 4.54 x 3.41 m |
| Bedroom 2 | Main level | 4.33 x 3.2 m |
| Bathroom | Main level | 2.65 x 2.26 m |
| Bathroom | Main level | 2.53 x 1.49 m |




