
 For sale 50
$572,900
3 bed3 bath1,500–2,000 sq ft
207 Willow Aster Circle
Avalon West, Ottawa
1 month agoMLS® X13736080
RE/MAX HALLMARK REALTY GROUP
4 Burnstead Crescent
Kanata - Emerald Meadows/Trailwest, Ottawa, Ontario K2M2T4
For sale· Added
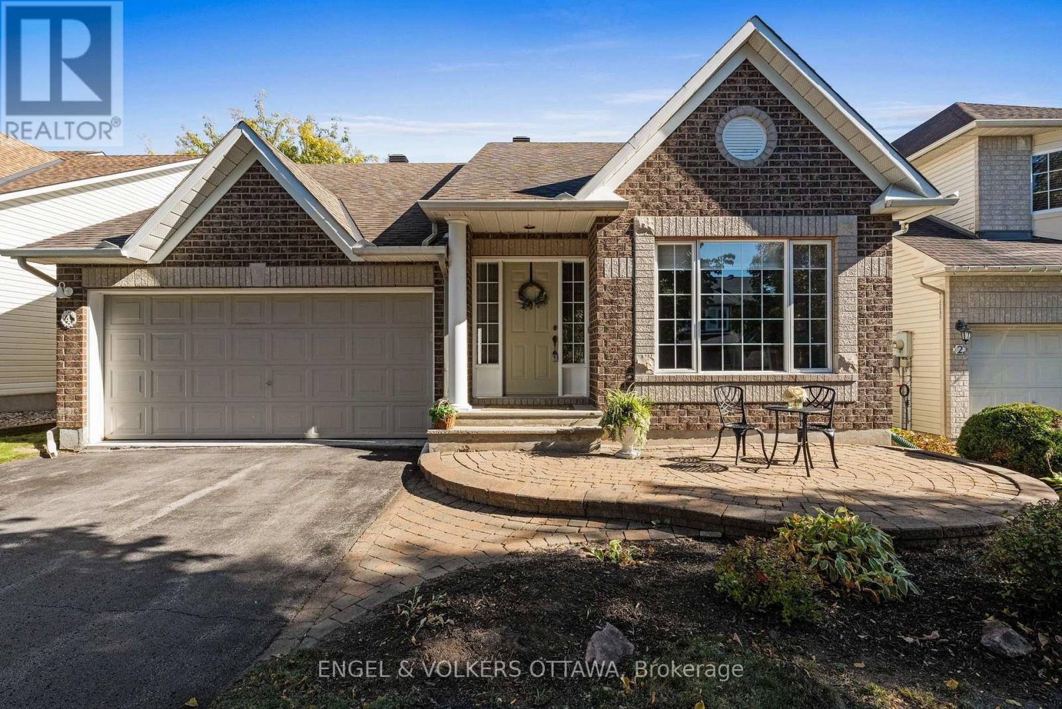
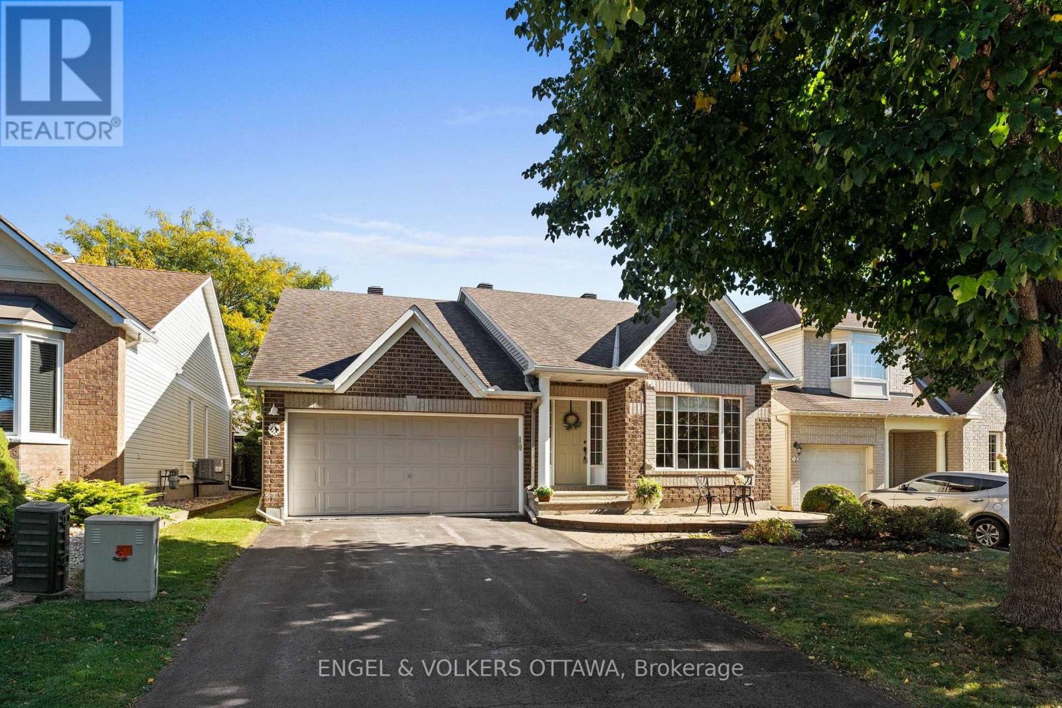
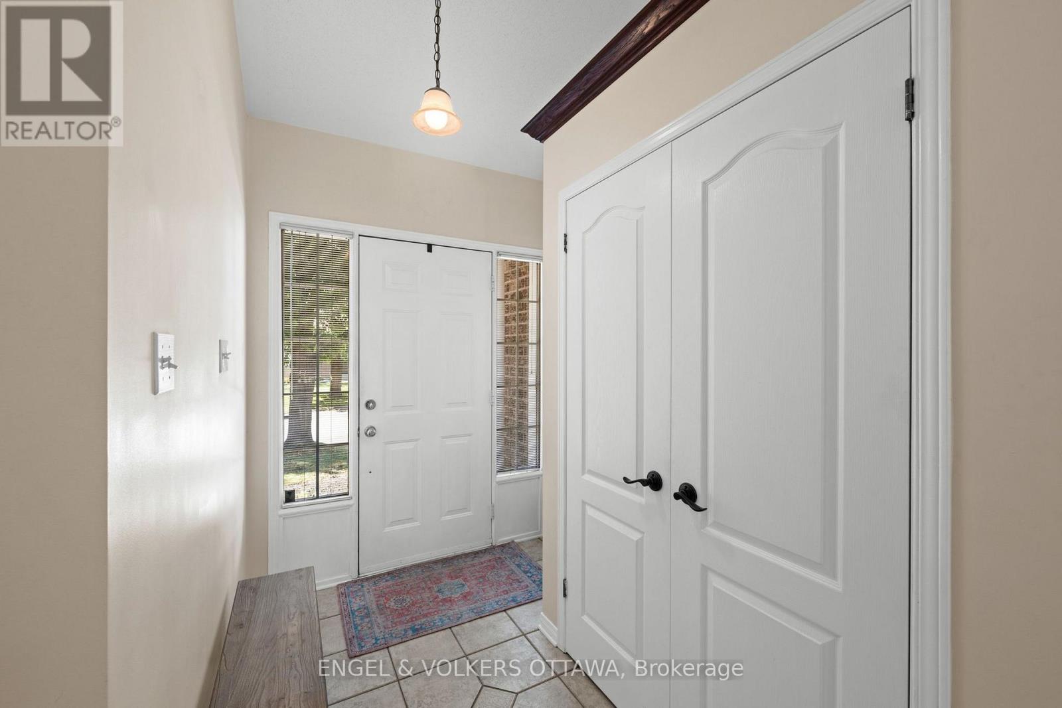
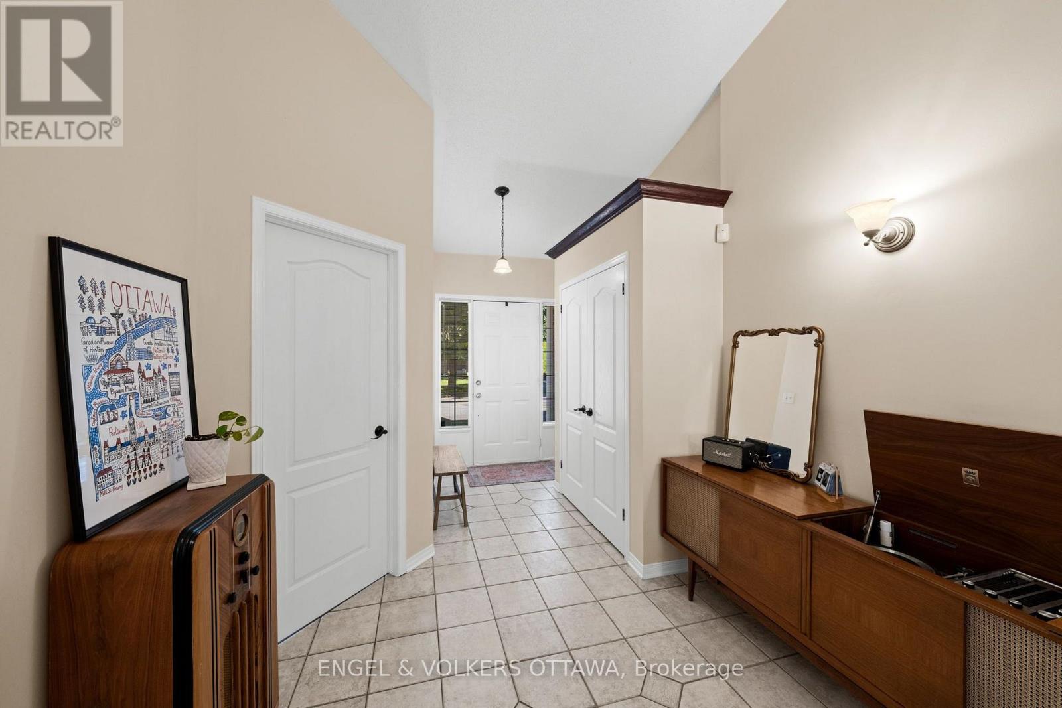
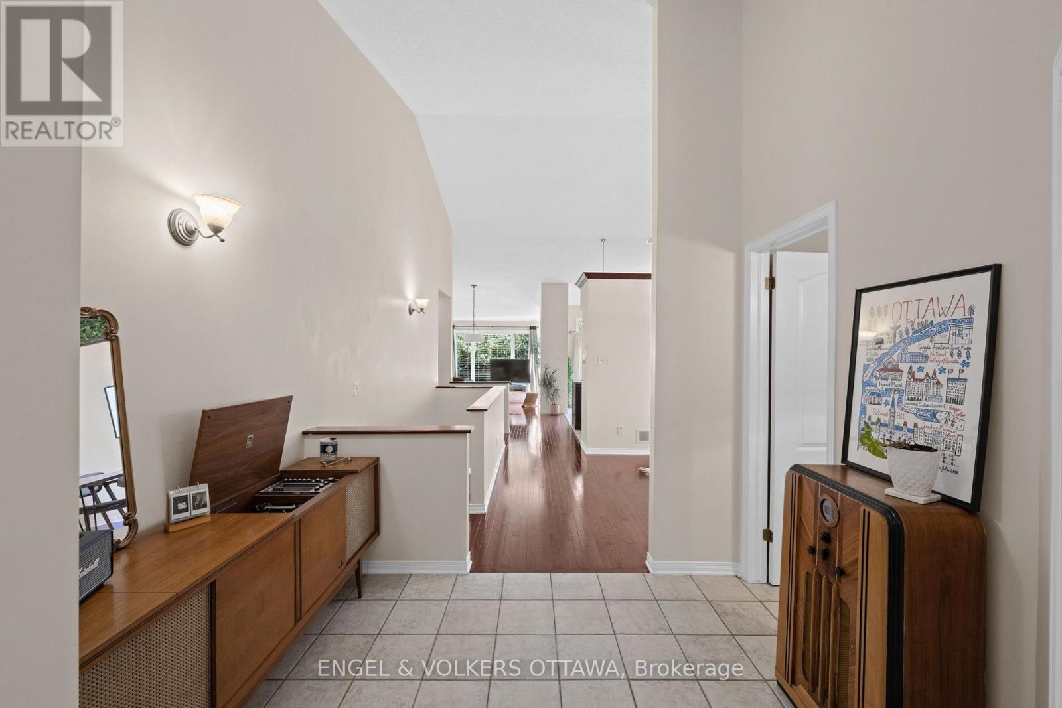
Tucked on a quiet crescent in Kanata's Emerald Meadows community, this quality-built 2+1 bedroom bungalow offers the ease of single-level living without compromise. The fully landscaped lot is framed by mature trees, with walking paths, transit and shopping all within minutes. Welcoming entrance leads you to the front foyer, where cathedral ceilings and natural light create an open, airy feel from the moment you step inside. Everything you need is on the main floor. A spacious dining room opens to the kitchen and living room, ideal for hosting family dinners. The kitchen offers a functional layout and an island for gathering. A bright eat-in area overlooks the backyard, separated from the living room by a cozy gas fireplace. The primary suite includes a walk-in closet and ensuite bath. A second bedroom works equally well as a home office or hobby room, with a full bath nearby for guests. Inside access from the garage leads directly into the main-floor laundry. Hardwood and tile run throughout. The fully finished lower level is ready for visiting family, with a third bedroom suite featuring a walk-in closet and full bath. A spacious rec room offers room for guests, a movie room, or a home gym. A walk-in pantry and plenty of storage to maximize organization. Outside, the backyard is private and peaceful, with a deck for morning coffee or quiet evenings under the trees.
Map data © OpenStreetMap contributors
No open houses are scheduled for this home.
Can't make it? Request a private viewing.
| Dining room | Main level | 3.12 x 5.41 m |
| Bedroom | Lower level | 3.53 x 3.28 m |
| Bathroom | Lower level | 2.97 x 3.12 m |
| Utility room | Lower level | 7.42 x 5.11 m |
| Living room | Main level | 6.96 x 3.91 m |
| Other | Lower level | 2.97 x 1.8 m |
| Kitchen | Main level | 2.41 x 3.07 m |
| Eating area | Main level | 2.69 x 3.07 m |
| Primary Bedroom | Main level | 6.38 x 3.45 m |
| Bathroom | Main level | 2.34 x 3.12 m |
| Bedroom | Main level | 3.53 x 3.25 m |
| Bathroom | Main level | 1.5 x 2.39 m |
| Laundry room | Main level | 2.34 x 1.8 m |
| Recreational, Games room | Lower level | 7.29 x 6.83 m |




