
 For sale 50
$640,000
3 bed3 bath1,500–2,000 sq ft
328 Warmstone Drive
Stittsville (North), Ottawa
1 month agoMLS® X13770672
ROYAL LEPAGE TEAM REALTY
4 Tamarack Place
Barrhaven - Longfields, Ottawa, Ontario K2J4R3
For sale· Added
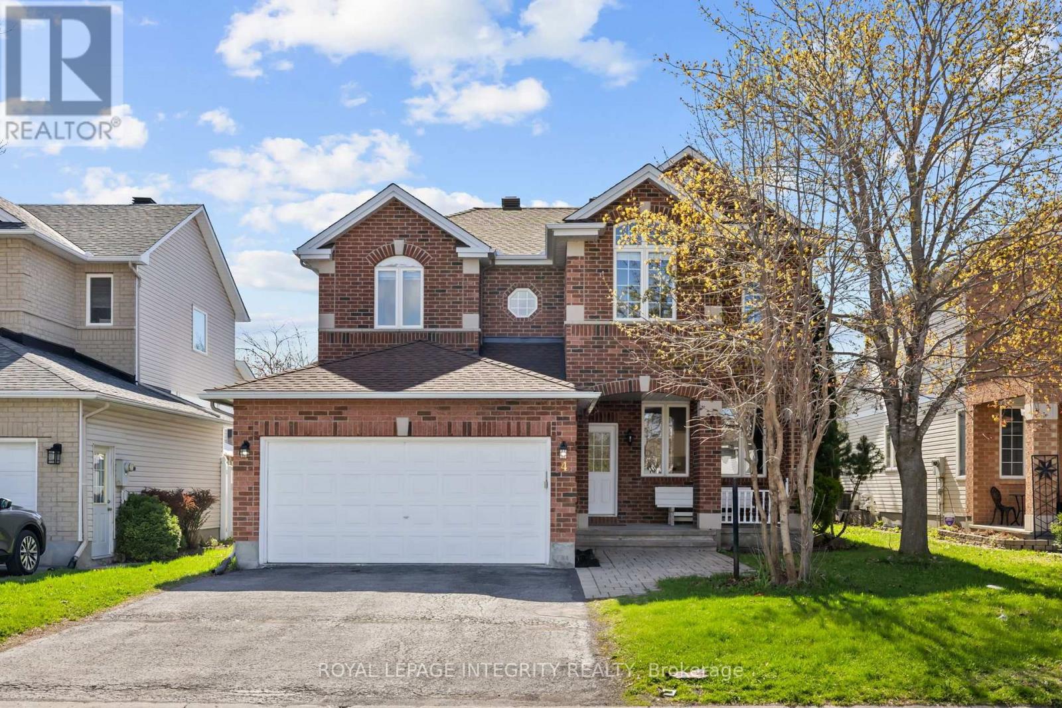
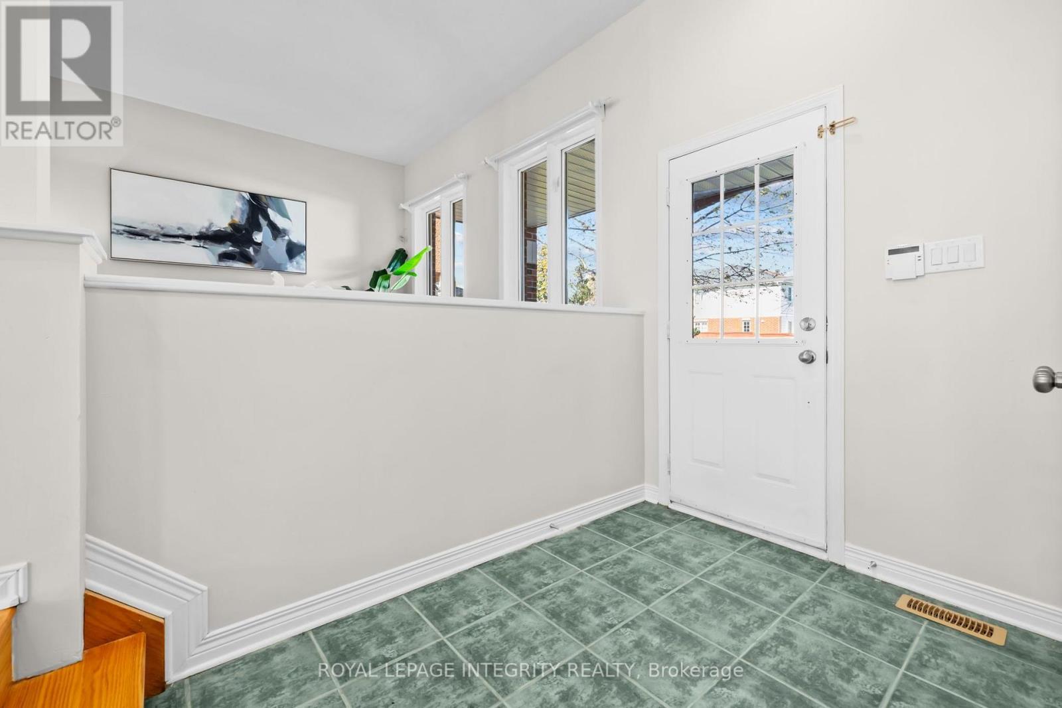
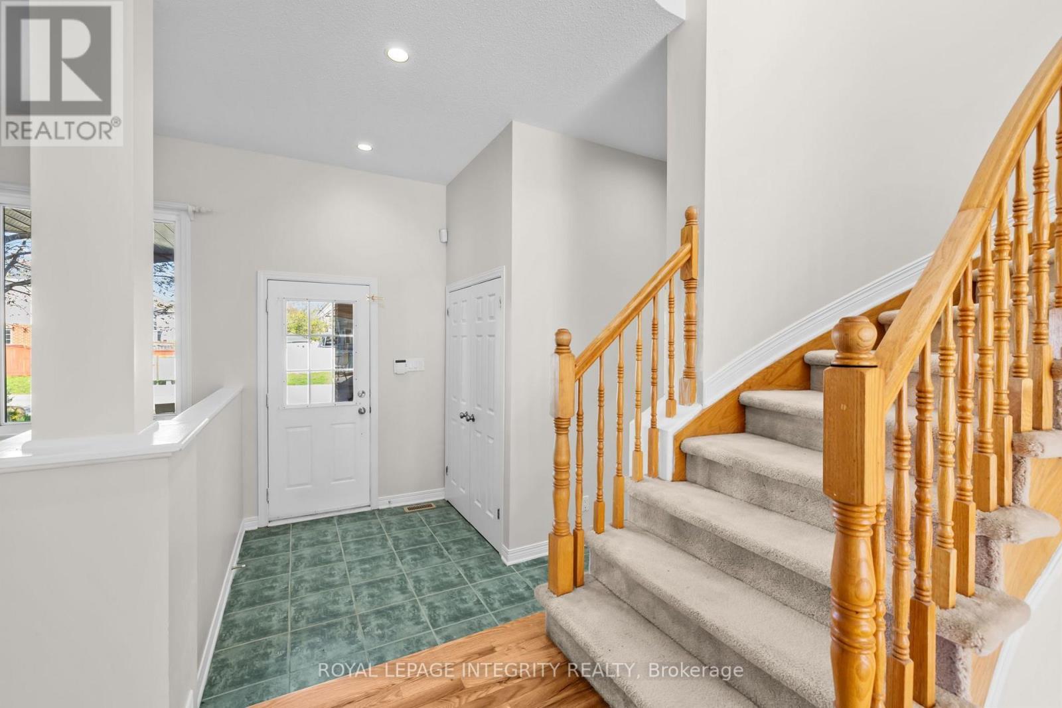
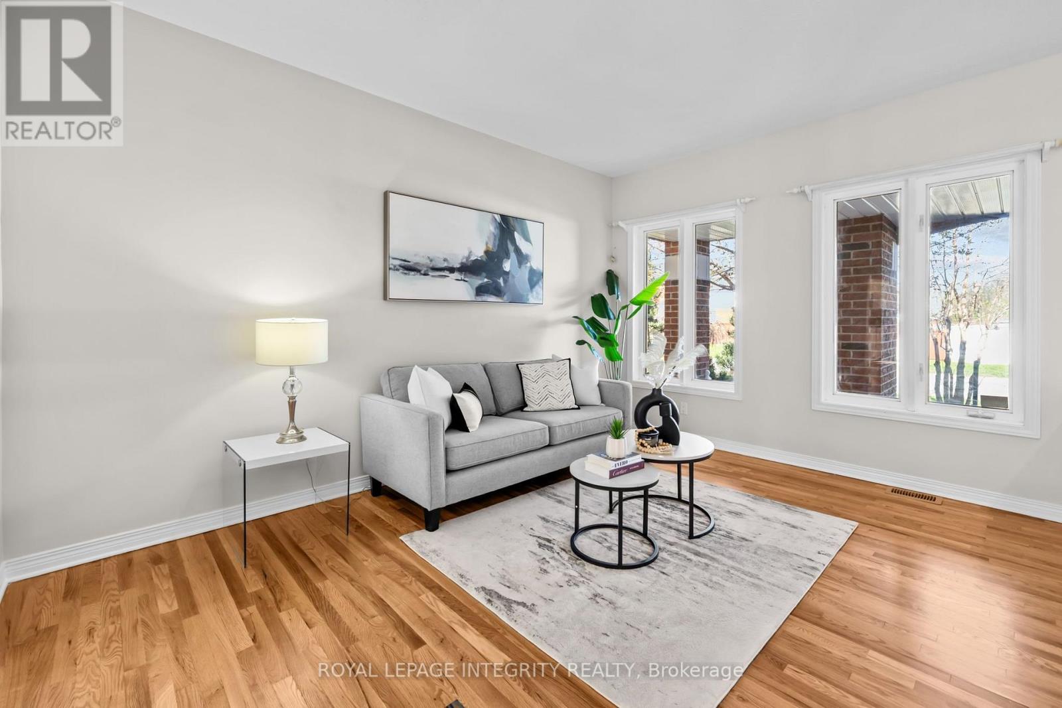
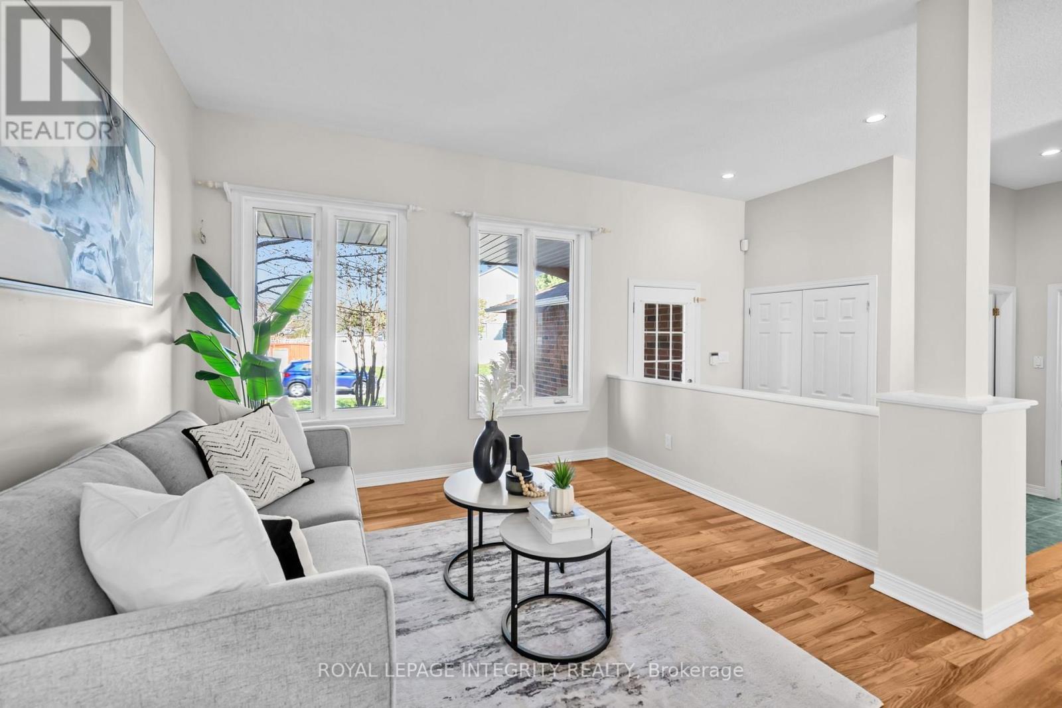
PREPARE TO FALL IN LOVE with this stunning meticulously maintained detached home offering the perfect blend of space, functionality, and modern updates for today's family lifestyle! Boasting over 3000+ sq ft of living space, this exceptional home features 4 spacious bedrooms, 4 bathrooms, a dedicated main-floor office, and a professionally finished basement. Step inside to a bright and welcoming foyer leading to elegant formal living and dining areas enhanced with beautiful hardwood flooring throughout the main level. The spacious family room with a cozy gas fireplace flows seamlessly into the beautifully renovated kitchen (2026), complete with brand-new stainless steel appliances, ample cabinetry, generous counter space, and a bright eat-in area overlooking the backyard. The dedicated main-floor office provides the ideal setup for working from home or studying. Upstairs, you'll find generously sized bedrooms including a spacious primary retreat featuring a walk-in closet and a beautifully updated 4-piece ensuite with a standing shower and modern finishes. Additional second-floor bathrooms have also been tastefully upgraded with stylish vanities. The professionally finished basement with a full bathroom offers endless possibilities with a large recreation area ideal for a home theatre, gym, kids' playroom, guest suite, or multi-generational living. Step outside to enjoy the fully fenced backyard featuring a spacious deck, plenty of green space for entertaining, kids, and pets, plus an additional storage shed for seasonal storage needs. Additional updates include roof shingles replaced in 2017 and an Enercare maintenance plan currently in place for the furnace and A/C, offering added peace of mind. Located close to top-rated schools, parks, shopping, transit, and all major amenities, this move-in-ready home is the perfect opportunity for families looking for space, comfort, and convenience!
Map data © OpenStreetMap contributors
No open houses are scheduled for this home.
Can't make it? Request a private viewing.
| Den | Main level | 3.65 x 3.04 m |
| Bedroom 2 | Second level | 3.35 x 3.04 m |
| Bedroom 3 | Second level | 3.35 x 3.04 m |
| Bathroom | Second level | 2.74 x 3.54 m |
| Bathroom | Second level | 1.83 x 2.74 m |
| Recreational, Games room | Basement | 4.88 x 7.93 m |
| Living room | Main level | 4.41 x 3.35 m |
| Dining room | Main level | 3.96 x 3.5 m |
| Family room | Main level | 5.02 x 3.96 m |
| Kitchen | Main level | 3.35 x 3.35 m |
| Dining room | Main level | 3.65 x 2.74 m |
| Laundry room | Main level | 1.83 x 2.62 m |
| Bathroom | Main level | 1.4 x 1.52 m |
| Primary Bedroom | Second level | 4.41 x 3.65 m |
| Bedroom | Second level | 3.65 x 3.5 m |




