
 For sale 50
$475,000
2 bed2 bath1,200–1,399 sq ft
575 Takamose Private
CFB Rockcliffe and Area, Ottawa
2 months agoMLS® X13650160
RE/MAX HALLMARK REALTY GROUP
40 Bishops Mills Way
Kanata - Beaverbrook, Ottawa, Ontario K2K3C1
For sale· Added
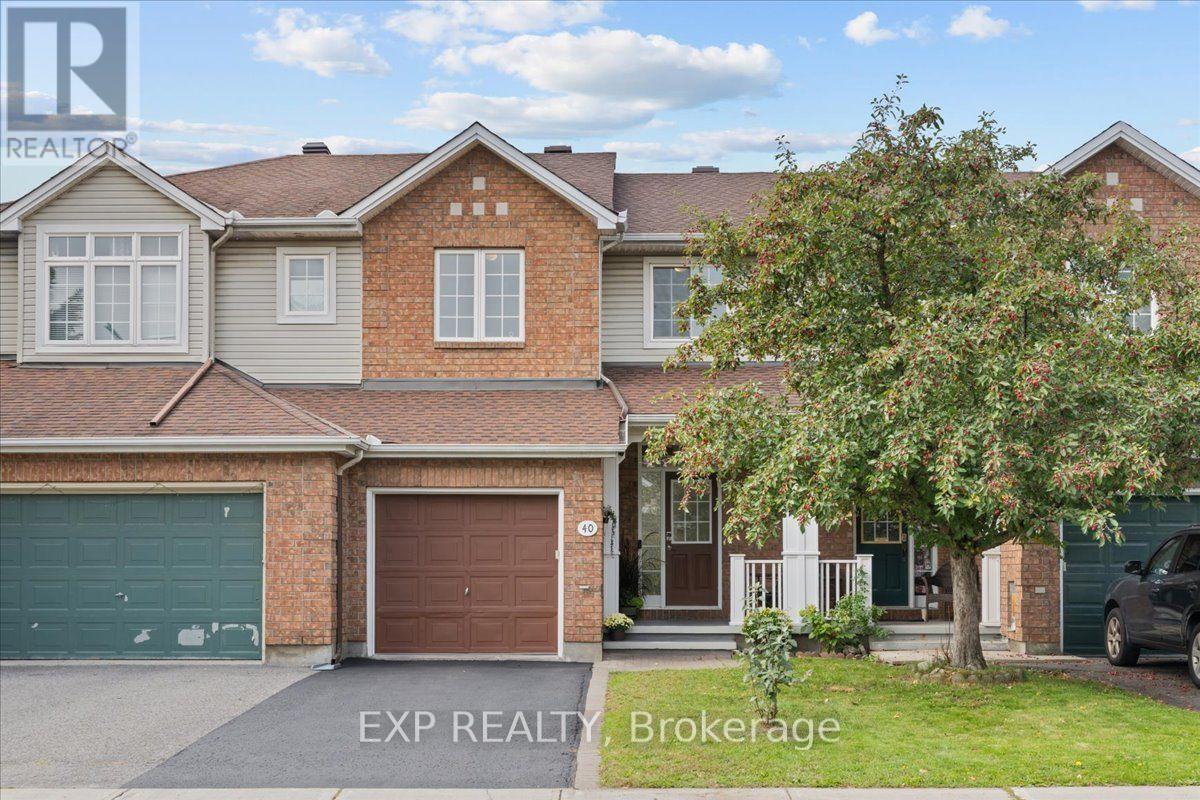
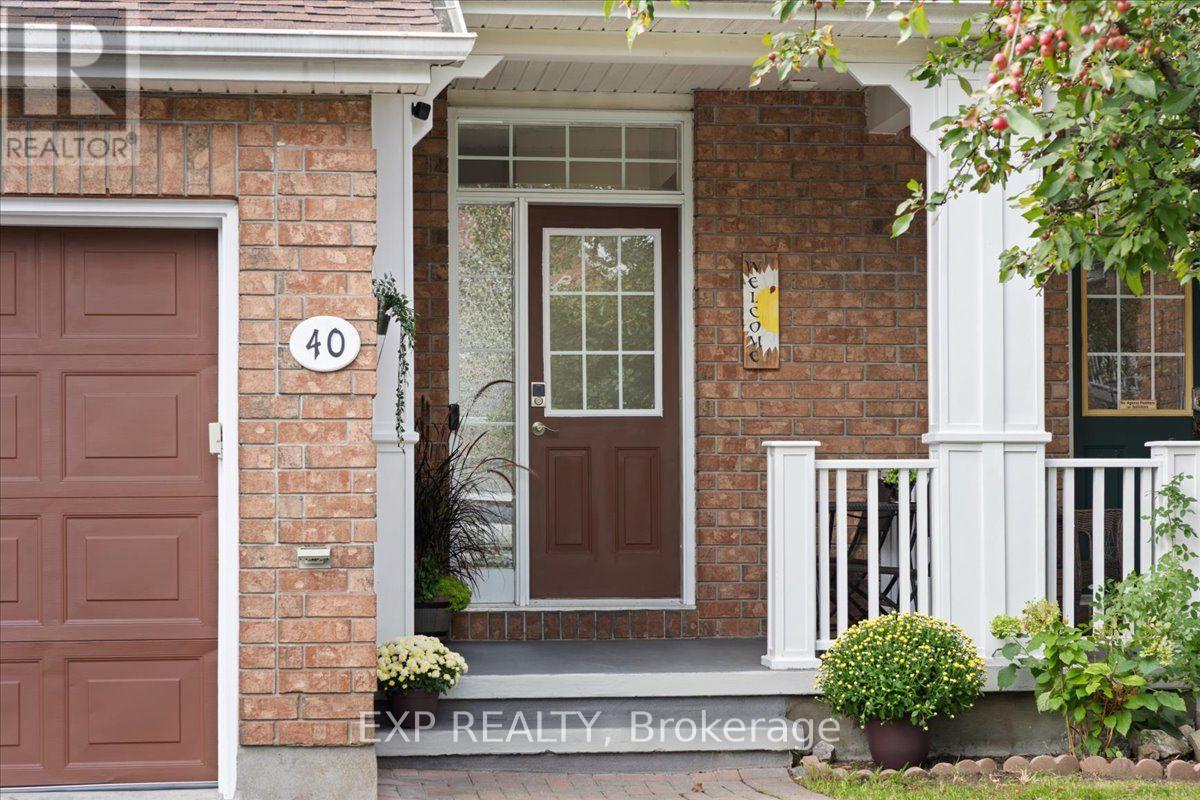
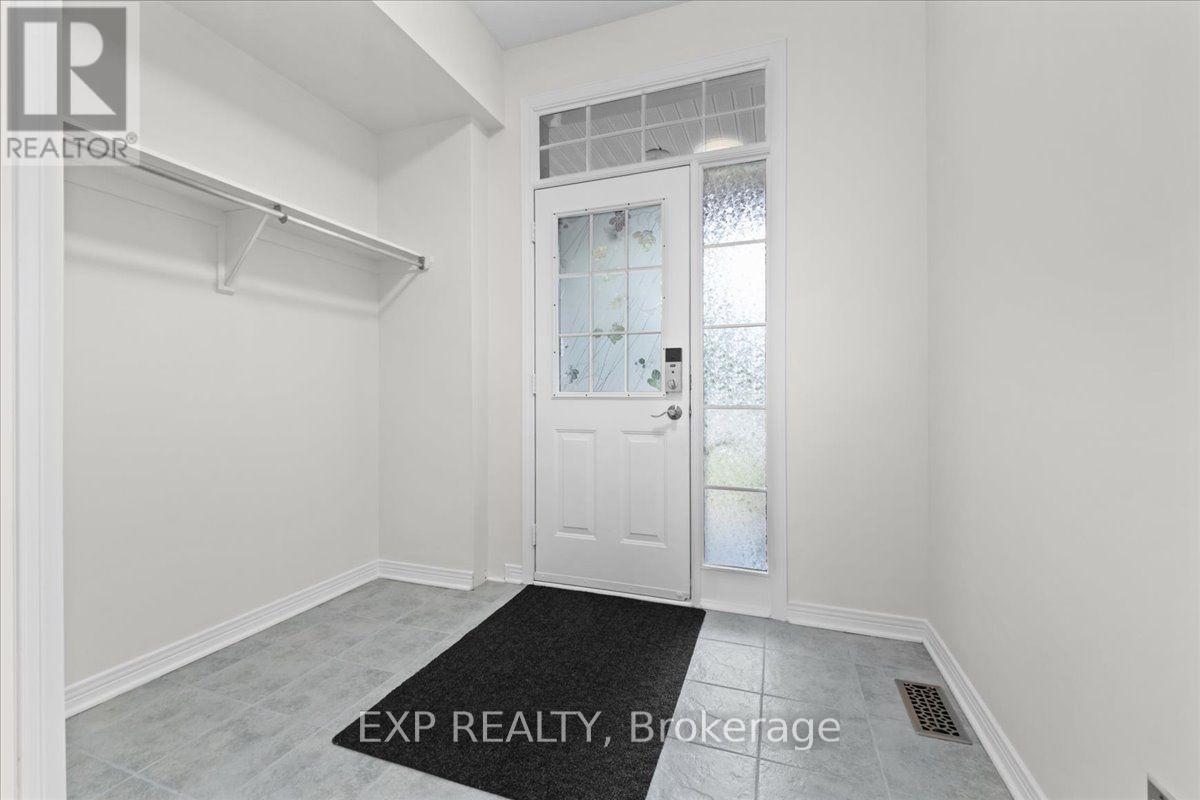
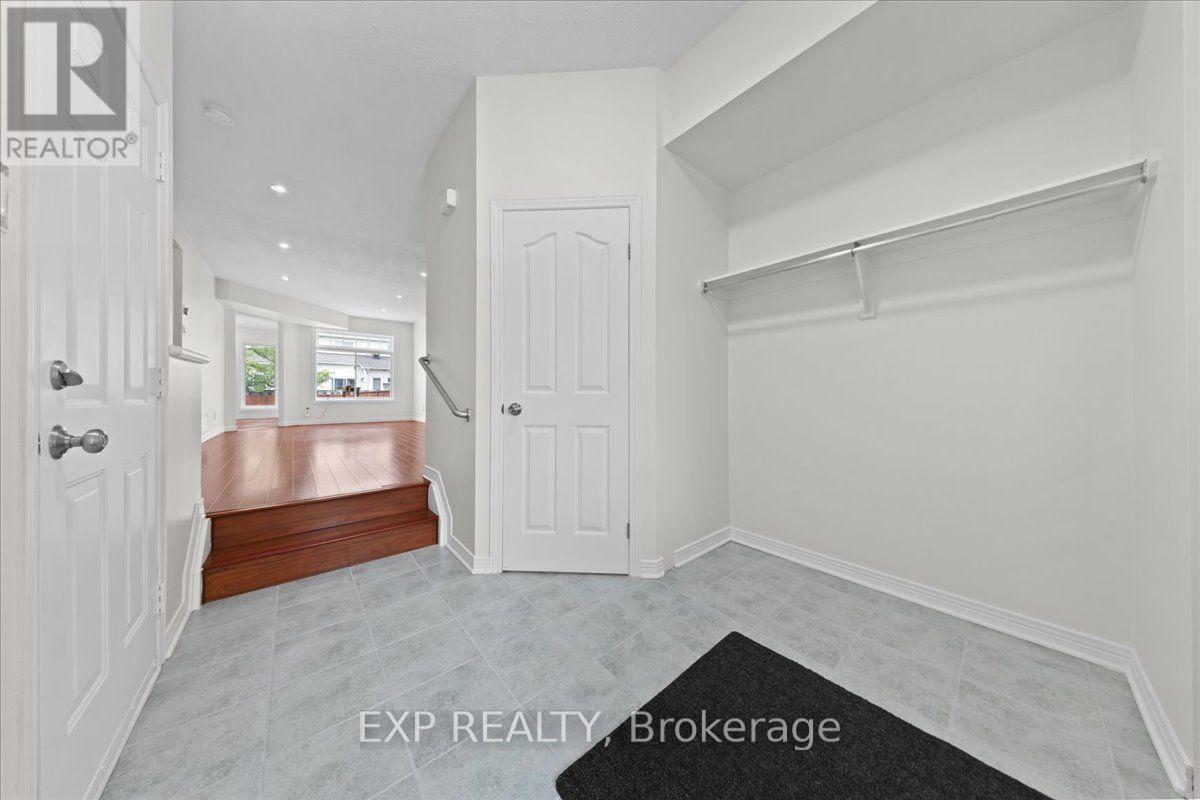
Welcome to 40 Bishop Mills Way, a well-maintained 3-bedroom home offering comfortable and functional living in a convenient Kanata location. Freshly painted and professionally deep cleaned, this home is move-in ready with a fresh, welcoming feel throughout. The practical layout offers plenty of space for everyday living, with a combination of ceramic tile, laminate, vinyl, and carpet flooring throughout. A brand-new washer and dryer add extra convenience, while the overall condition of the home reflects consistent care and maintenance. The basement provides additional flexible space for recreation, a home office, storage, or everyday living. Please note that the cracked basement window will be repaired prior to closing. Ideally situated close to shopping, schools, parks, recreation, public transit, and everyday amenities, this well-kept 3-bedroom home is a great opportunity to settle into an established Kanata community.
Map data © OpenStreetMap contributors
Eastern time. Can't make it? Request a private viewing.
| Foyer | Main level | 2.57 x 2.79 m |
| Recreational, Games room | Lower level | 3.12 x 8.03 m |
| Utility room | Lower level | 2.52 x 4.88 m |
| Living room | Main level | 4.7 x 7.16 m |
| Bathroom | Lower level | 1.37 x 1.98 m |
| Other | Lower level | 2.57 x 3 m |
| Kitchen | Main level | 2.52 x 4.55 m |
| Dining room | Main level | 3.43 x 3.61 m |
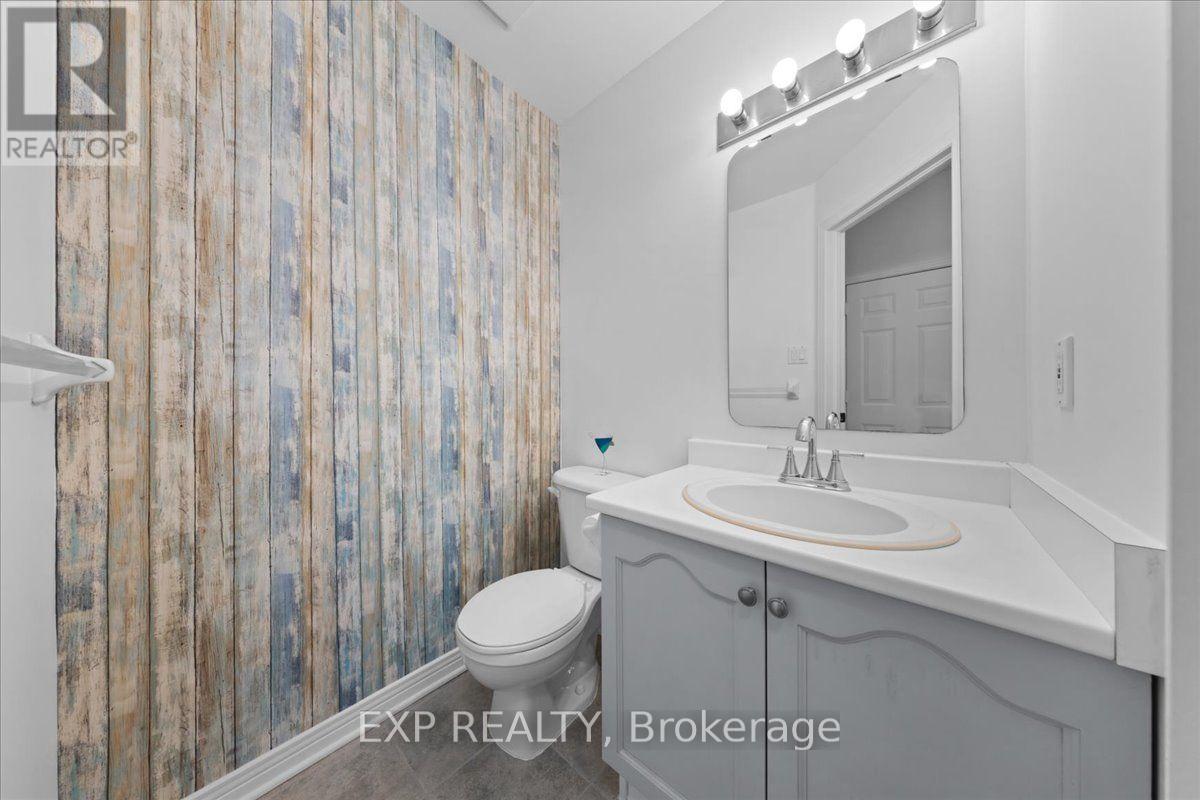
| Bathroom | Main level | 1.37 x 1.42 m |
| Primary Bedroom | Second level | 3.76 x 4.04 m |
| Bathroom | Second level | 2.29 x 2.26 m |
| Bedroom | Second level | 2.62 x 3.23 m |
| Bedroom | Second level | 3.02 x 4.14 m |
| Other | Lower level | 3.12 x 2.72 m |




