
 For sale 50
$480,000
2 bed2 bath900–999 sq ft
195 Besserer Street #802
Sandy Hill, Ottawa
2 months agoMLS® X13598812
ROYAL LEPAGE INTEGRITY REALTY
401 Phoenix Crescent
Bilberry Creek/Queenswood Heights, Ottawa, Ontario K1E1V6
For sale· Added
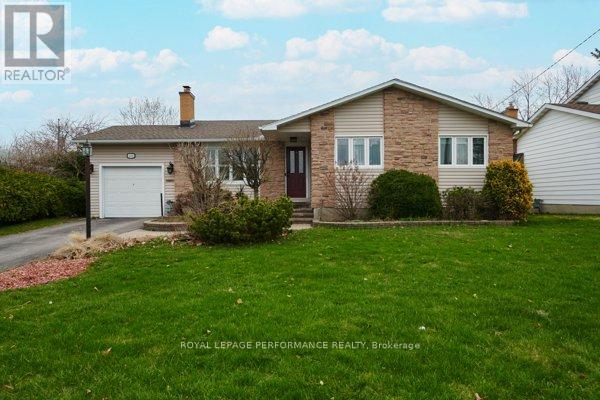
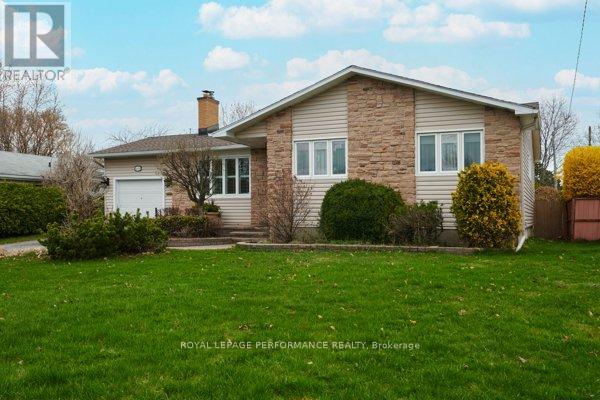
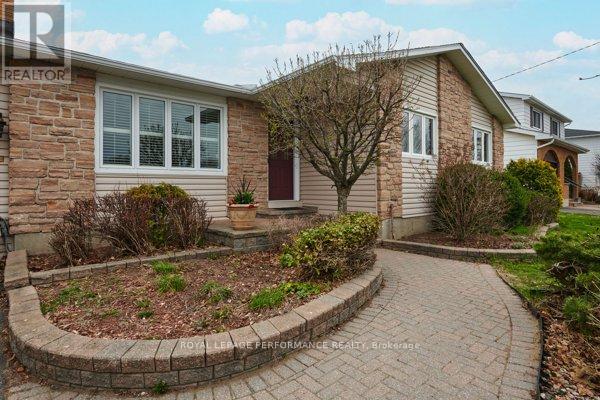
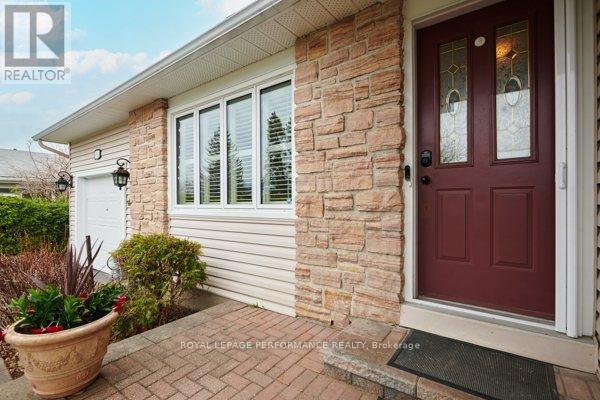
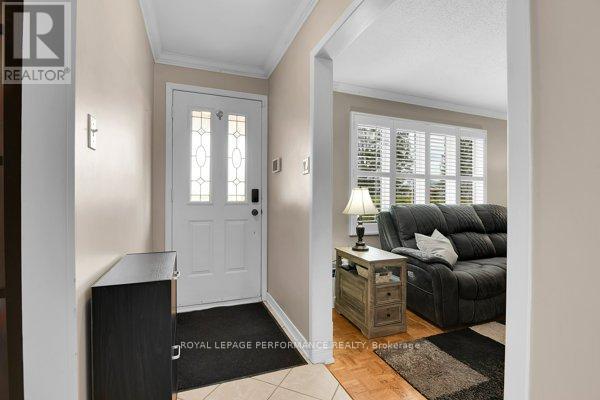
Welcome to this charming and lovingly maintained bungalow, perfectly situated on a quiet street close to many amenities. This home offers 2 bedrooms & 2 bathrooms and a thoughtfully designed layout that blends comfort and functionality. Step inside to a bright and welcoming living room, filled with natural light and perfect for relaxing or entertaining. Gather by the wood fireplace for those chilly evenings. The spacious, open-concept kitchen is ideal for cooking, gathering, and everyday living. The expansive countertops make preparing meals easy. The fully finished basement adds valuable living space including a family room area and 3 piece bathroom. Also included is a dedicated workshop - perfect for hobbyists or additional storage. One of the home's standout features is the beautiful, window-filled atrium, offering a peaceful, sunlit space to enjoy year-round. Outside, you'll find beautifully landscaped grounds designed for both relaxation and privacy. Enjoy summer days on the deck, take a dip in the above-ground pool, and appreciate the added seclusion of a 7-foot privacy fence that creates your own private retreat. Over the years, the property has seen numerous updates, reflecting true pride of ownership throughout. Complete with an attached garage and located just minutes from shops, parks, and other conveniences, this home is the perfect blend of comfort, character, and practicality.
Map data © OpenStreetMap contributors
No open houses are scheduled for this home.
Can't make it? Request a private viewing.
| Sep 23, 2026 | $634,500 | ▼ $15,500 |
| Sep 19, 2026 | $650,000 | First recorded price |
Price changes since Sep 19, 2026.
| Kitchen | Main level | 4.24 x 3.51 m |
| Bathroom | Basement | 3.11 x 1.96 m |
| Utility room | Basement | 5.32 x 4.78 m |
| Bathroom | Main level | 1.19 x 1.39 m |
| Other | Basement | 1.41 x 1.78 m |
| Den | Basement | 2.92 x 2.79 m |
| Other | Basement | 2.85 x 1.98 m |
| Other | Main level | 3.4 x 5.88 m |
| Dining room | Main level | 3.67 x 5.41 m |
| Living room | Main level | 4.14 x 4.71 m |
| Family room | Main level | 5.18 x 3.47 m |
| Primary Bedroom | Main level | 6.49 x 3.85 m |
| Bathroom | Main level | 2.88 x 2.13 m |
| Bedroom 2 | Main level | 3.91 x 4.51 m |
| Recreational, Games room | Basement | 6.37 x 5.16 m |
| Den | Basement | 3.11 x 2.99 m |
| Laundry room | Basement | 5.09 x 3.34 m |




