 For sale 50
$719,888
3 bed2 bath700–1,100 sq ft
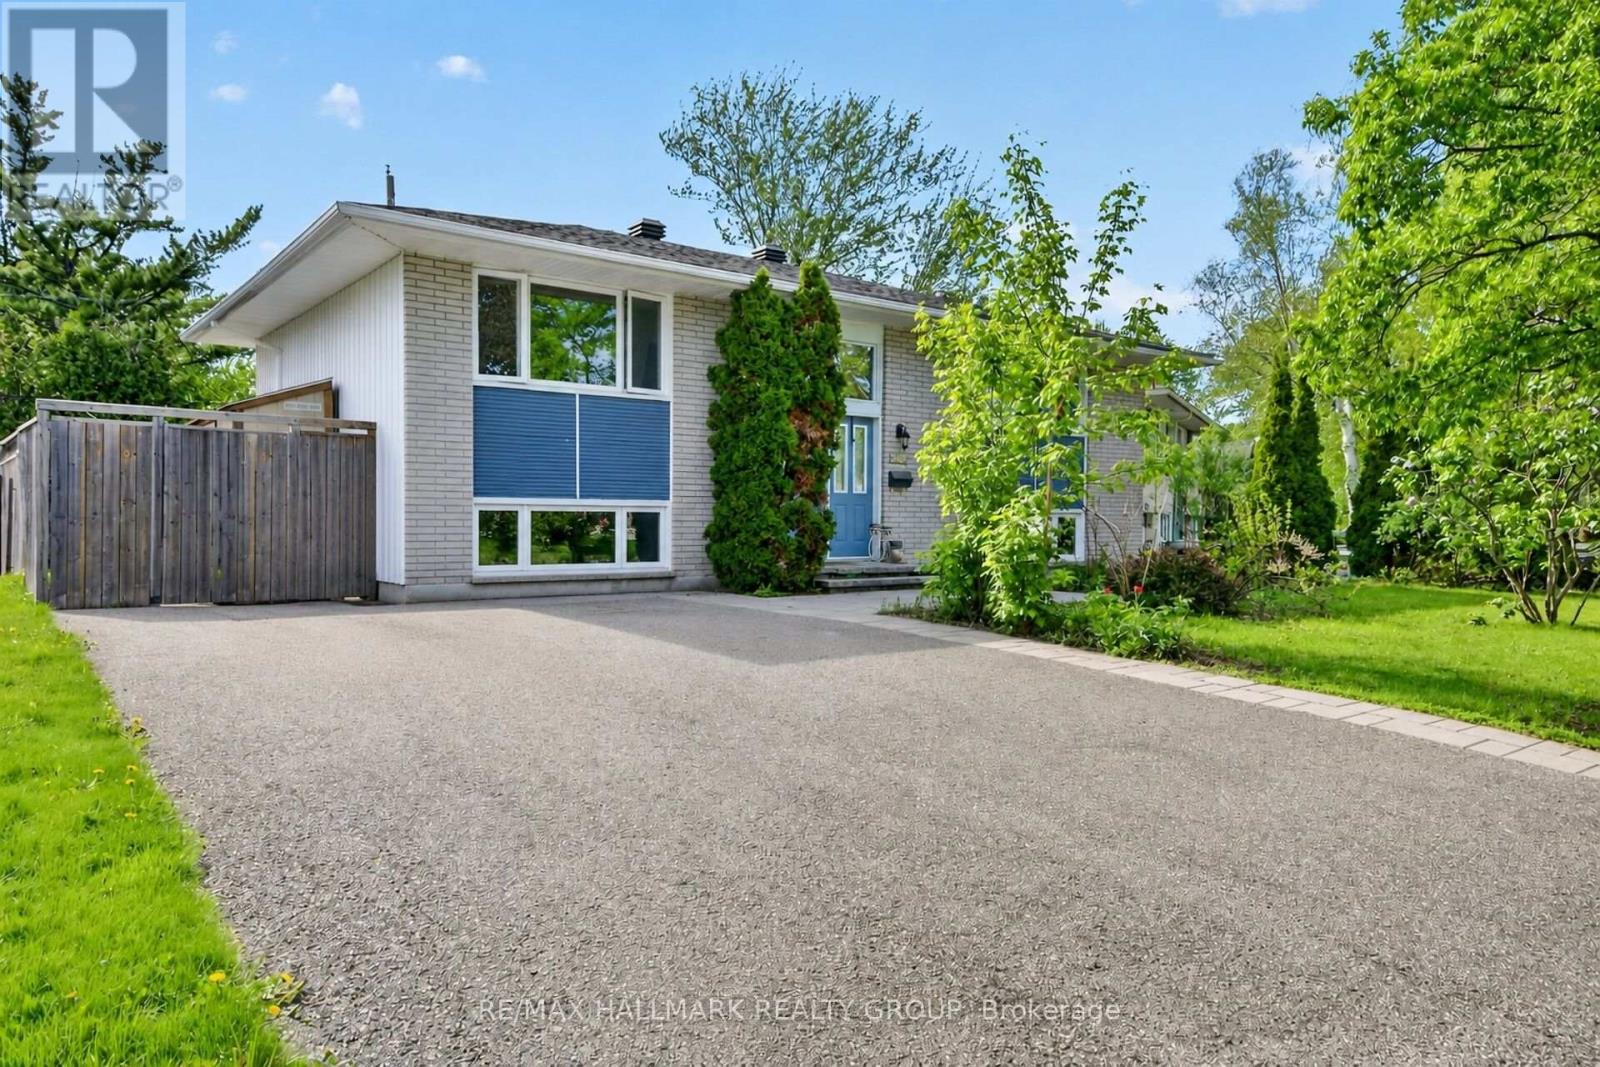
2966 Linton Road
Riverside Park South, Ottawa
1 month agoMLS® X13706700
RE/MAX HALLMARK REALTY GROUP
41 Brechin Crescent
Kanata - Morgan's Grant/South March, Ottawa, Ontario K2W1E4
For sale· Added
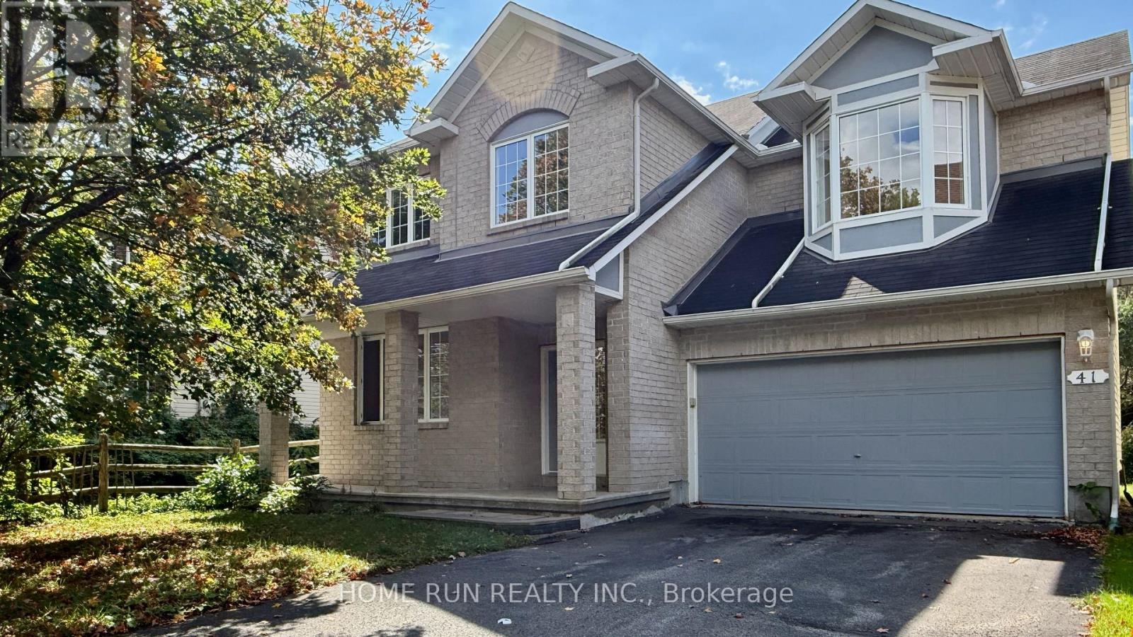
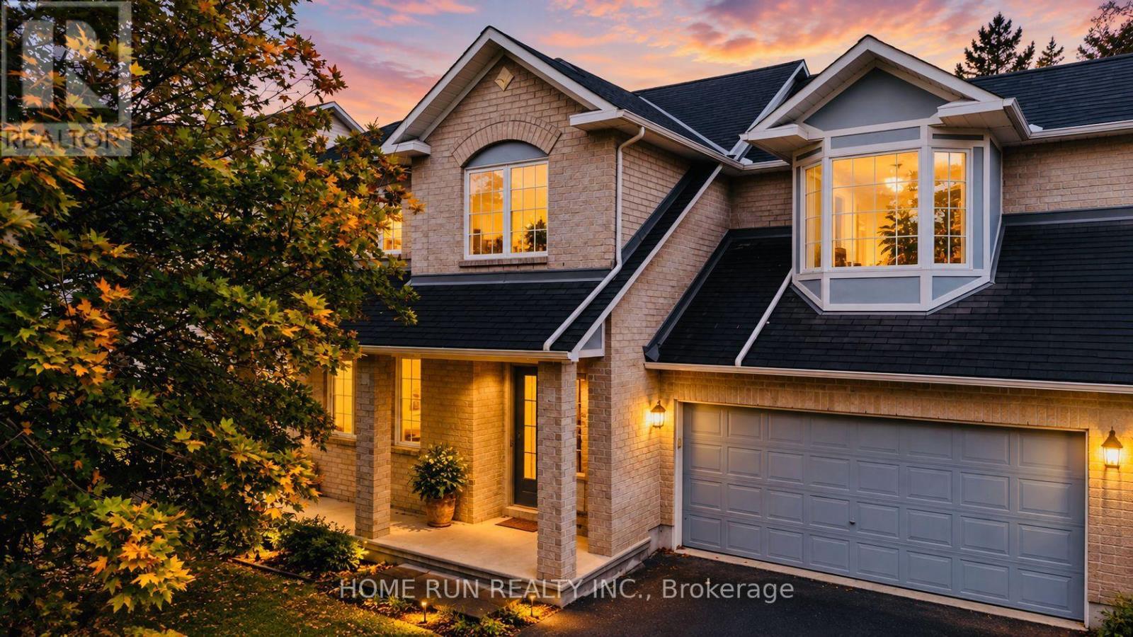
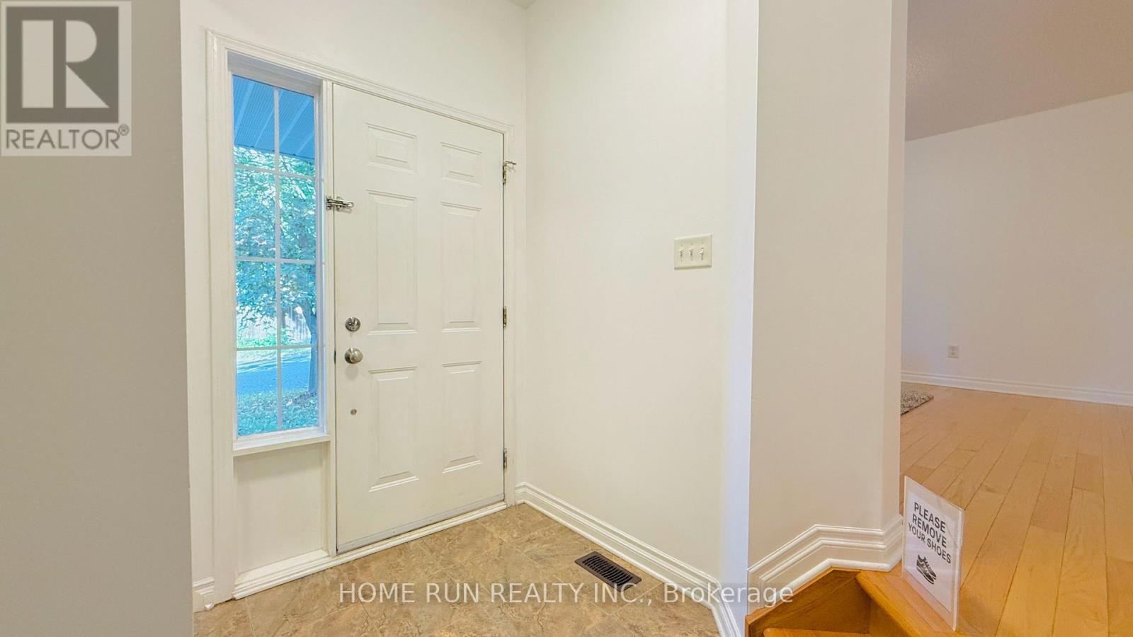
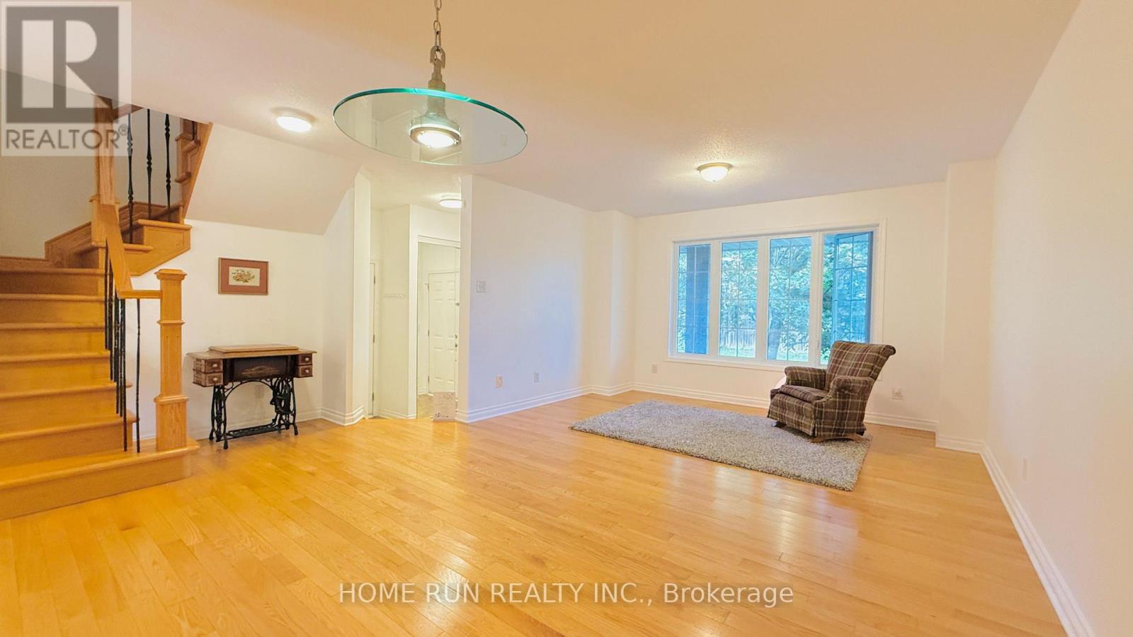
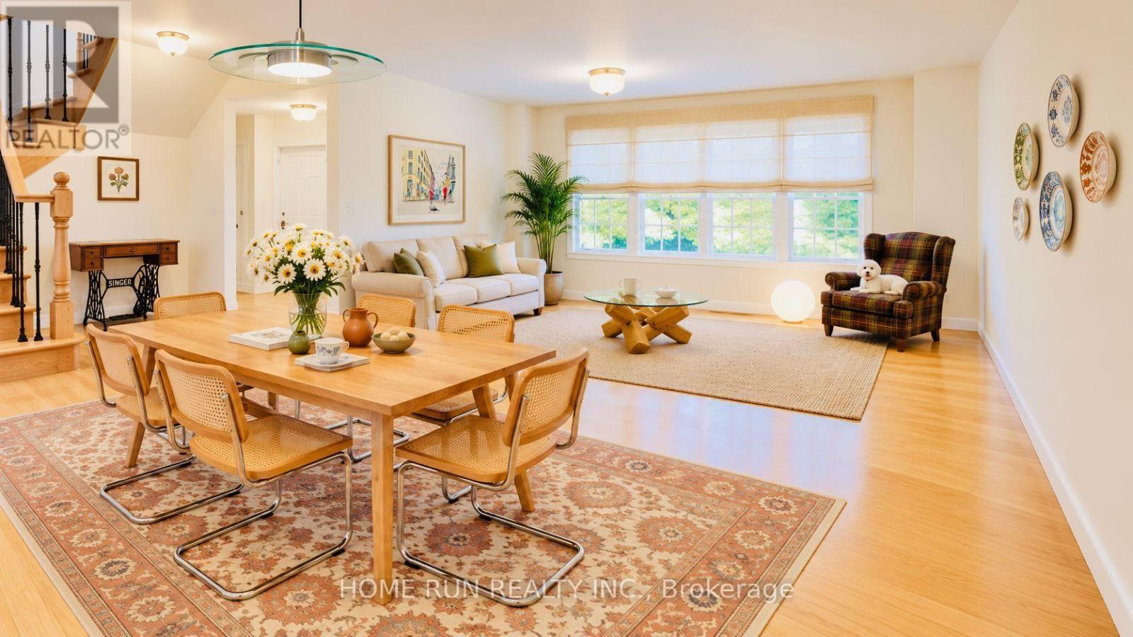
Backing directly onto City-owned W.C. Bowes Park with no rear neighbours, this rarely offered home offers permanent green-space views, outstanding privacy, and a truly unique backyard setting. Enjoy exceptional privacy and a beautiful natural setting right from your backyard. Ideally located within walking distance to schools, parks, public transit, shopping, and everyday amenities, and just minutes from DND and Kanata's major high-tech campuses.A warm and welcoming foyer leads to a spacious main level featuring an open-concept living and dining area. The updated kitchen boasts new quartz countertops and connects seamlessly to a large breakfast nook overlooking the backyard. The inviting family room offers a cozy gas fireplace and oversized windows framing the tranquil park setting. The second level features a generous primary bedroom with a walk-in closet and 4-piece ensuite. A spacious second bedroom includes an oversized closet, charming bay window, and sitting area. Two additional well-sized bedrooms complete the upper level. Hardwood flooring and tile run throughout the main and second floors. The finished lower level provides a large recreation room and a 3-piece bathroom, offering excellent additional living space for family and guests. Some photos are partially virtual staged.
Map data © OpenStreetMap contributors
No open houses are scheduled for this home.
Can't make it? Request a private viewing.
| Sep 28, 2026 | $936,000 | ▼ $14,000 |
| Sep 17, 2026 | $950,000 | First recorded price |
Price changes since Sep 17, 2026.
| Living room | Main level | 3.88 x 6.4 m |
| Bathroom | Basement | 0 x 0 m |
| Other | Basement | 0 x 0 m |
| Family room | Main level | 5.53 x 3.81 m |
| Kitchen | Main level | 3.09 x 2.79 m |
| Dining room | Main level | 3.81 x 2.59 m |
| Primary Bedroom | Second level | 4.67 x 4.34 m |
| Bathroom | Second level | 0 x 0 m |
| Bedroom | Second level | 3.04 x 4.08 m |
| Bedroom | Second level | 3.04 x 2.79 m |
| Bedroom | Second level | 4.52 x 3.96 m |
| Recreational, Games room | Basement | 0 x 0 m |