
 For sale 50
$475,000
3 bed2 bath1,200–1,399 sq ft
1900 Marquis Avenue #87
Beaconwood, Ottawa
1 month agoMLS® X13758186
CENTURY 21 SYNERGY REALTY INC.
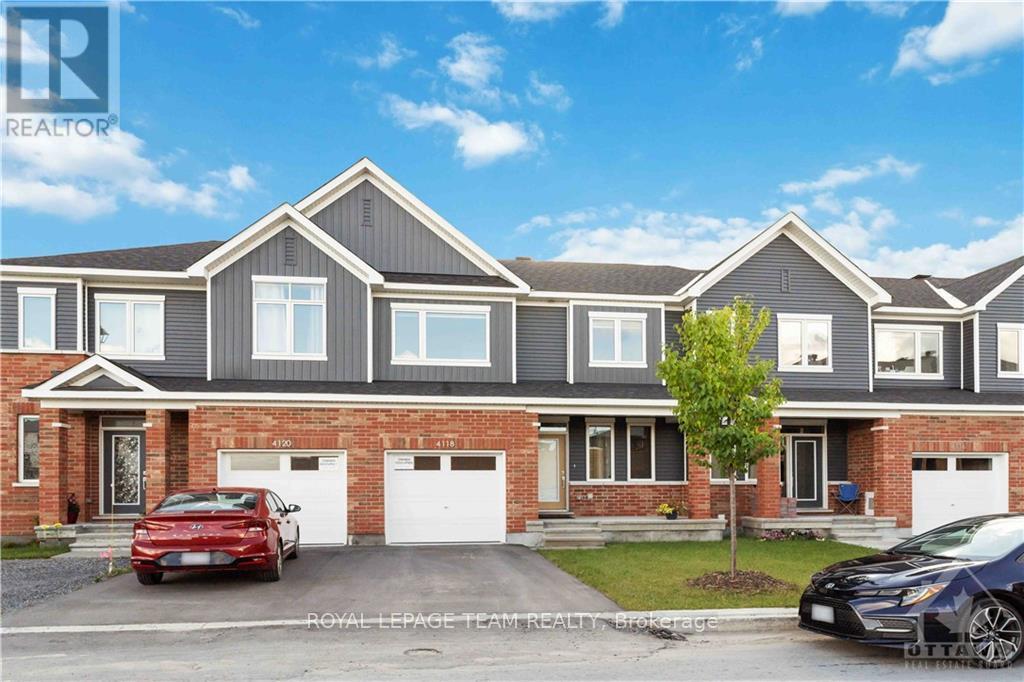
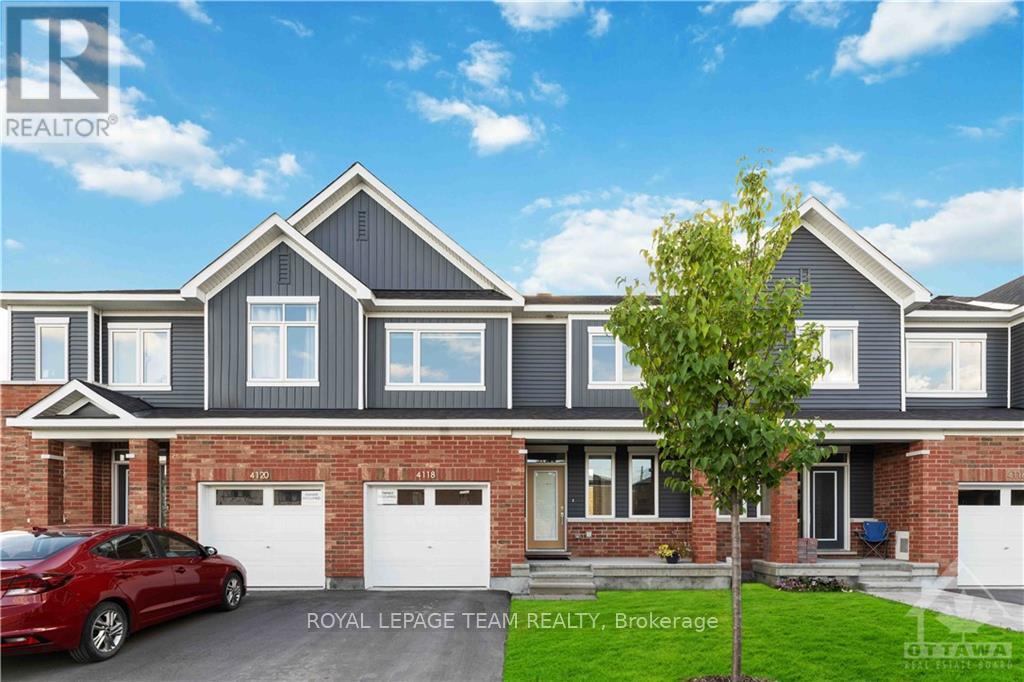
4118 Obsidian Street
Barrhaven - Half Moon Bay, Ottawa, Ontario K2J6X9
For sale· Added
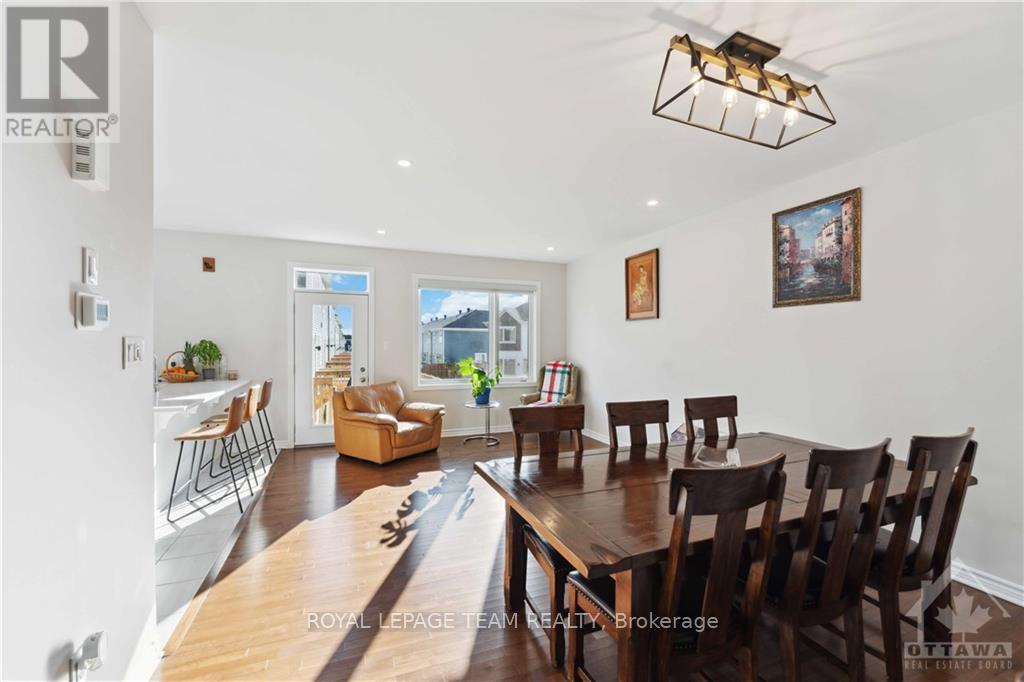
Welcome to this beautifully maintained 3-bedroom, 3.5-bathroom townhome in the heart of Barrhaven. This home boasts an open-concept kitchen, living, and dining area, complemented by a finished basement that includes a convenient full bathroom and a fantastic entertainment space. The kitchen features upgraded appliances, modern countertops, and ample cabinetry, while the main floor enjoys nine-foot ceilings and elegant hardwood flooring throughout, including pot lights. The hardwood stairs is an additional upgrade the buyers will enjoy. Spacious rooms on the second floor offer a tour-worthy experience, and the thoughtful ambience of lighting throughout adds a touch of luxury to the home. Conveniently located near reputable schools, public transportation, shopping plazas, Costco, highway access, and multiple parks, this townhome truly has it all. Enjoy your visit!
Map data © OpenStreetMap contributors
No open houses are scheduled for this home.
Can't make it? Request a private viewing.
| Bedroom | Second level | 3.02 x 3.5 m |
| Recreational, Games room | Basement | 4.31 x 5.66 m |
| Dining room | Main level | 4.16 x 1.93 m |
| Great room | Main level | 4.41 x 3.81 m |
| Kitchen | Main level | 2.94 x 3.75 m |
| Primary Bedroom | Second level | 4.31 x 3.02 m |
| Bedroom | Second level | 2.94 x 3.65 m |




