
 For sale 50
$369,900
2 bed2 bath800–899 sq ft
655 Beauparc Private #104
Cyrville, Ottawa
13 days agoMLS® X13854764
ROYAL LEPAGE TEAM REALTY
416 Lawler Crescent
Chatelaine Village, Ottawa, Ontario K4A3X9
For sale· Added
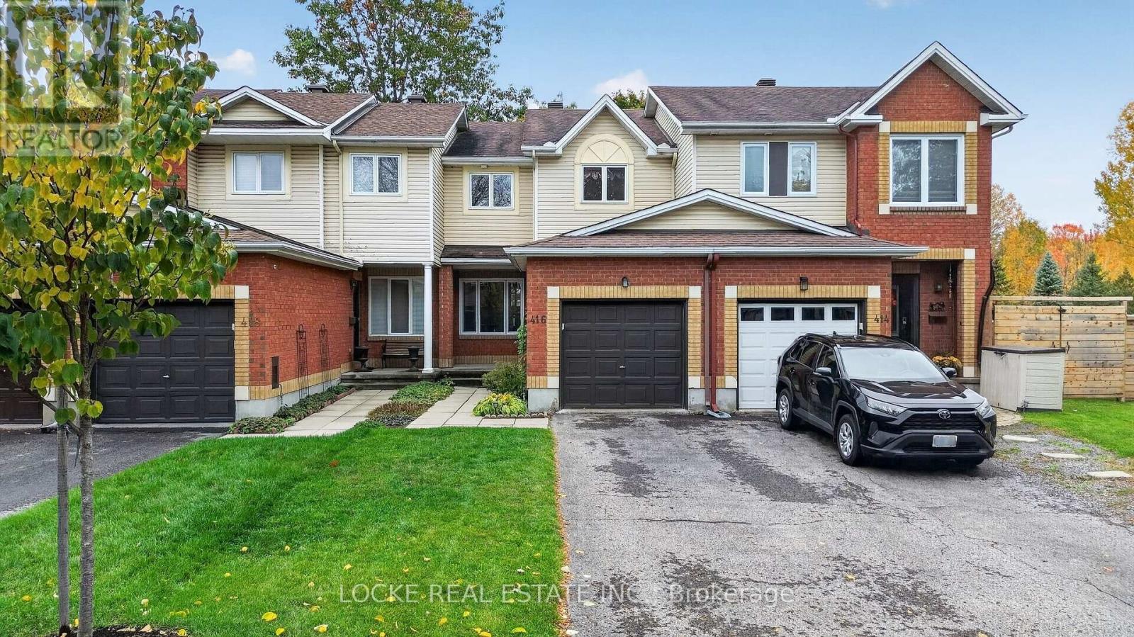
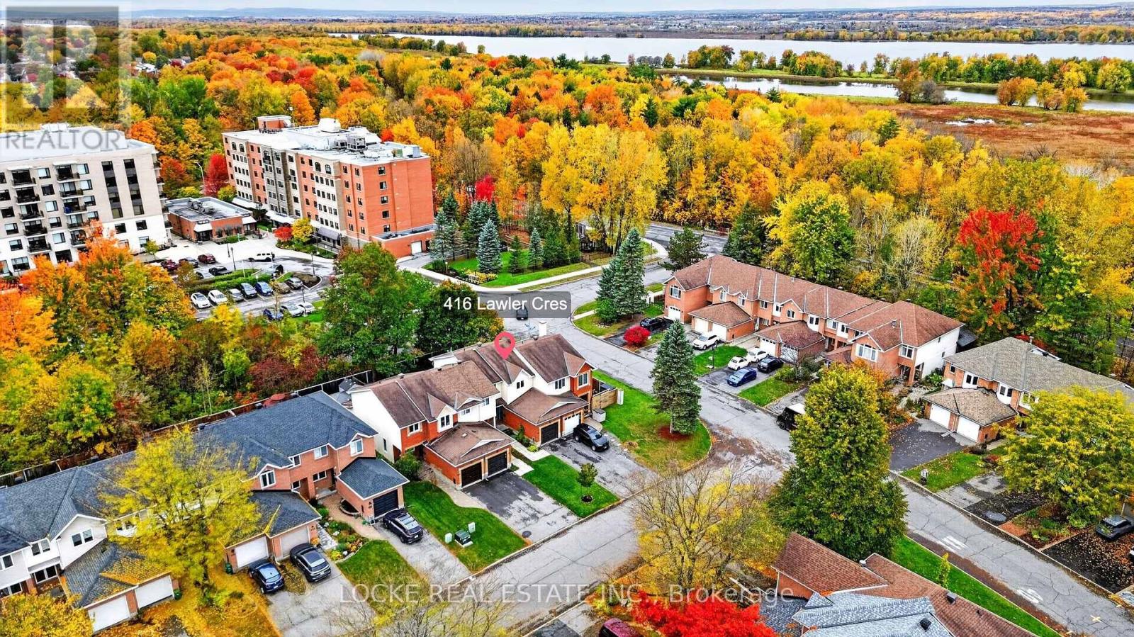
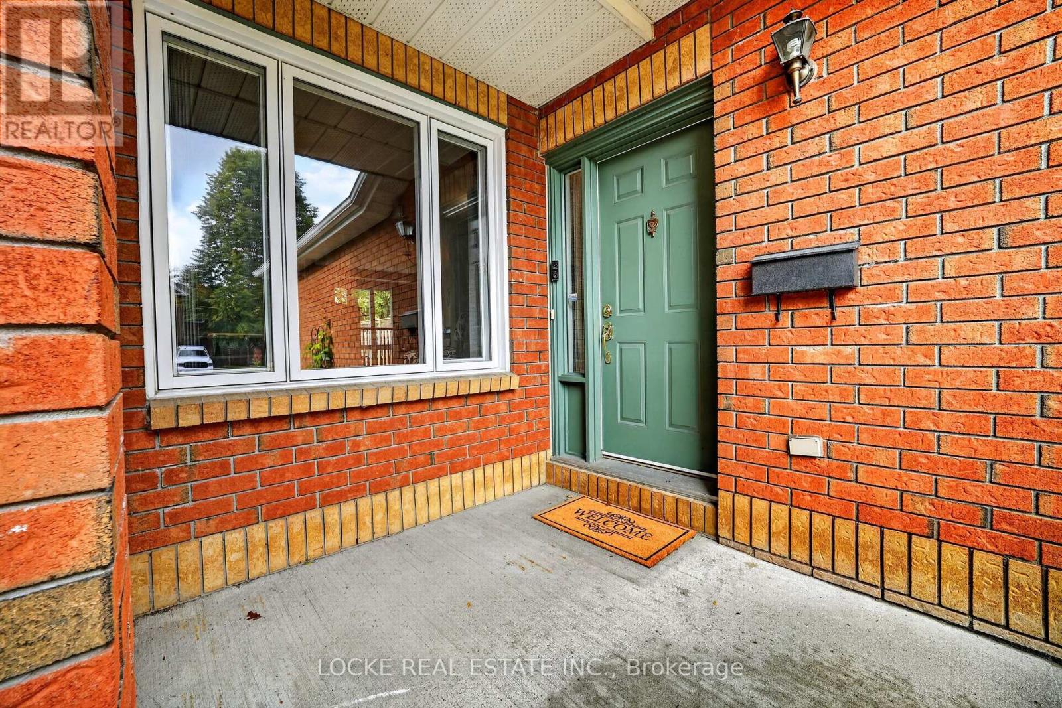
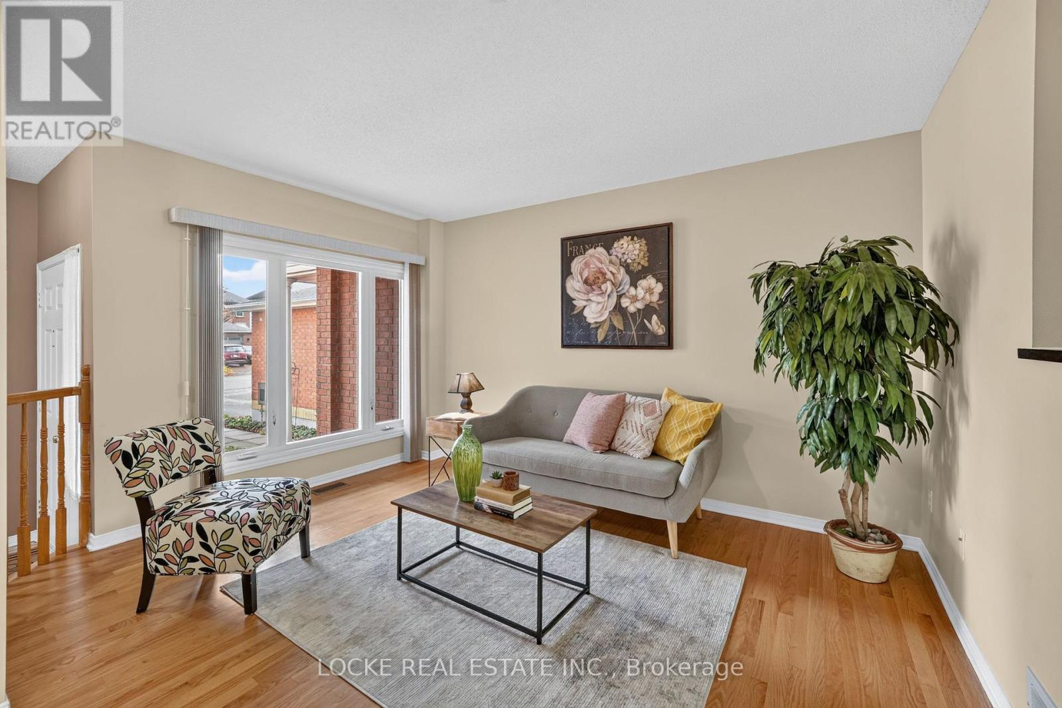
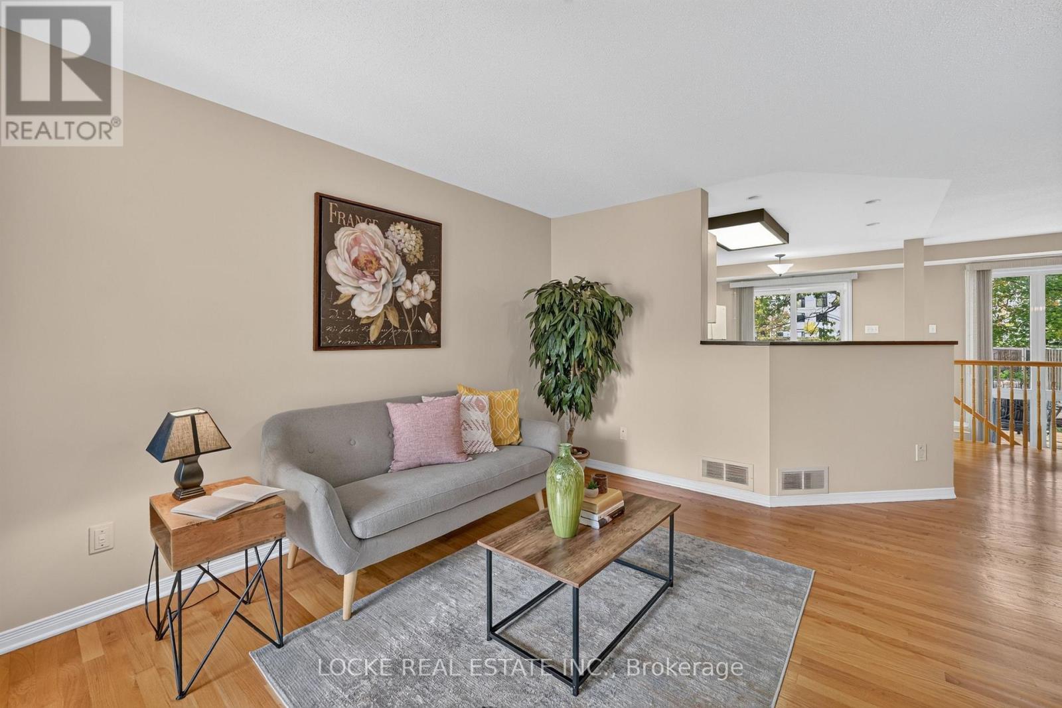
FREEHOLD TOWNHOME UNDER $500,000!!! Welcome to 416 Lawler Crescent, a spacious 3-bedroom, 3-bathroom freehold townhome with an attached garage, tucked into a quiet, established, family-friendly community in Orléans. Set on a mature lot surrounded by beautiful shade trees, this home offers a wonderful combination of space, location, and no rear neighbours. Just steps from the walking and recreational trails along the Ottawa River, and only minutes from Petrie Island, beaches, parks, and green space, it is an ideal setting for anyone who enjoys walking, cycling, and the outdoors while still being close to everything Orléans has to offer. Inside, the layout is comfortable and functional, with generous living spaces. The large primary bedroom has its own private ensuite and walk-in closet, while two additional bedrooms provide space for children, guests, or a home office. The finished lower level adds valuable living space and features a cozy gas fireplace, perfect for a family room, games room, home theatre, or relaxing on a chilly Ottawa winter evening. Energy-efficient replacement windows and a newer sliding patio door are among the practical improvements already completed, while the home itself offers an excellent opportunity for the next owner to update and personalize the finishes to suit their own style. Outside, enjoy a fenced backyard, mature landscaping, and the shade and character that only an established neighbourhood can provide. With Ottawa River trails practically at your doorstep, Petrie Island just minutes away, and schools, shopping, recreation, and everyday amenities nearby, 416 Lawler Crescent offers something increasingly difficult to find: a spacious home in a mature, peaceful neighbourhood with nature close at hand and plenty of opportunity to make it your own. A wonderful place to put down roots and call home.
Map data © OpenStreetMap contributors
Eastern time. Can't make it? Request a private viewing.
| Living room | Main level | 3.99 x 3.3 m |
| Kitchen | Main level | 4.52 x 2.72 m |
| Utility room | Basement | 5.33 x 5.72 m |
| Laundry room | Basement | 3.86 x 2.57 m |
| Other | Basement | 1.37 x 3.12 m |
| Dining room | Main level | 3.45 x 2.82 m |
| Bathroom | Main level | 1.5 x 1.37 m |
| Primary Bedroom | Second level | 4.18 x 4.42 m |
| Bathroom | Second level | 1.85 x 1.7 m |
| Bedroom | Second level | 3.12 x 3.15 m |
| Bedroom | Second level | 2.9 x 3.28 m |
| Bedroom | Second level | 1.5 x 2.46 m |
| Recreational, Games room | Basement | 5.59 x 4.34 m |




