
 NewFor sale 50
$545,000
1 bed1 bath700–799 sq ft
340 Queen Street #906
Ottawa Centre, Ottawa
4 days agoMLS® X13881976
RE/MAX HALLMARK REALTY GROUP
425 Aphelion Crescent
Barrhaven - Half Moon Bay, Ottawa, Ontario K2J6N6
For sale· Added
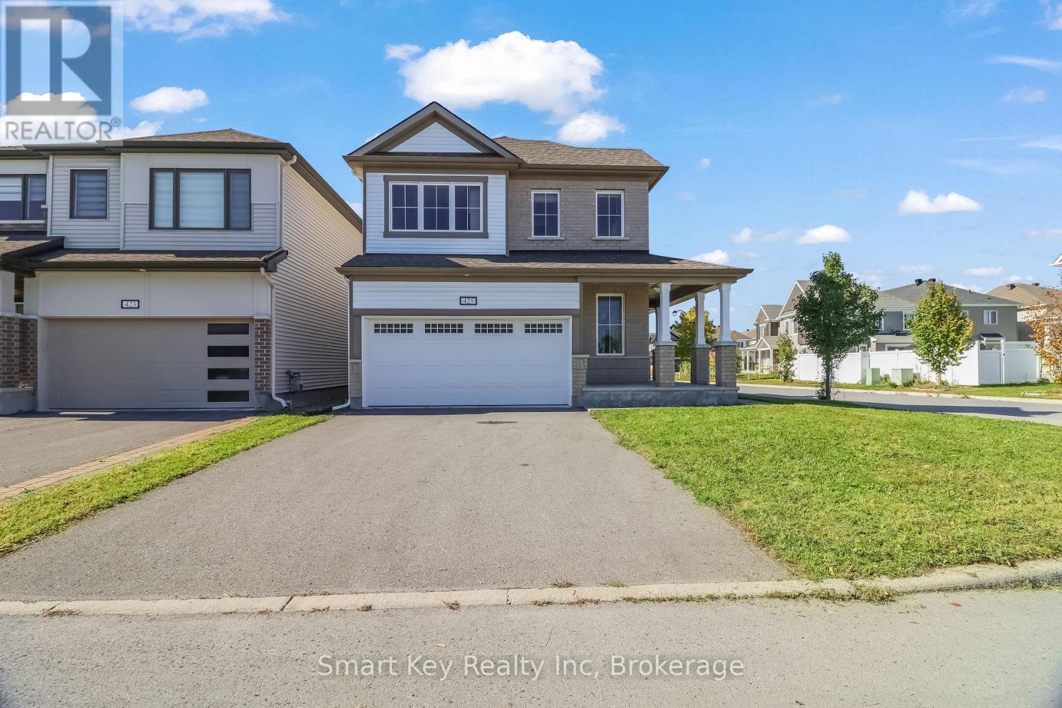
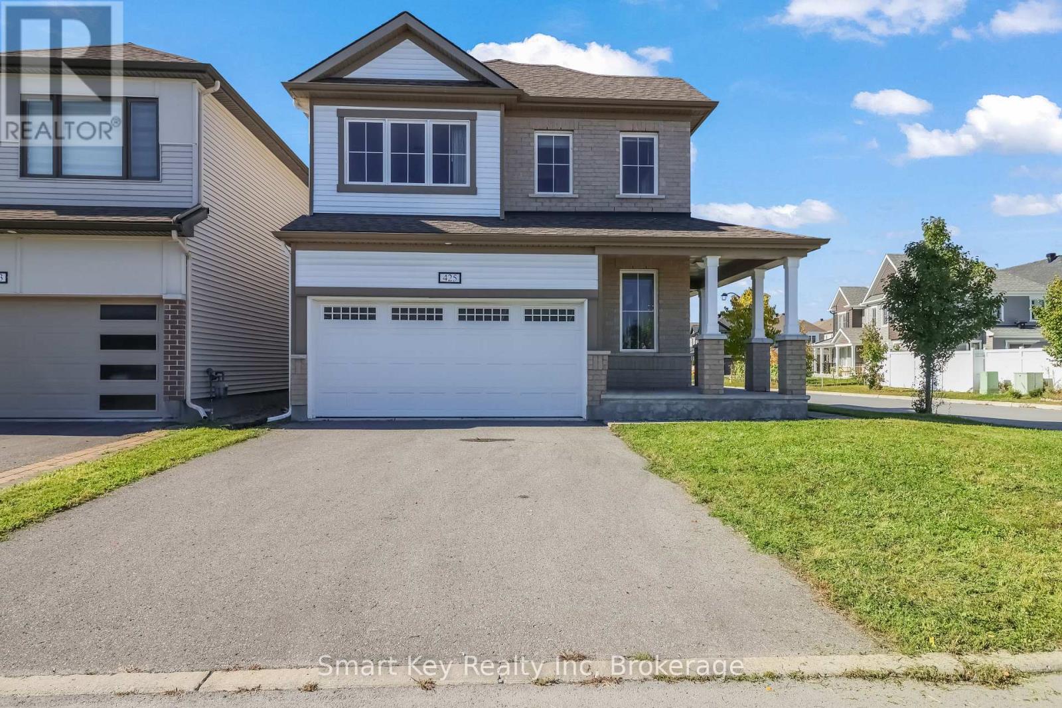
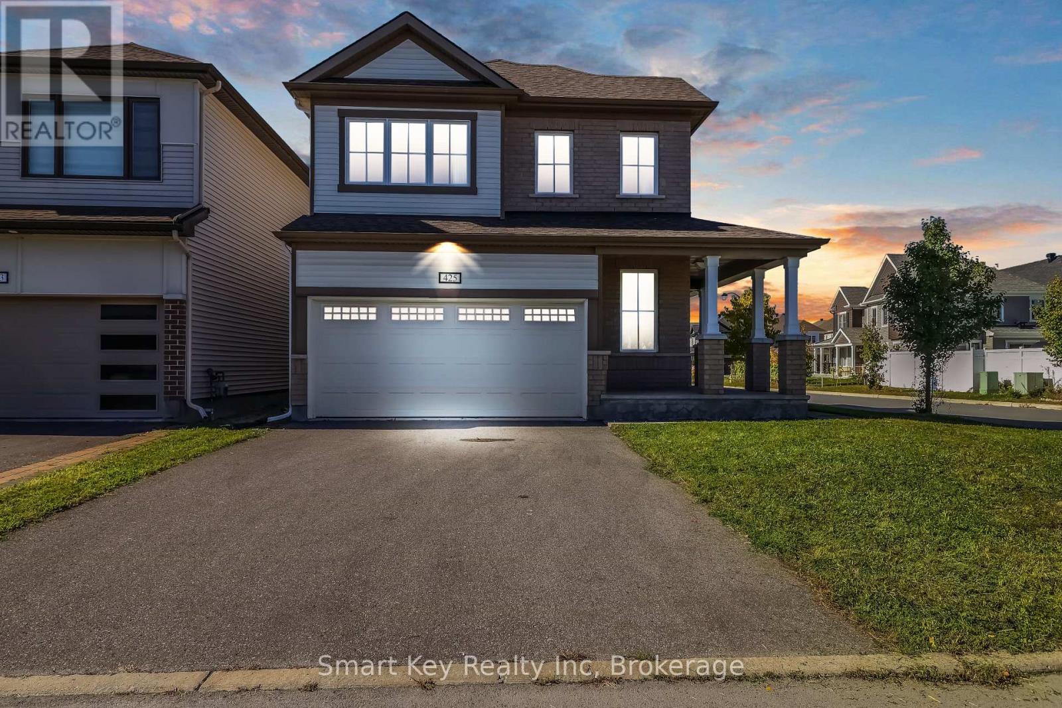
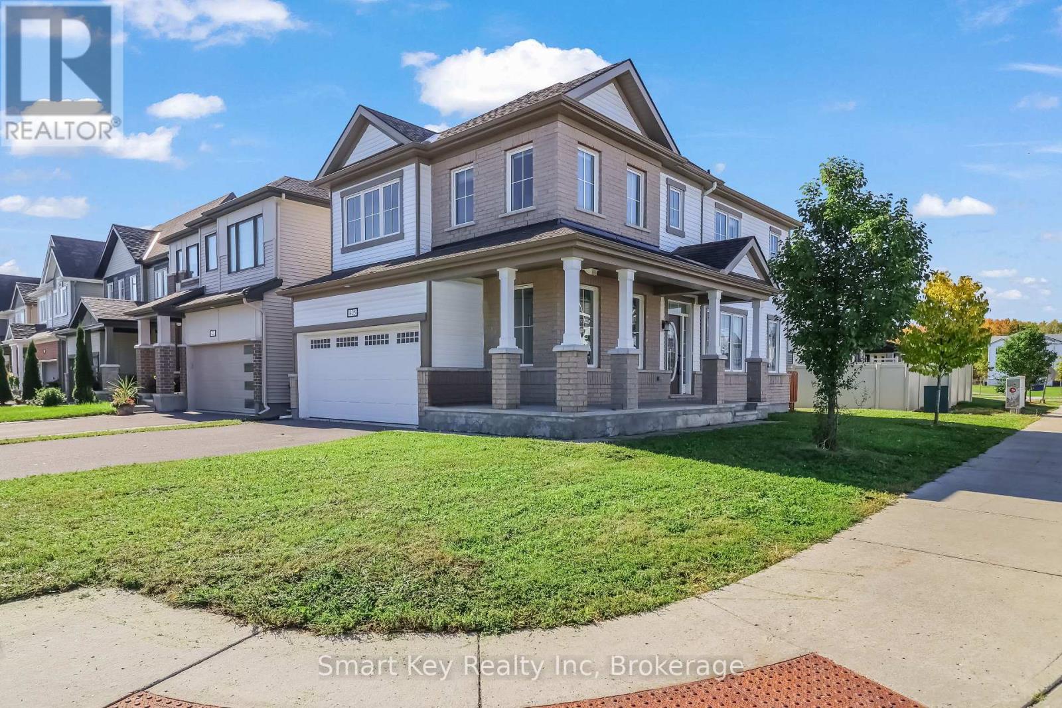
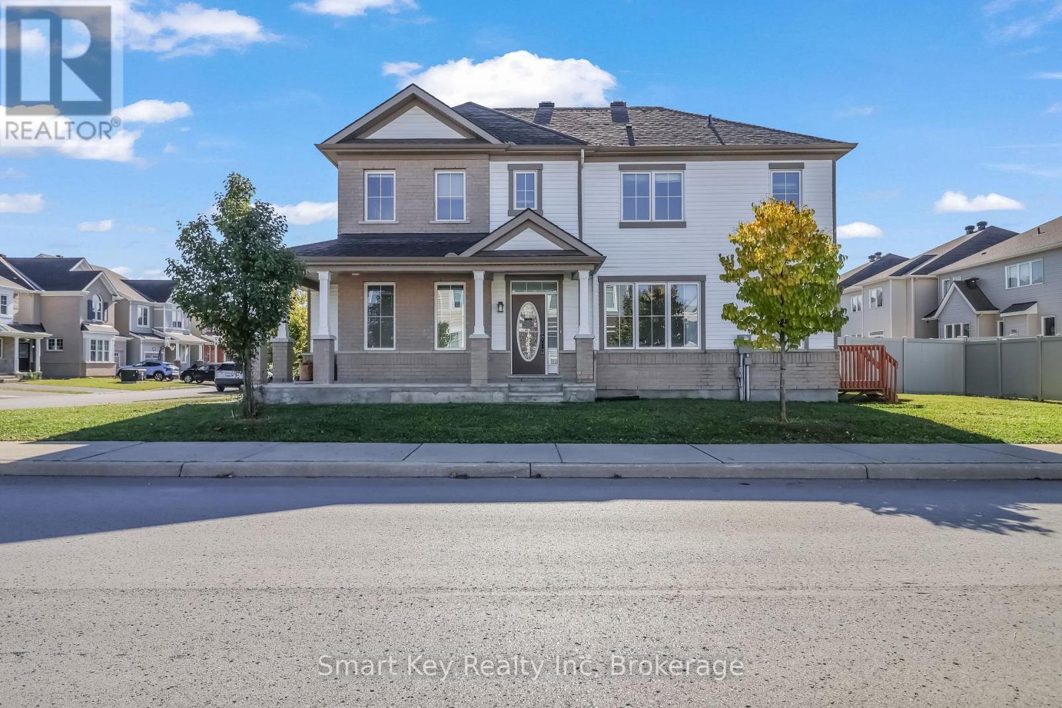
3-bedroom plus loft detached home on a corner lot in Half Moon Bay. The main level offers an open layout with Vinyl floors and a kitchen equipped with granite counters, gas range, and stainless steel appliances. Upstairs features three good-sized bedrooms, a spacious open loft, a main full bathroom, and second-floor laundry. The primary bedroom offers an ensuite bath and walk-in closet. Prime Barrhaven location close to top-rated schools, Shopping, neighborhood parks, transit routes, and Hwy 416.
Map data © OpenStreetMap contributors
Eastern time. Can't make it? Request a private viewing.
| Living room | Main level | 5.23 x 3.33 m |
| Dining room | Main level | 3.47 x 2.43 m |
| Kitchen | Main level | 4.24 x 2.44 m |
| Family room | Second level | 5.07 x 4.24 m |
| Primary Bedroom | Second level | 4.84 x 13.5 m |
| Bedroom 2 | Second level | 3.91 x 3.15 m |
| Bedroom 3 | Second level | 3.05 x 3 m |




