
 For sale 50
$364,900
3 bed2 bath1,000–1,199 sq ft
1975 Fairglen Mews #28
Blackburn Hamlet (South), Ottawa
1 month agoMLS® X13719578
LOCKE REAL ESTATE INC.
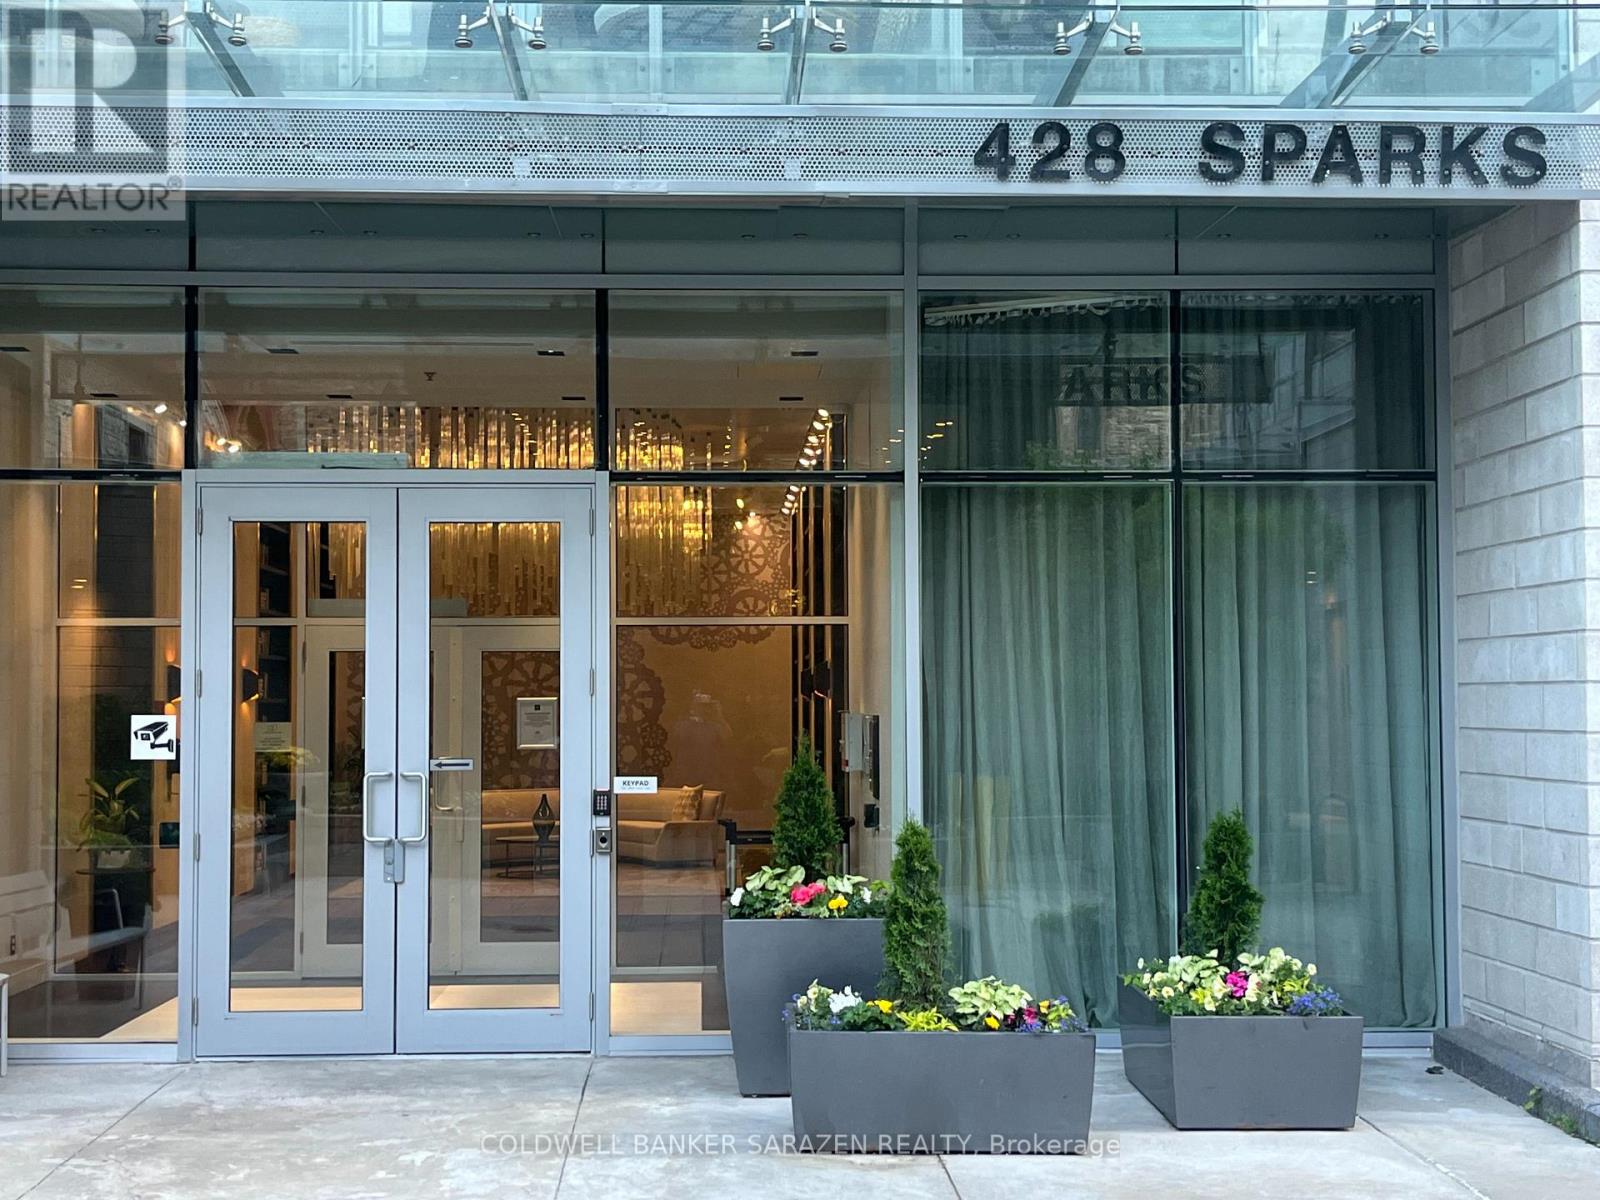
428 Sparks Street #1501
Ottawa Centre, Ottawa, Ontario K1R0B3
For sale· Added
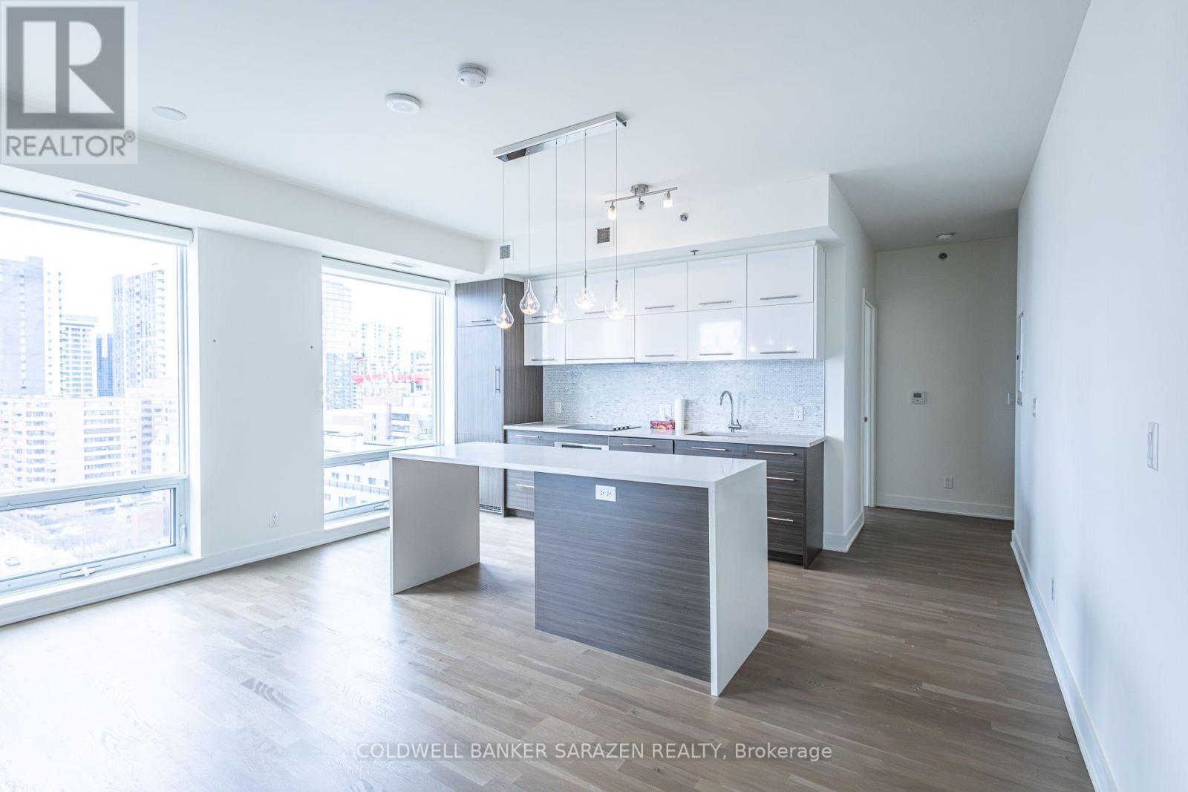
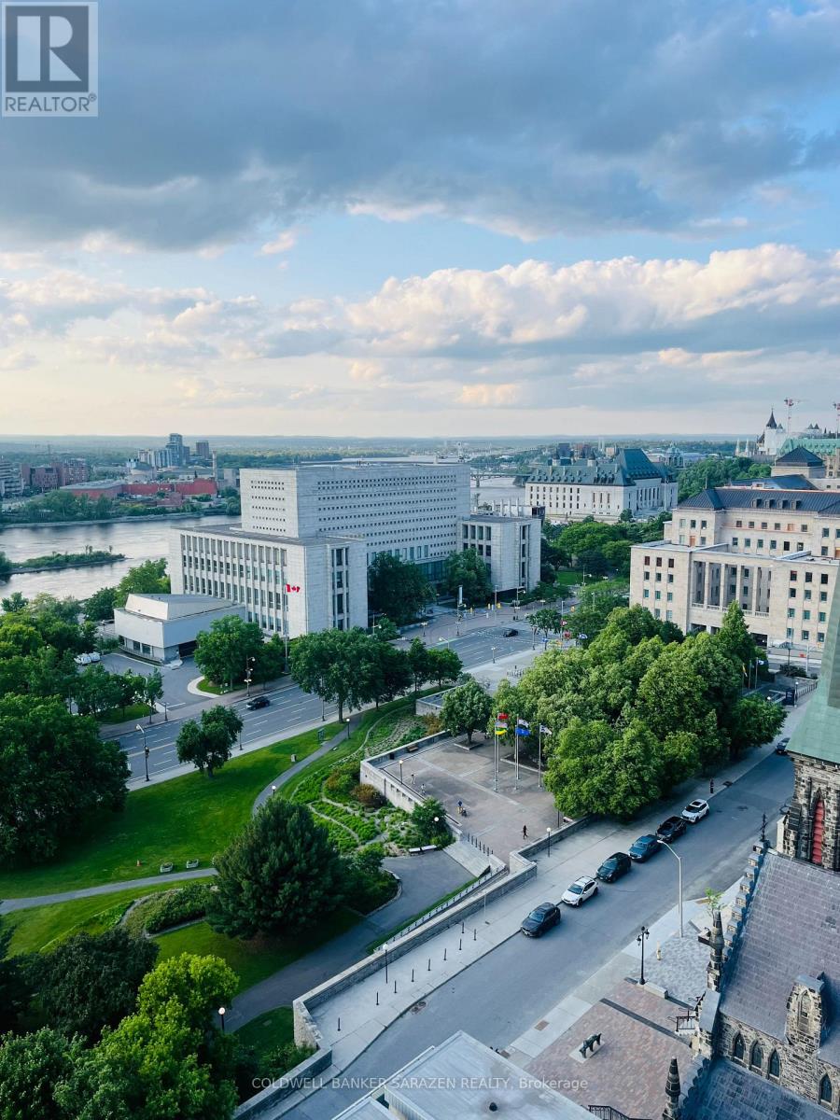
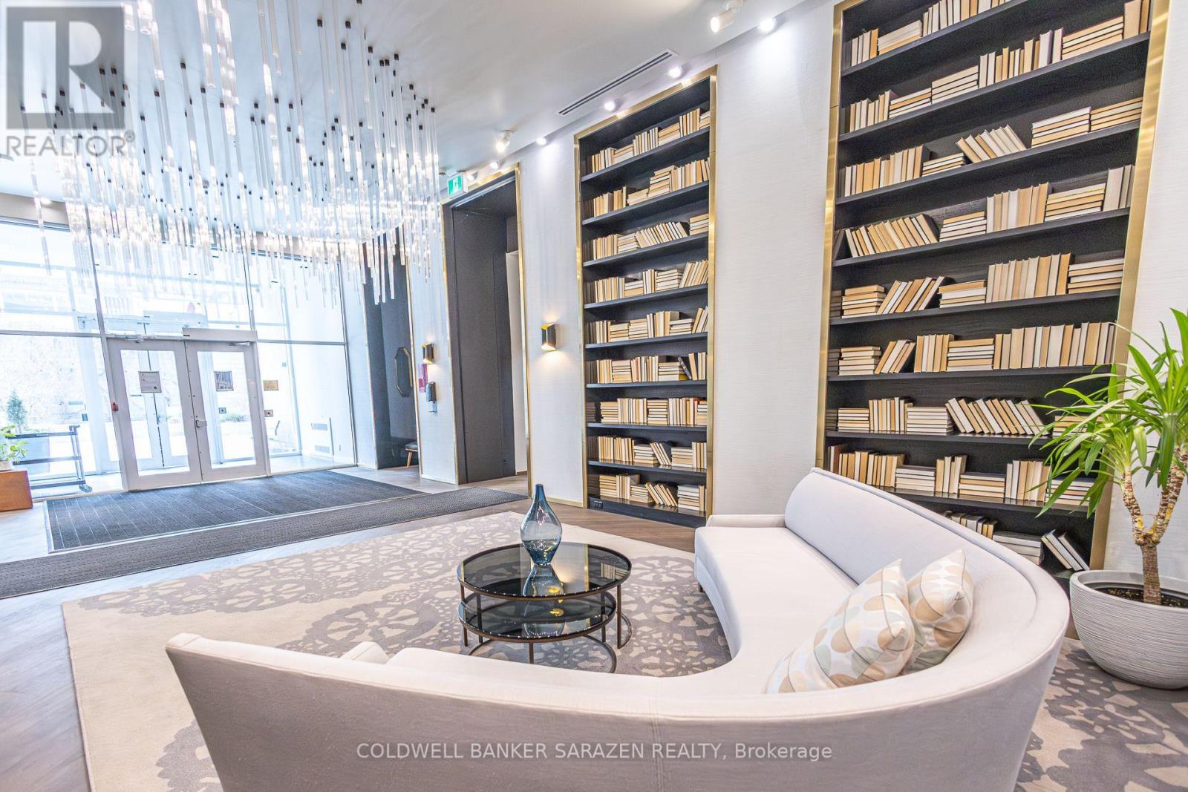
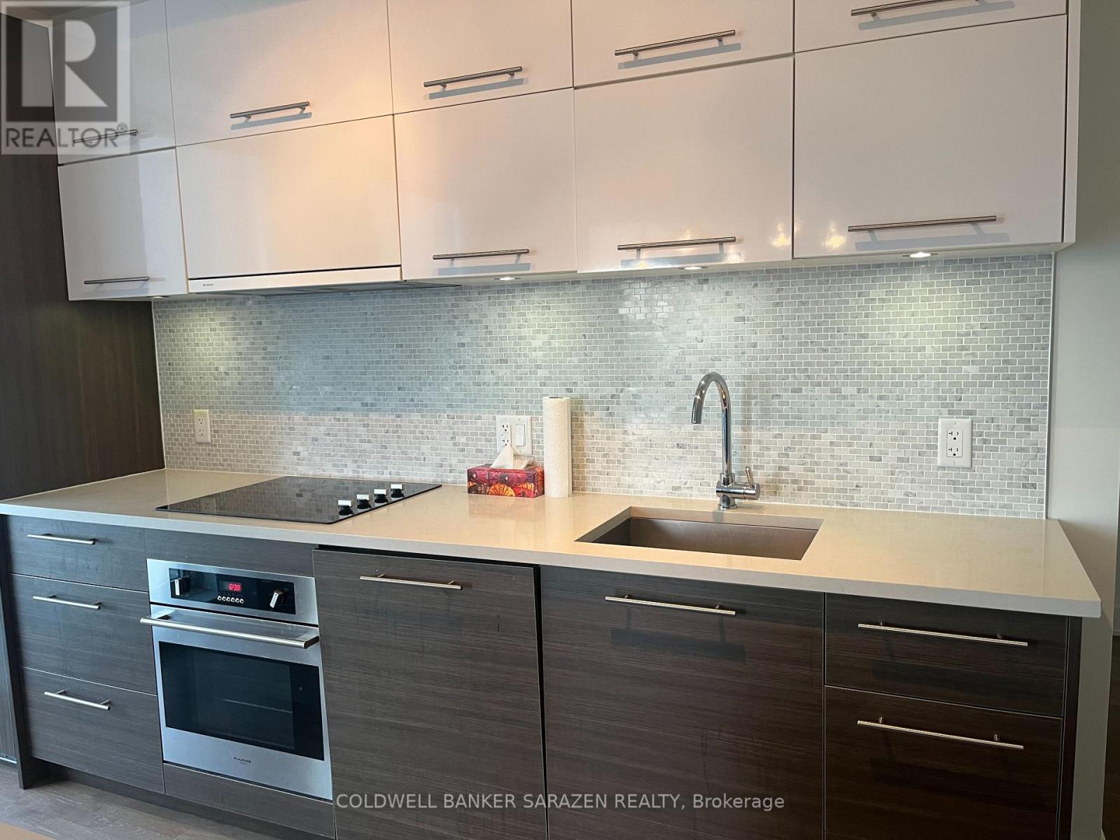
Breath taking views of Supreme court, Gatineau hills Ottawa river and Parliament Hill. This Suite offers tons of natural light and features a gourmet kitchen with built appliances, quartz countertop with oversized waterfall island. Hardwood flooring throughout and convenient in suite laundry. Spacious bedroom and a sleek washroom fitted with a soaker tab and tile throughout. Underground parking and locker, meeting space, a dog wash station, and guest suites for visitors. This architecturally beautiful building is located at the west end of Sparks Street, in a quiet yet central downtown location This awesome building has so much to offer: fitness,/yoga room, party room, wet/dry sauna, dog washing facility, guest suites & more. Walking distance to Restaurants, Transit and LRT station. Incredible opportunity to live in an iconic building! Parking P2-5 & Locker P2-7. ***Available for Rent 2650/Month***
Map data © OpenStreetMap contributors
No open houses are scheduled for this home.
Can't make it? Request a private viewing.
| Kitchen | Main level | 12.5 x 8.3 m |
| Living room | Main level | 15.8 x 10.3 m |
| Bedroom | Main level | 11.9 x 9.7 m |




