
 For sale 50
$475,000
2 bed2 bath1,000–1,199 sq ft
6 Omeara Street #3
Hintonburg, Ottawa
2 months agoMLS® X13670750
ROYAL LEPAGE PERFORMANCE REALTY
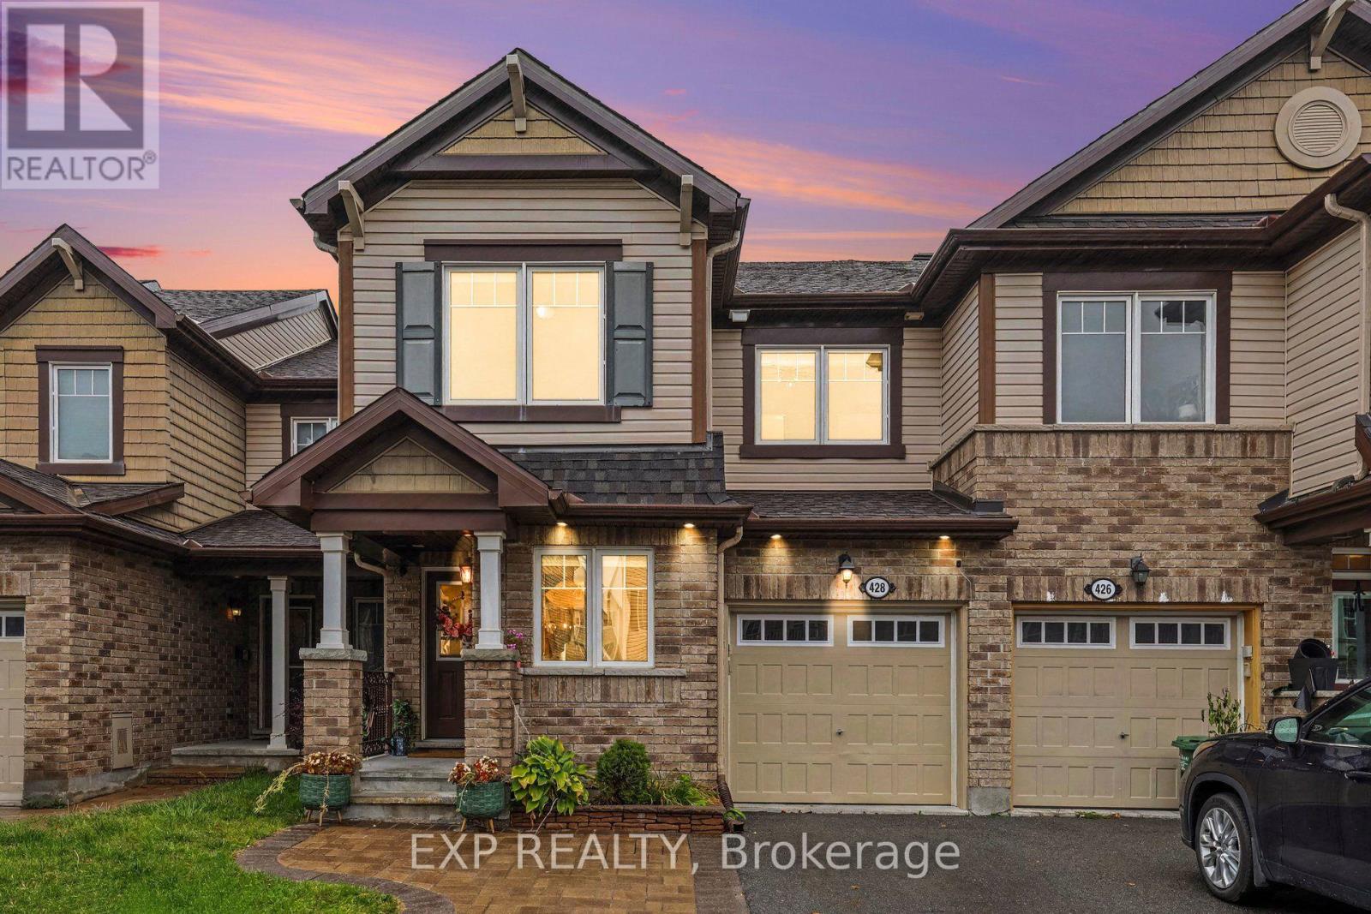
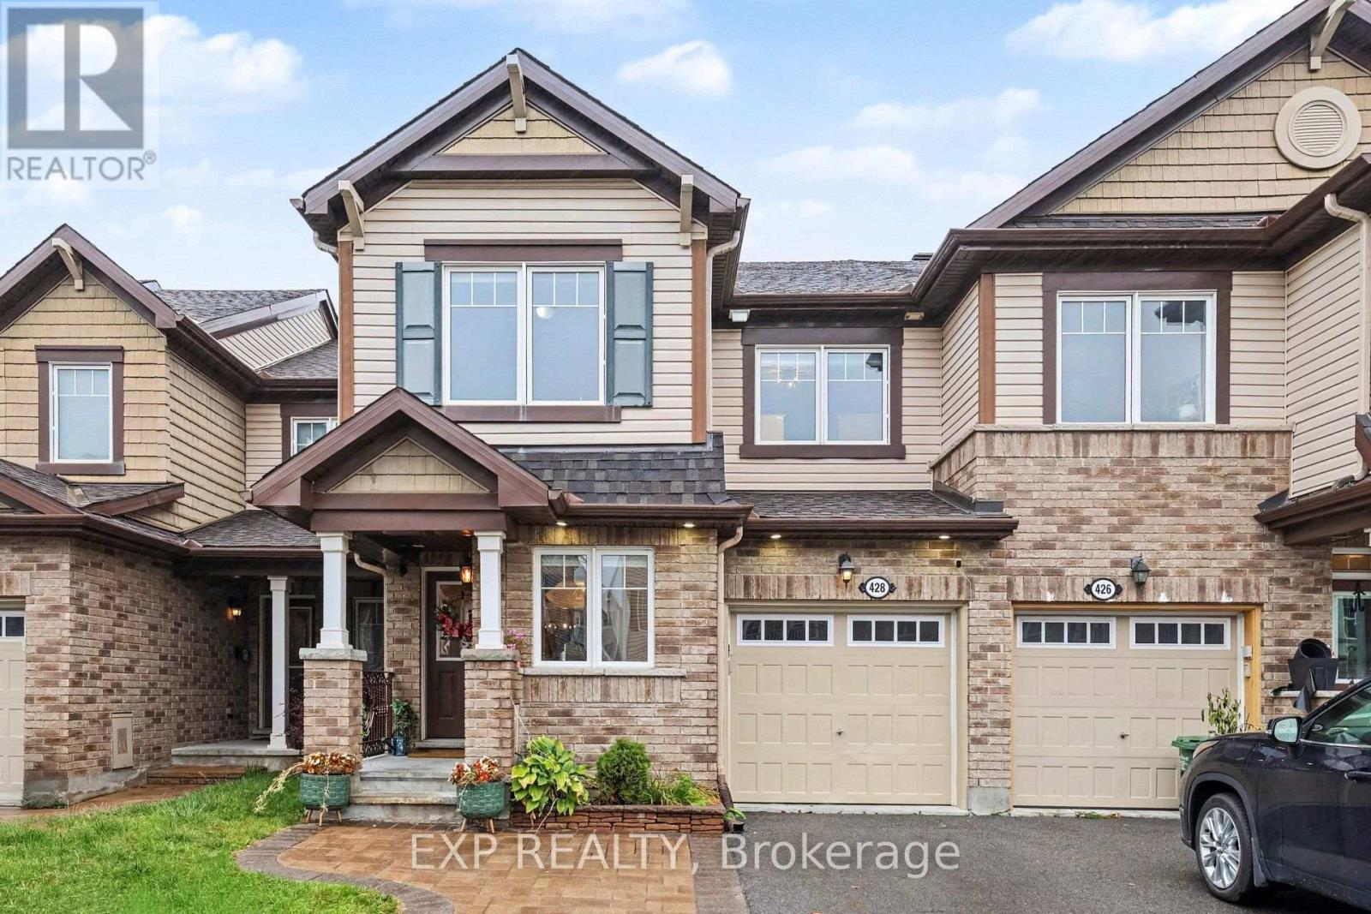
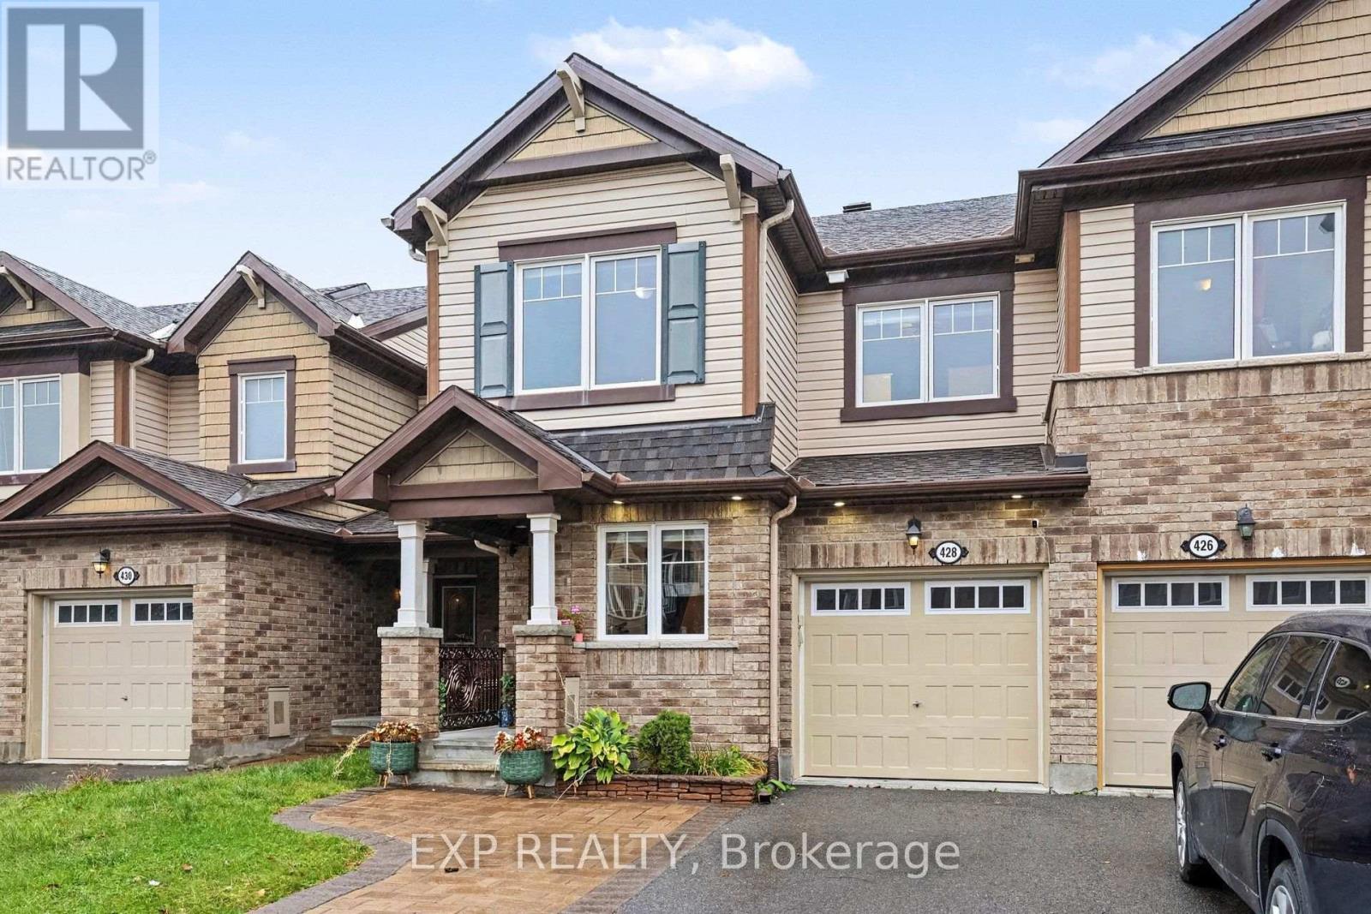
428 White Arctic Avenue
Barrhaven - Half Moon Bay, Ottawa, Ontario K2J5Y9
For sale· Added
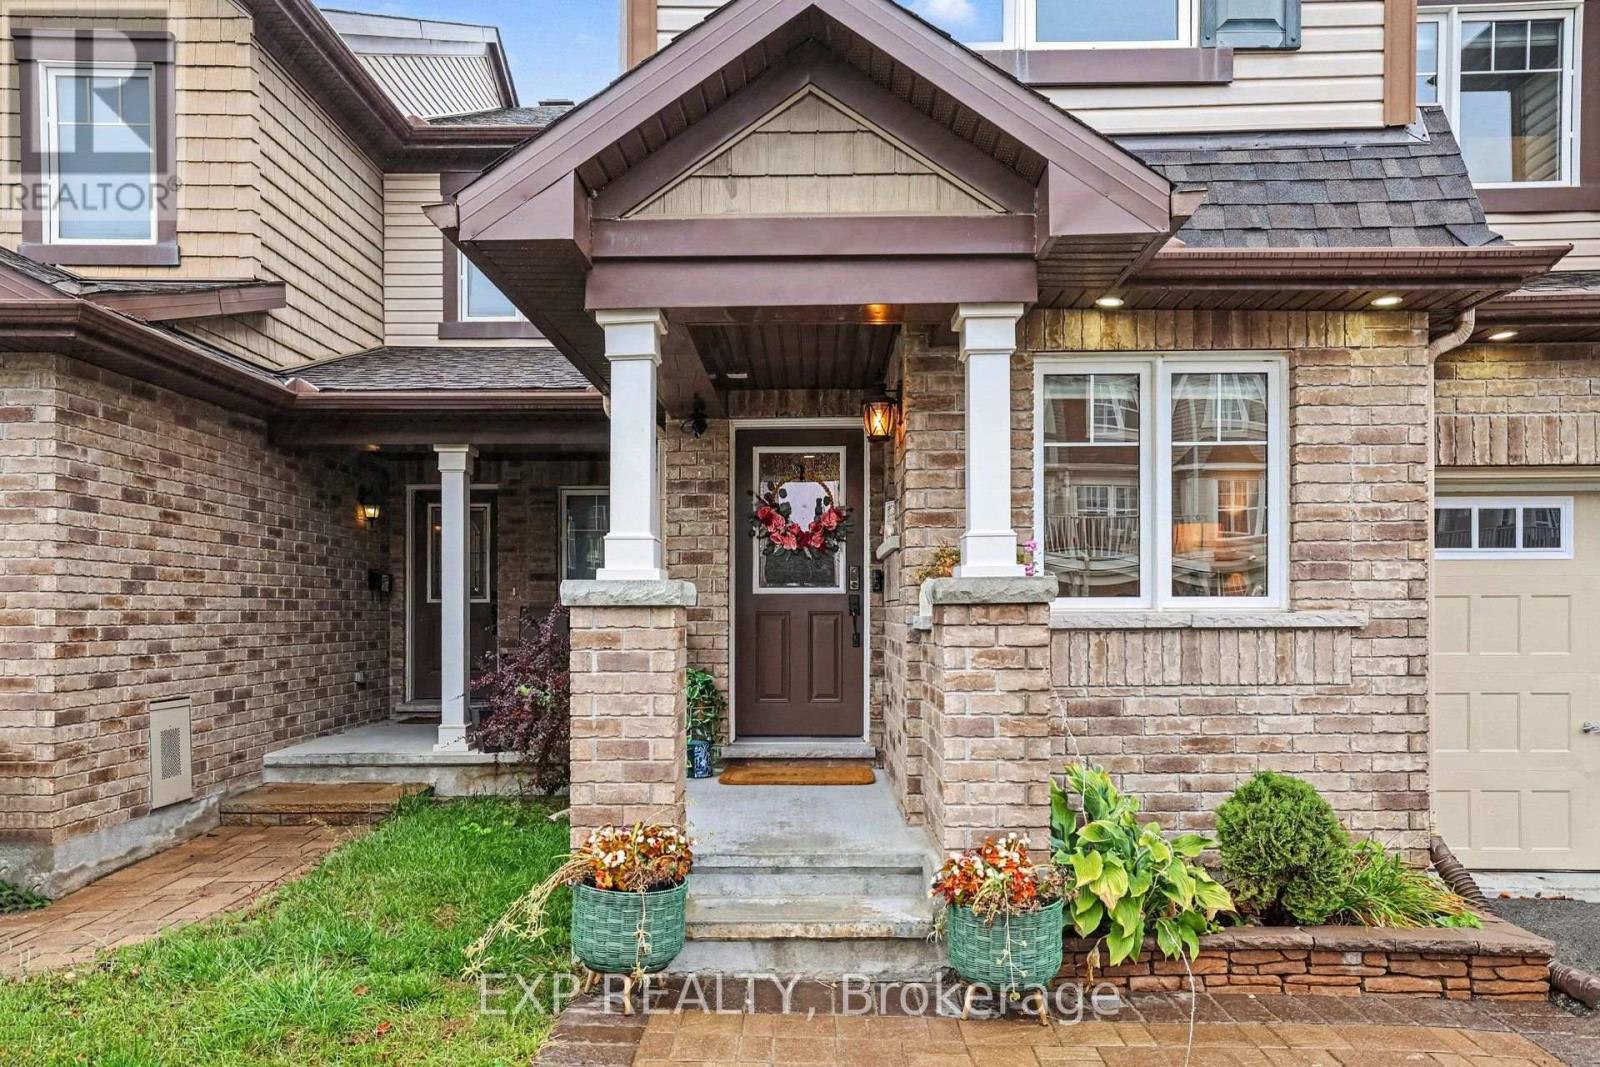
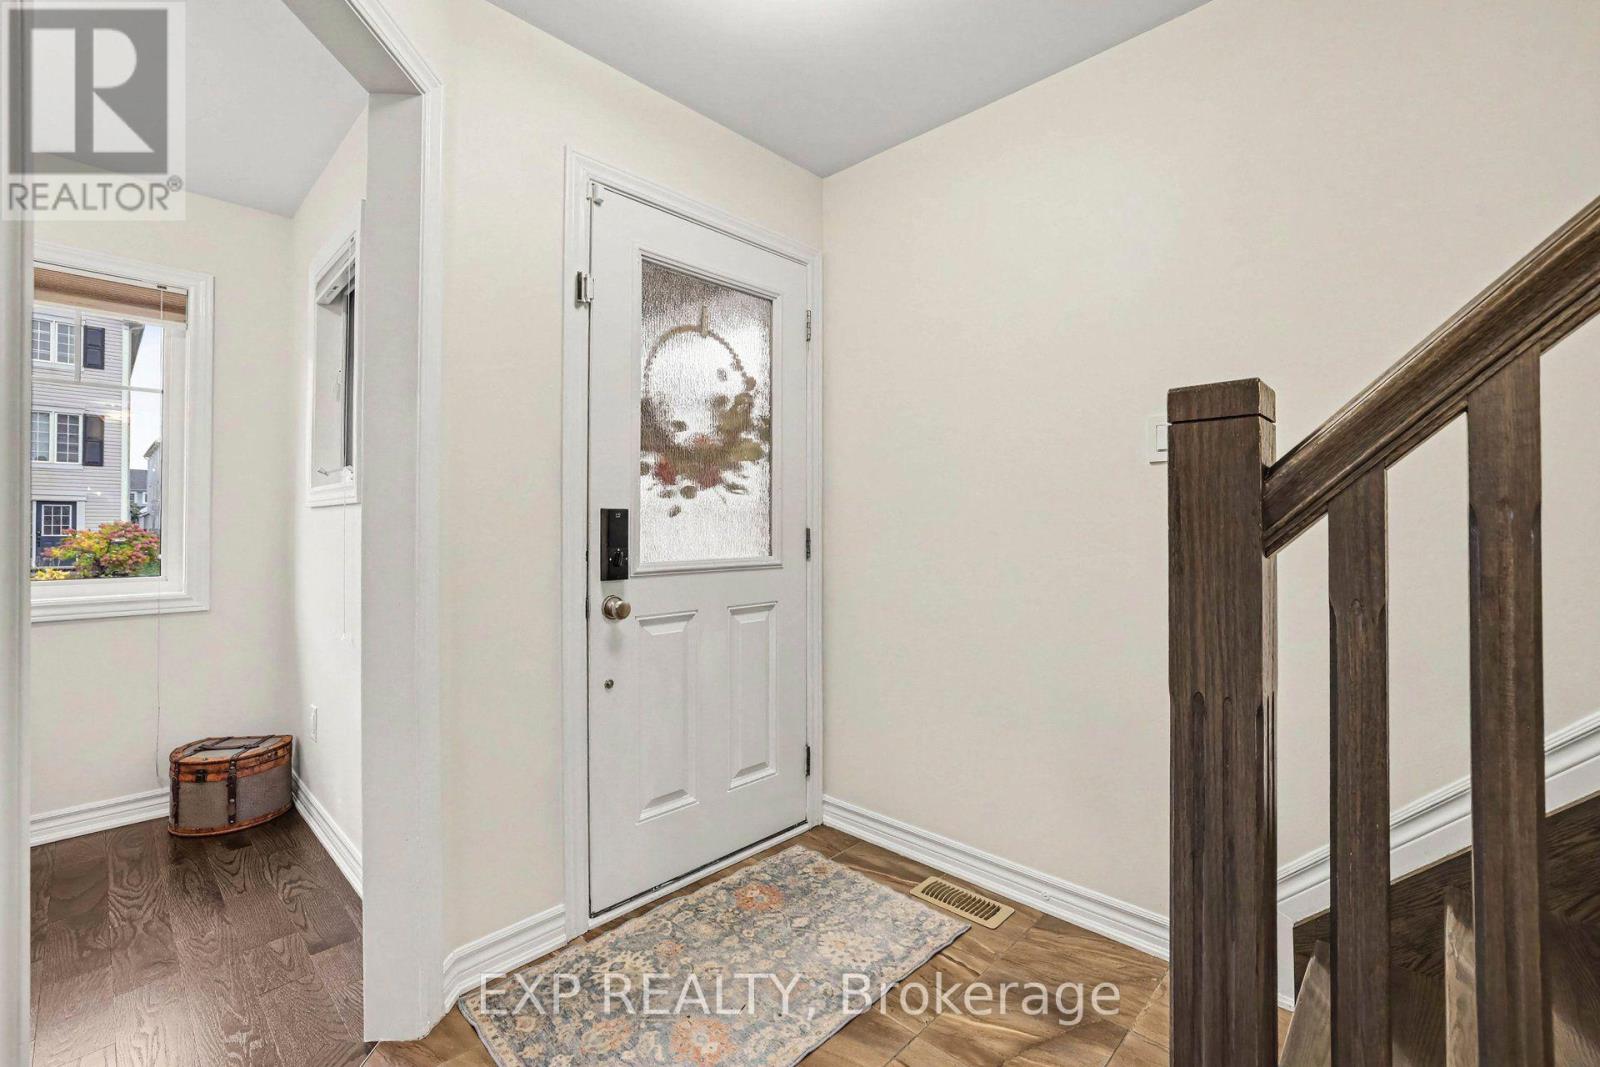
**OPEN HOUSE OCT 18 2pm-4pm** Welcome to 428 White Arctic Avenue, a Beautifully Upgraded 3-Bedroom, 3-Bathroom Mattamy Majestic Model Offering Approximately 1,661 Sq. Ft. of Living Space in a Family-Friendly Nepean Community. This Home Features Extensive Upgrades Throughout, Including Hardwood Flooring on the Main Level, Staircase, and Hallways, Upgraded Doors, Modern Lighting, Pot Lights, and Fresh Paint (2026). The Upgraded Kitchen Features Modern Cabinetry, Countertops, Updated Fixtures, and Appliances. Upstairs Offers Three Spacious Bedrooms, Including a Primary Bedroom with Updated Lighting, Along with Bathrooms Featuring Upgraded Cabinetry, Double Sinks, Faucets, and Tile Finishes. Additional Features Include an Upgraded Laundry Room with Cabinetry and Countertop, a Single-Car Garage, Central Dehumidifier and an Unfinished Basement with Bathroom Rough-In, and Lighting Offering Excellent Potential for Future Living Space. Step Outside to a Fully Fenced Backyard Featuring a Deck, Gazebo with Built-In Lighting and Electrical Outlets, Elegant Iron Railings, and Upgraded Interlock, Perfect for Outdoor Entertaining. Conveniently Located Near Schools, Including a French Catholic Elementary School, and Several Neighbourhood Parks Within Walking Distance. A Wonderful Opportunity to Own a Well-Appointed Home with Extensive Upgrades in a Desirable Nepean Community! *Virtually Staged to Show Drapes Removed. Can Be Removed Before Closing.
Map data © OpenStreetMap contributors
Eastern time. Can't make it? Request a private viewing.
| Living room | Main level | 6.27 x 3.05 m |
| Dining room | Main level | 3.28 x 3.4 m |
| Kitchen | Main level | 2.85 x 3.4 m |
| Primary Bedroom | Second level | 4.14 x 5 m |
| Bedroom 2 | Second level | 3.05 x 3.86 m |
| Bedroom 3 | Second level | 2.87 x 4.85 m |
| Recreational, Games room | Lower level | 6.17 x 10.69 m |




