 For sale 50
$719,900
3 bed3 bath1,500–2,000 sq ft
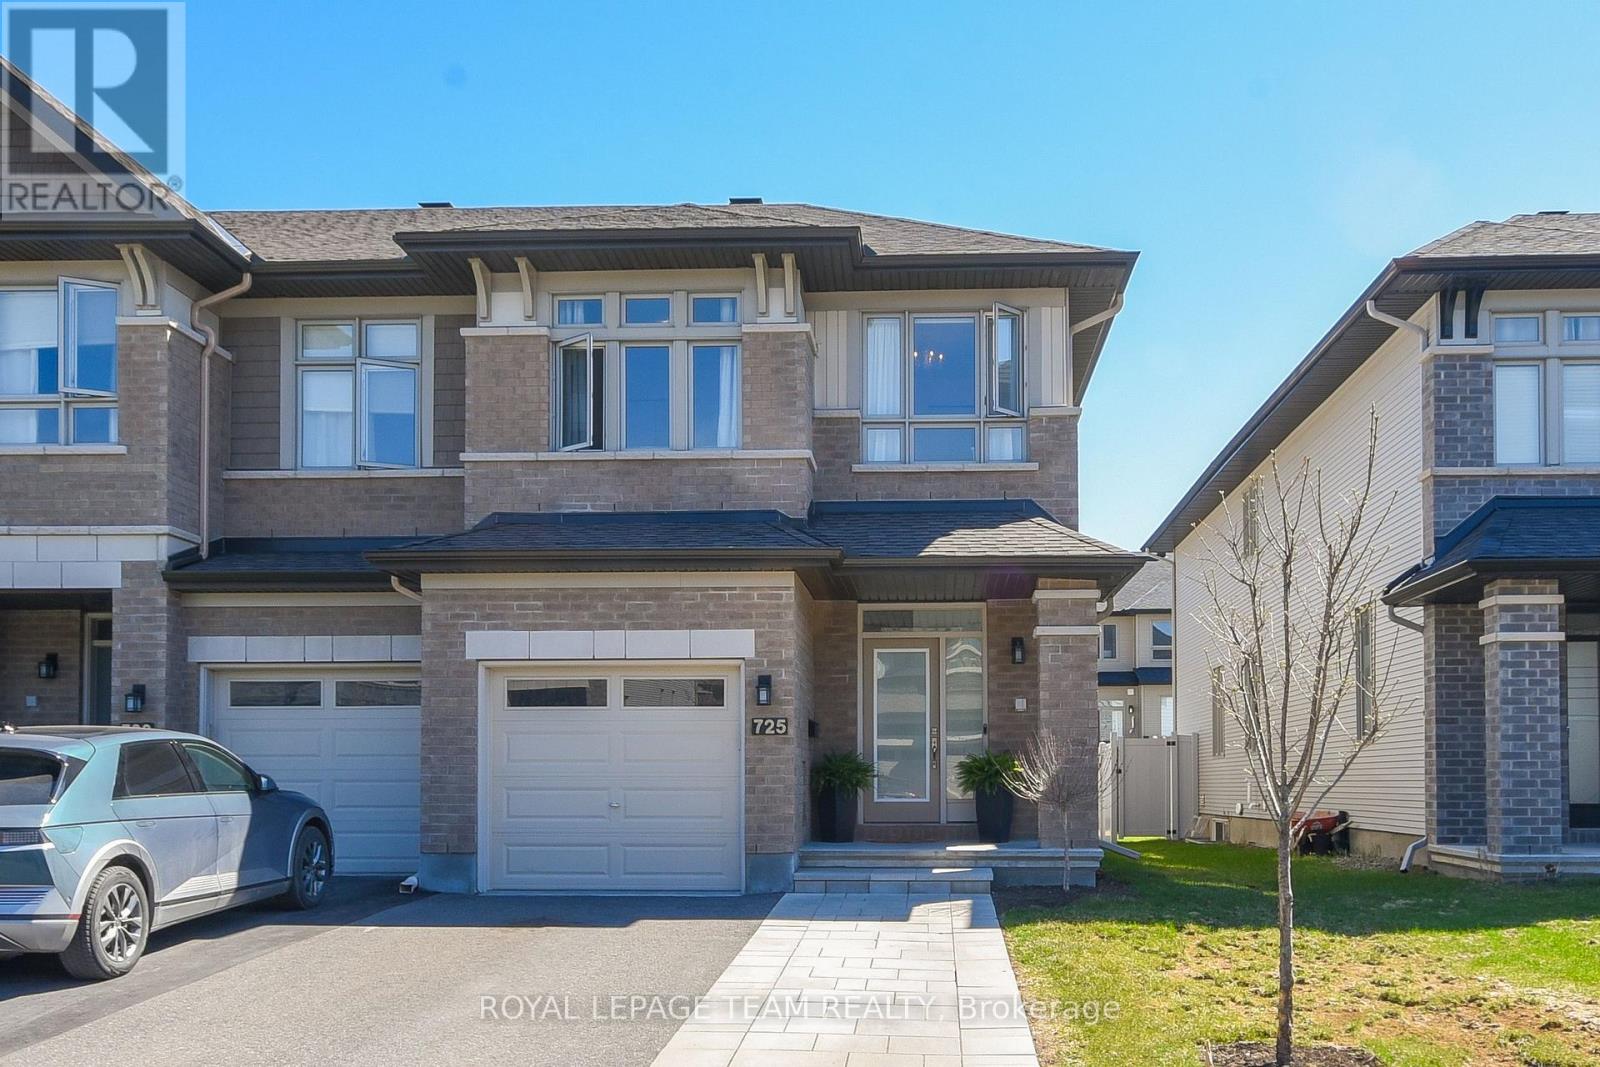
725 Capricorn Circle
Riverside South/Gloucester Glen, Ottawa
1 month agoMLS® X13735148
ROYAL LEPAGE TEAM REALTY
4350 Armitage Avenue
Dunrobin Shores, Ottawa, Ontario K0A1T0
For sale· Added
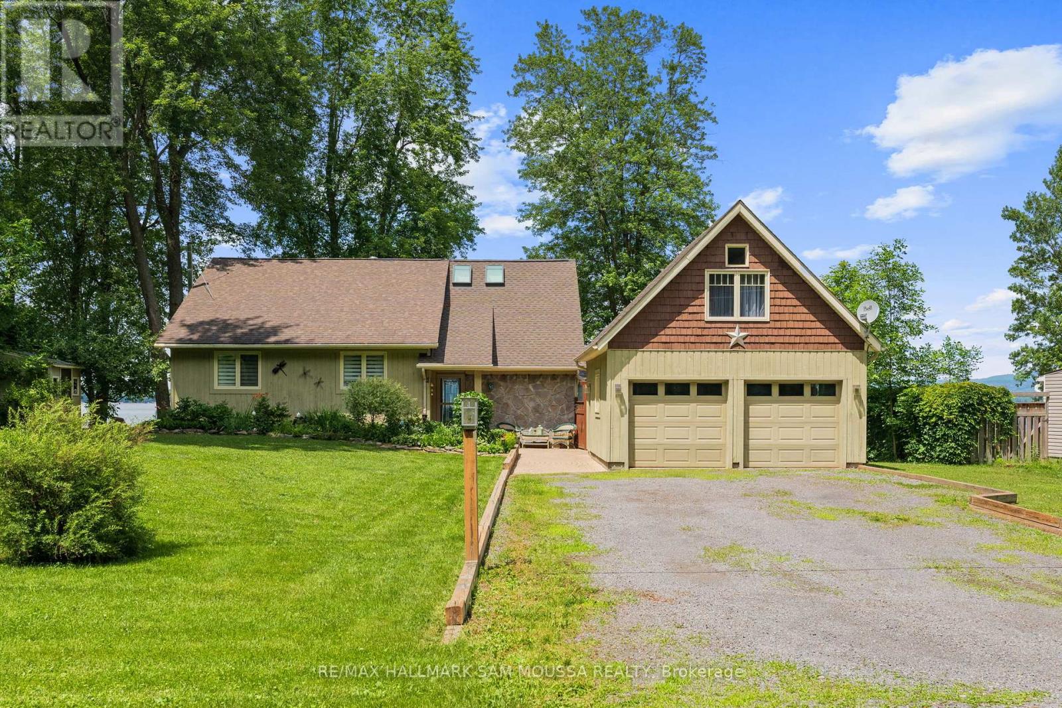
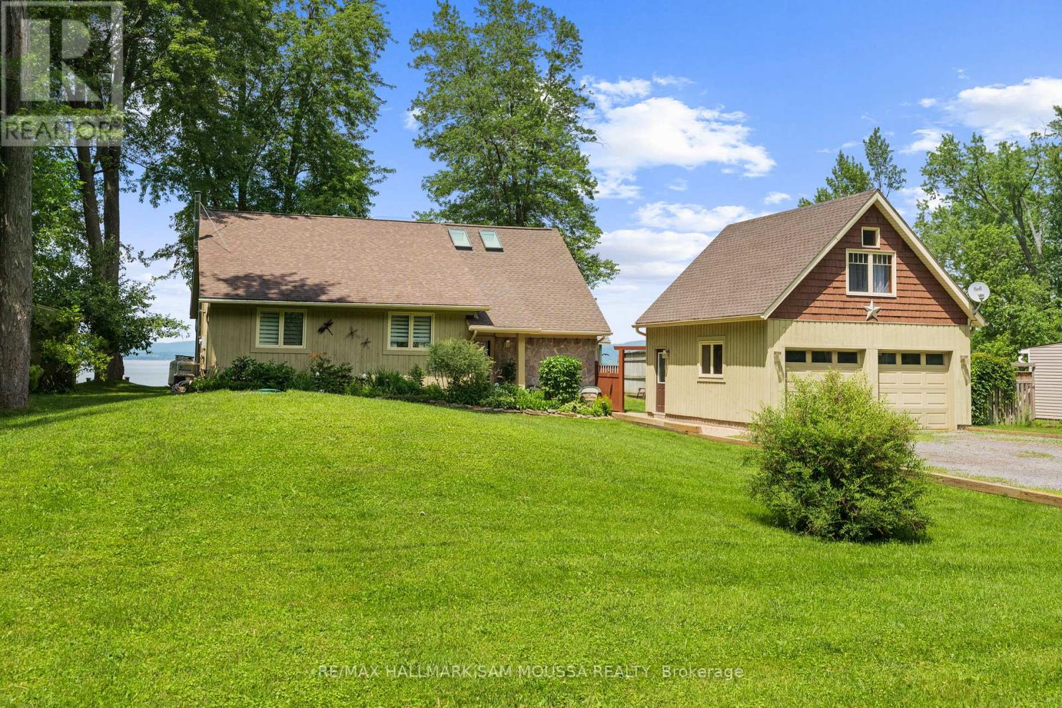
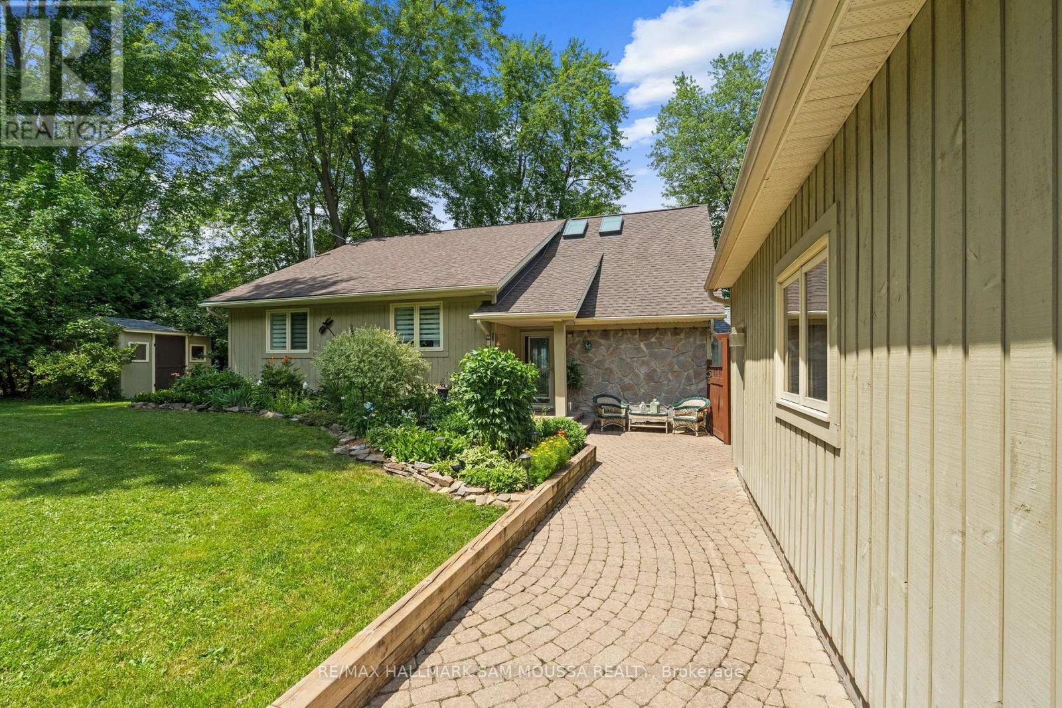
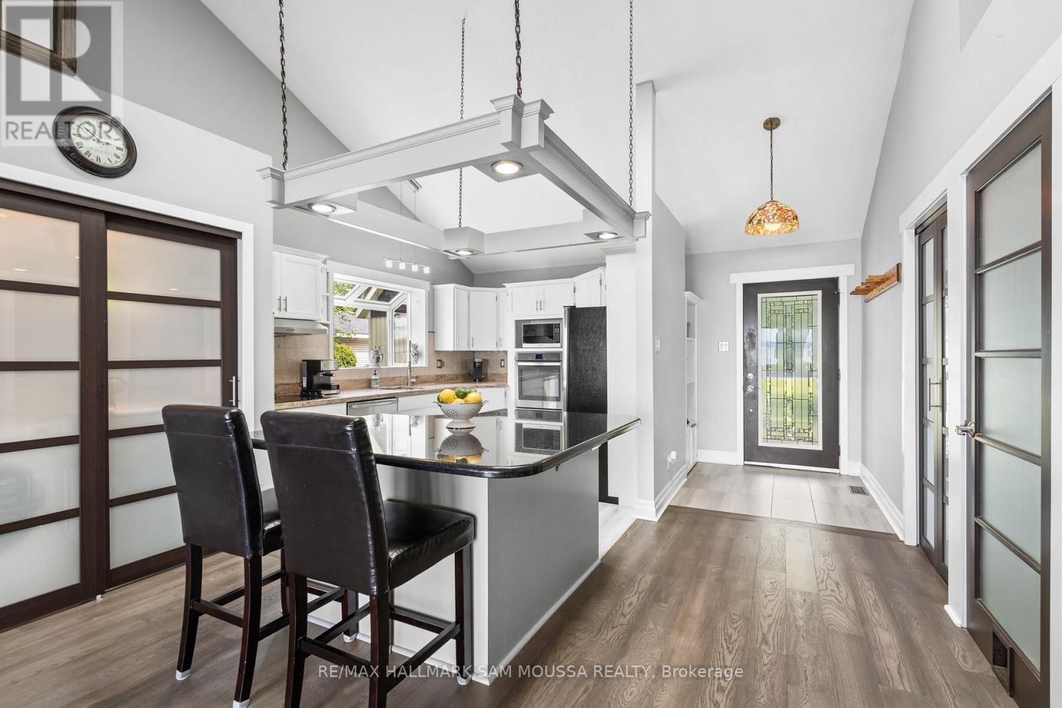
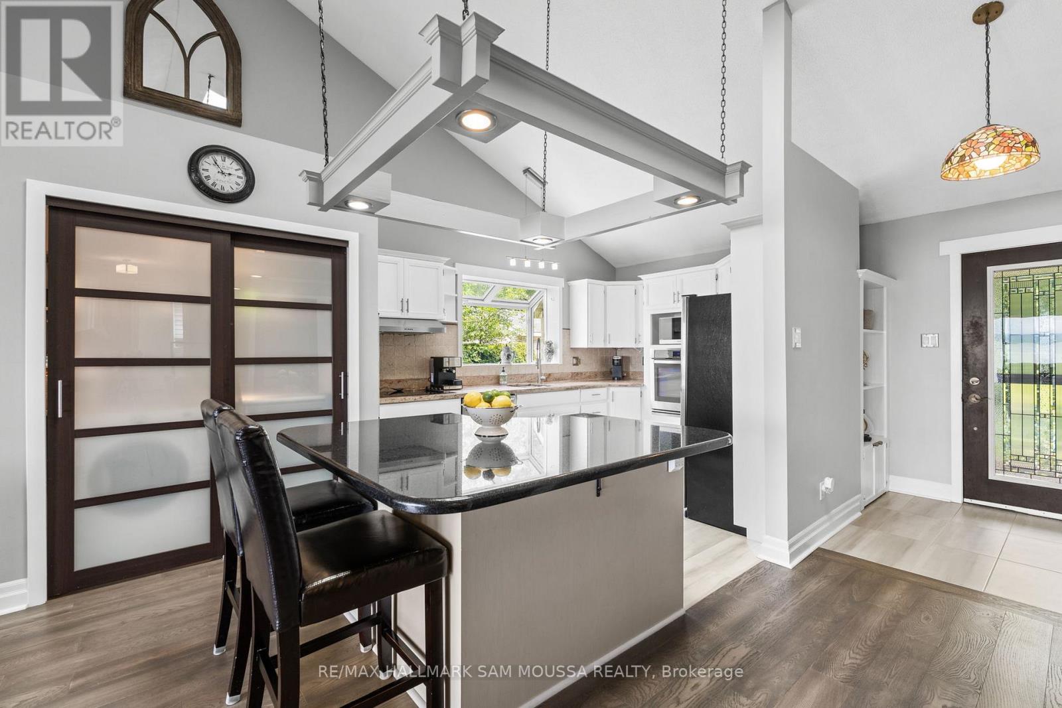
REMARKS FOR CLIENTS Welcome to 4350 Armitage Avenue, an exceptional waterfront bungalow offering year-round living on the Ottawa River with breathtaking, unobstructed views and a sandy beach shoreline perfect for swimming, boating, kayaking, and fishing. Set on a generous sized lot in sought after Dunrobin Shores, this beautifully maintained home offers a spacious layout with 3 bedrooms, 2 full bathrooms, and a large finished loft above the detached double garage, providing flexible space for a home office, studio, guest retreat, or recreation area. The sun-filled living room with a cozy fireplace flows into a bright dining area and an updated kitchen with built-in appliances, while the sunroom provides the perfect place to relax and enjoy the view. The newly renovated primary suite features tons of closet space and a renovated ensuite. Enjoy direct water access for all your recreational needs, with gentle entry for swimmers and plenty of space to dock a boat or launch a paddleboard. Additional highlights include a detached double garage, an oversized driveway, and numerous updates including a new septic bed, well, hardwood floors, roof, and more. This is an ideal opportunity to enjoy a serene waterfront lifestyle just minutes from city conveniences.
Map data © OpenStreetMap contributors
No open houses are scheduled for this home.
Can't make it? Request a private viewing.
| Foyer | Main level | 4.07 x 1.4 m |
| Loft | Upper Level | 7.01 x 3.9 m |
| Living room | Main level | 5.73 x 4.76 m |
| Kitchen | Main level | 4.08 x 3.13 m |
| Dining room | Main level | 5.73 x 3.32 m |
| Sunroom | Main level | 3.08 x 3 m |
| Primary Bedroom | Main level | 5.65 x 3.89 m |
| Bathroom | Main level | 2.51 x 2.01 m |
| Bedroom | Main level | 4 x 3.41 m |
| Bedroom | Main level | 3.9 x 3.38 m |
| Bathroom | Main level | 3.13 x 2.86 m |