
 For sale 50
$475,000
3 bed2 bath1,200–1,399 sq ft
1900 Marquis Avenue #87
Beaconwood, Ottawa
1 month agoMLS® X13758186
CENTURY 21 SYNERGY REALTY INC.
451 Haresfield Court
Riverside South/Gloucester Glen, Ottawa, Ontario K4M0B6
For sale· Added
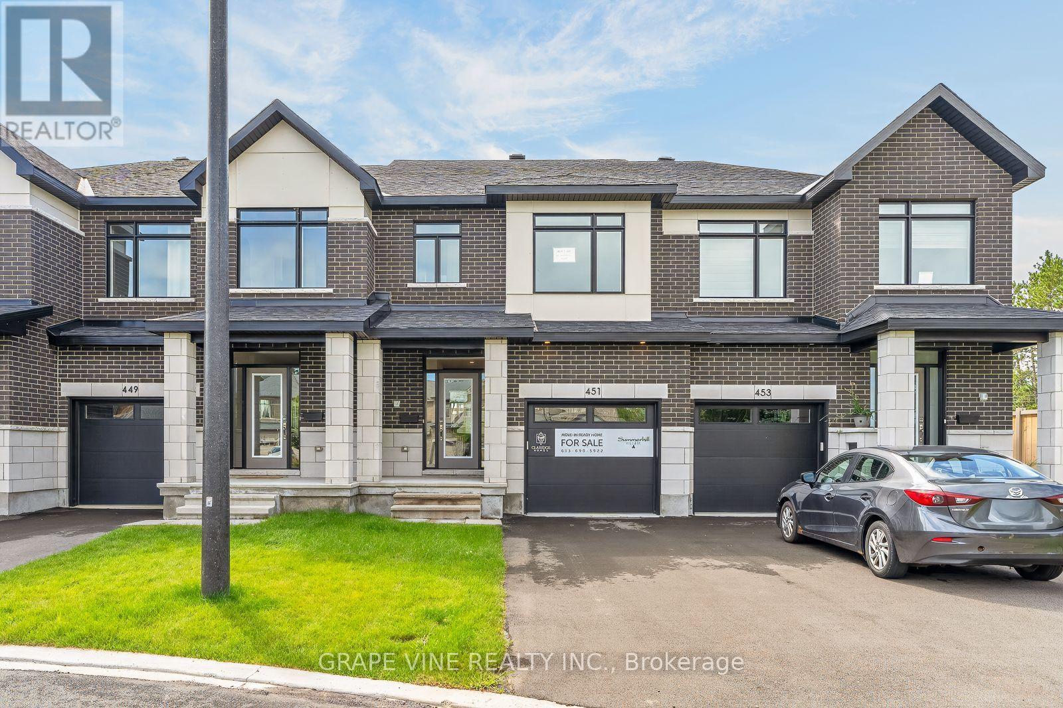
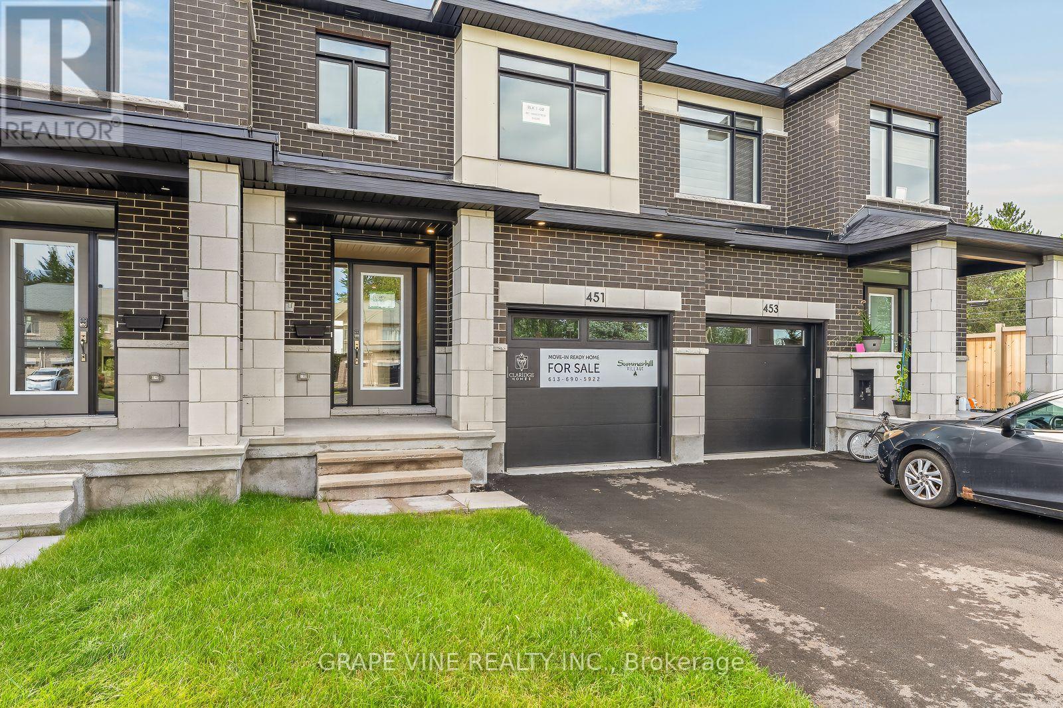
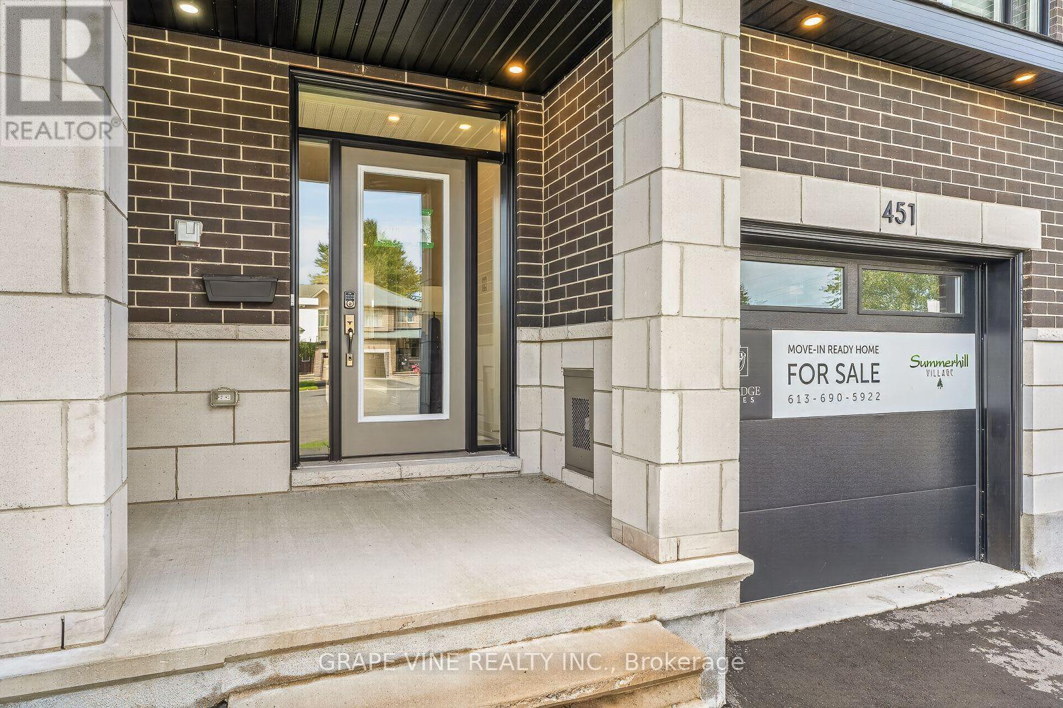
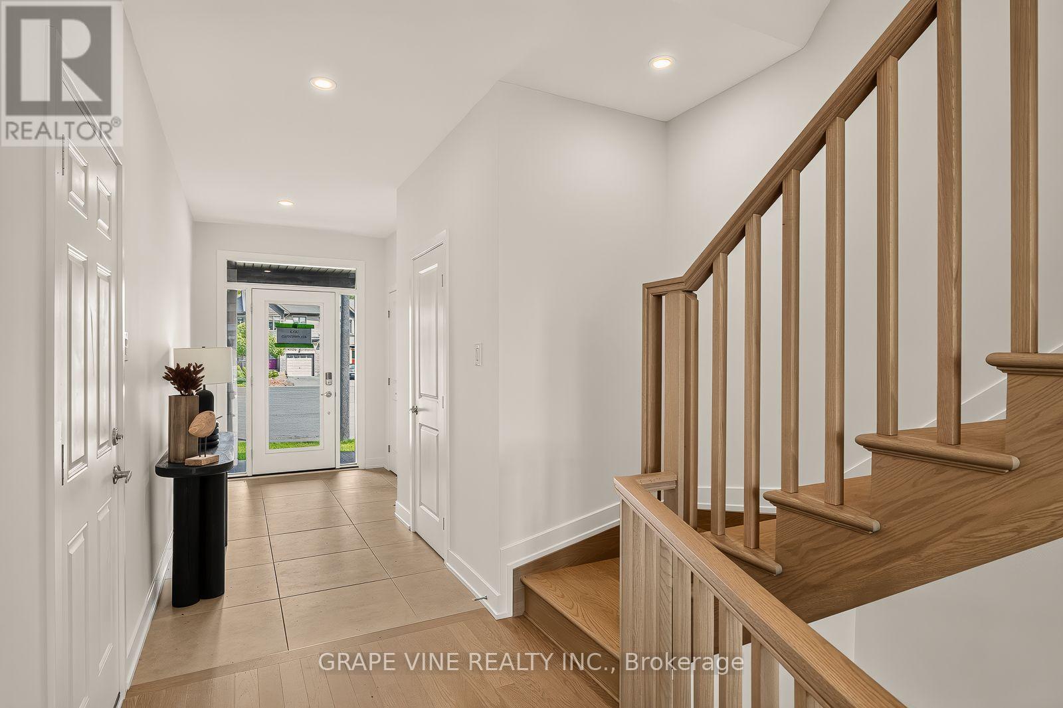
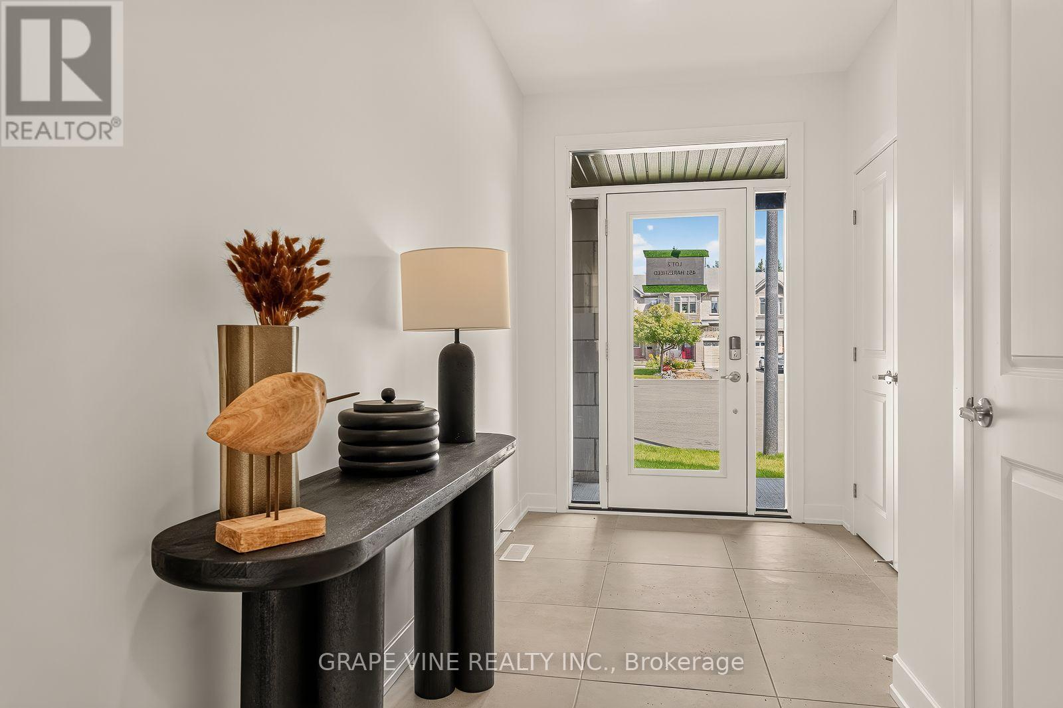
Welcome to this exceptional move-in ready St. George townhome by Claridge Homes, ideally located in Riverside South. Offering approximately 2,105 sq. ft. of thoughtfully designed living space including a finished basement, this stylish 3-bedroom, 2.5-bath home delivers the perfect blend of modern finishes, functionality, and turnkey convenience. The main level features an inviting layout with generous natural light, hardwood flooring, and a beautifully appointed kitchen designed for both everyday living and entertaining. The upgraded kitchen showcases elegant stone countertops, upgraded backsplash, and a wall of cabinets for all your storage needs. Hardwood stairs lead to the second level, where three well-proportioned bedrooms provide comfortable private space, including a spacious primary retreat. The finished basement adds valuable additional living space-ideal for a family room, home office, gym, playroom, or media area. With a contemporary design, quality finishes, and thoughtful upgrades throughout, this home is ready for you to move in and enjoy without the wait or uncertainty of new construction. Located in the desirable River's Edge community of Riverside South, this home offers convenient access to parks, schools, shopping, recreation, transit, and major routes. A fantastic opportunity to own a beautifully upgraded, brand-new home in one of Ottawa's growing communities. Simply move in and make it your own!
Map data © OpenStreetMap contributors
No open houses are scheduled for this home.
Can't make it? Request a private viewing.
| Oct 11, 2026 | $629,900 | ▼ $15,000 |
| Sep 9, 2026 | $644,900 | First recorded price |
Price changes since Sep 9, 2026.
| Living room | Main level | 3.3 x 6.12 m |
| Dining room | Main level | 3.18 x 3.25 m |
| Kitchen | Main level | 2.46 x 3.02 m |
| Eating area | Main level | 2.62 x 2.49 m |
| Primary Bedroom | Second level | 3.79 x 5.18 m |
| Bedroom | Second level | 2.77 x 3.79 m |
| Bedroom | Second level | 3.05 x 4.39 m |
| Recreational, Games room | Basement | 3.23 x 5.89 m |




