 For sale 50
$1,119,900
4 bed4 bath3,000–3,500 sq ft
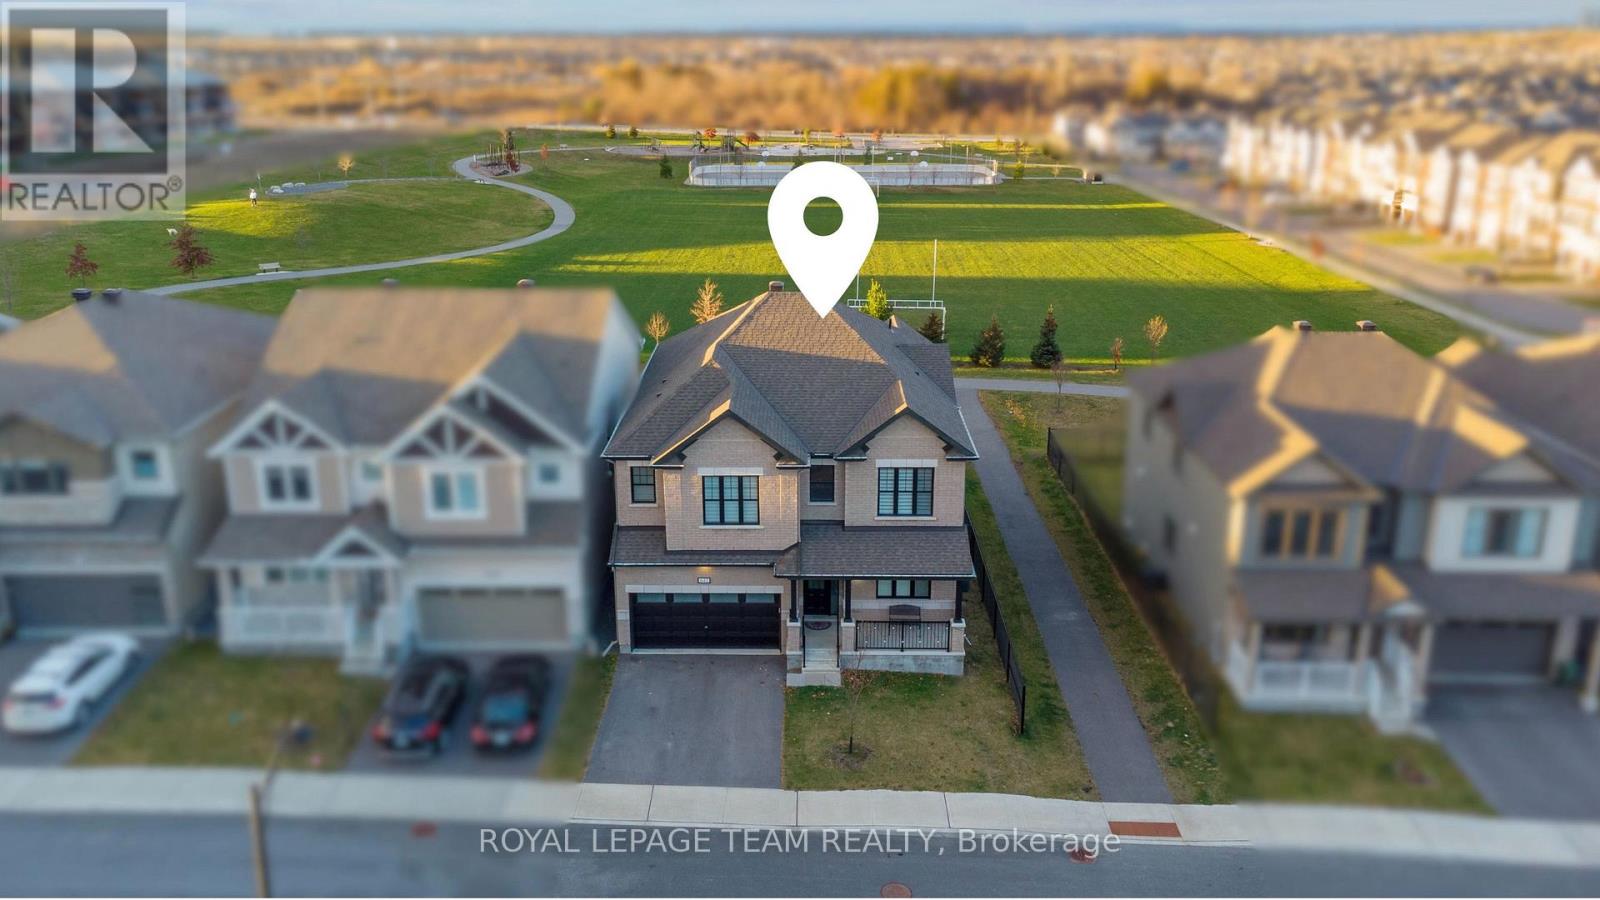
643 Rye Grass Way
Barrhaven - Half Moon Bay, Ottawa
1 month agoMLS® X13759986
ROYAL LEPAGE TEAM REALTY
461 John Aselford Drive
Huntley Ward (North East), Ottawa, Ontario K2W1A8
For sale· Added
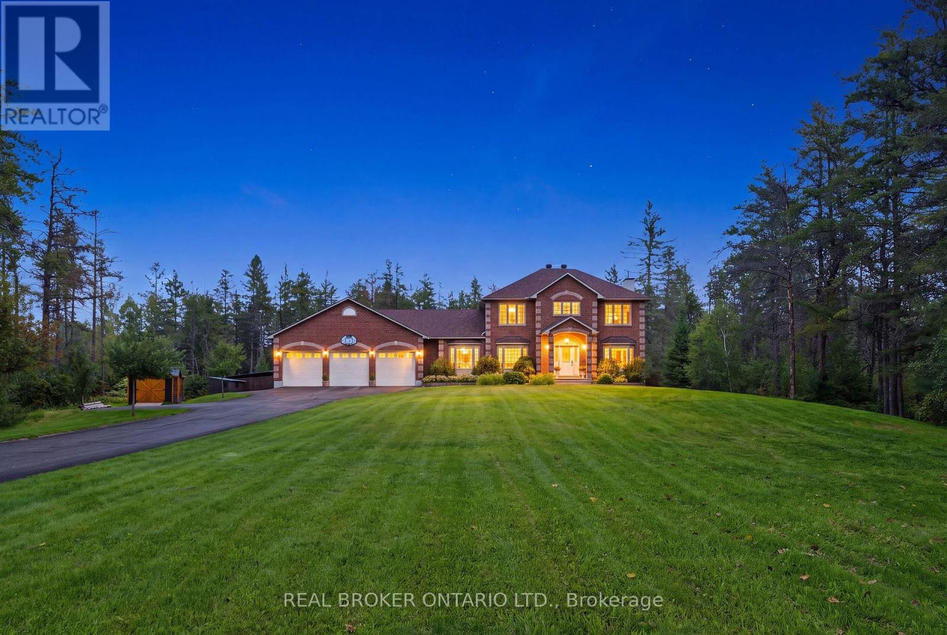
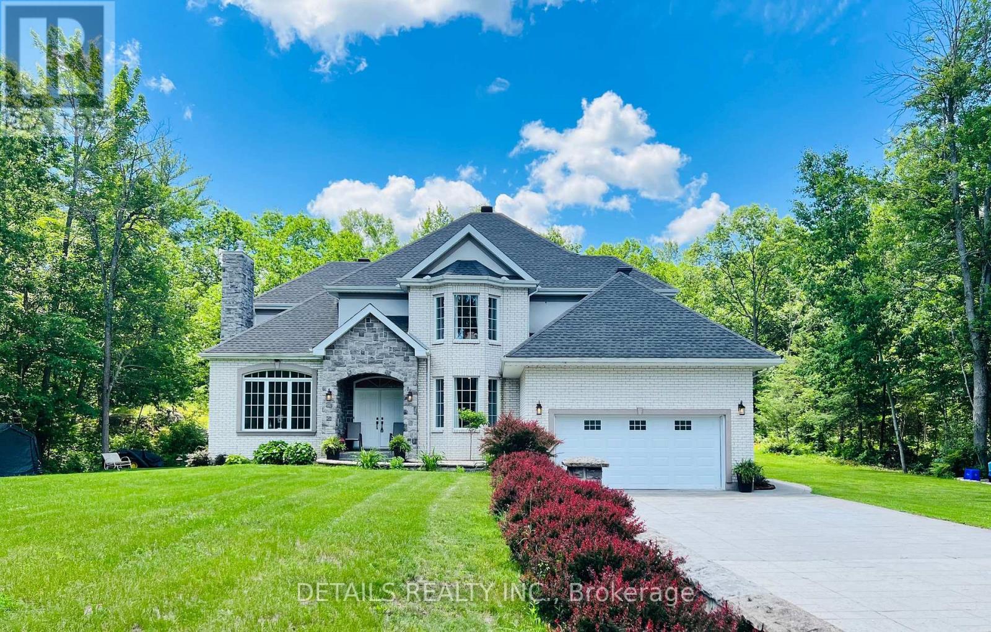
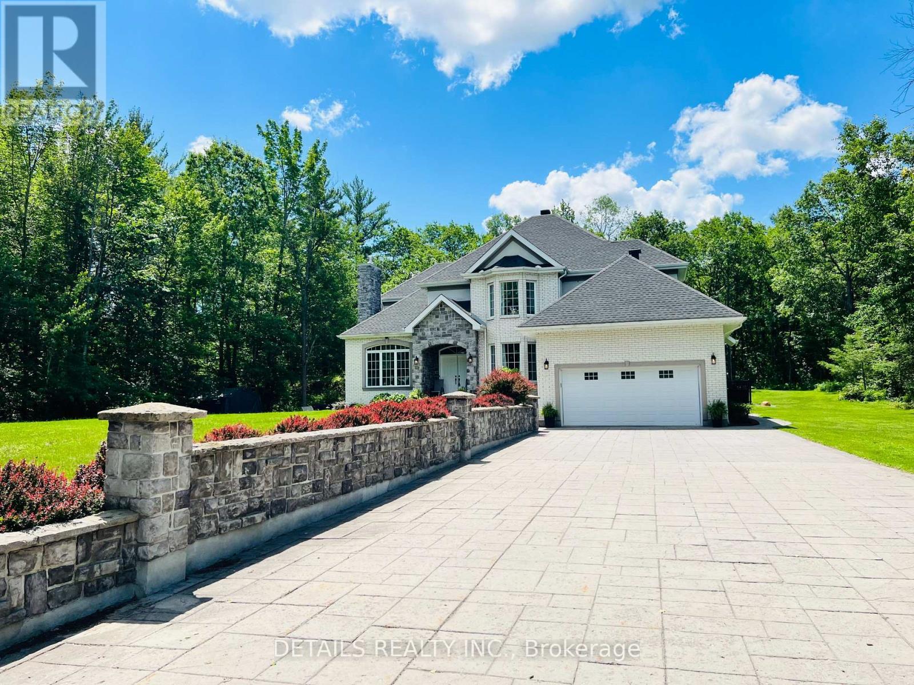
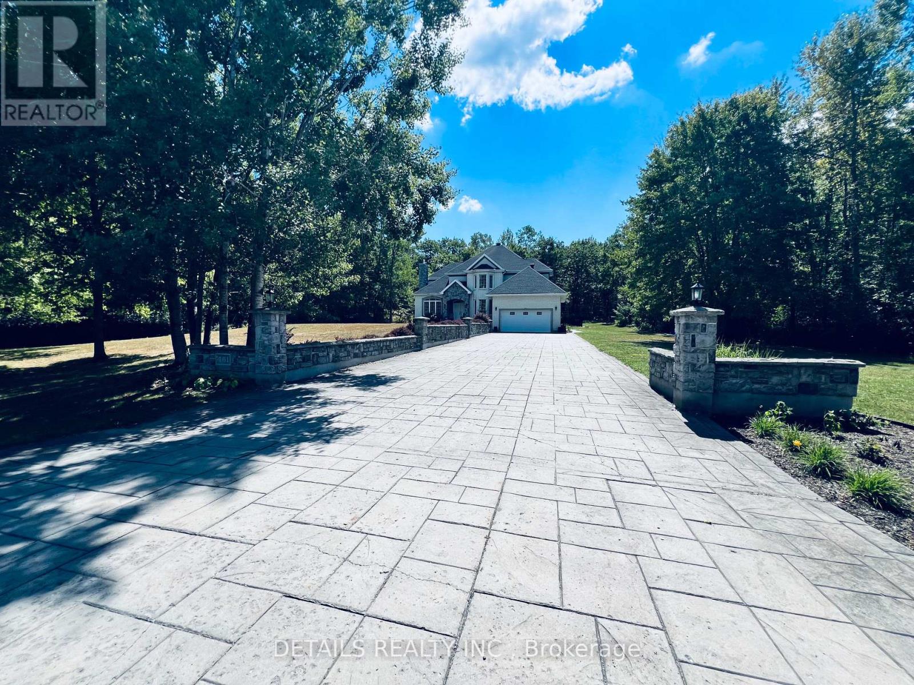
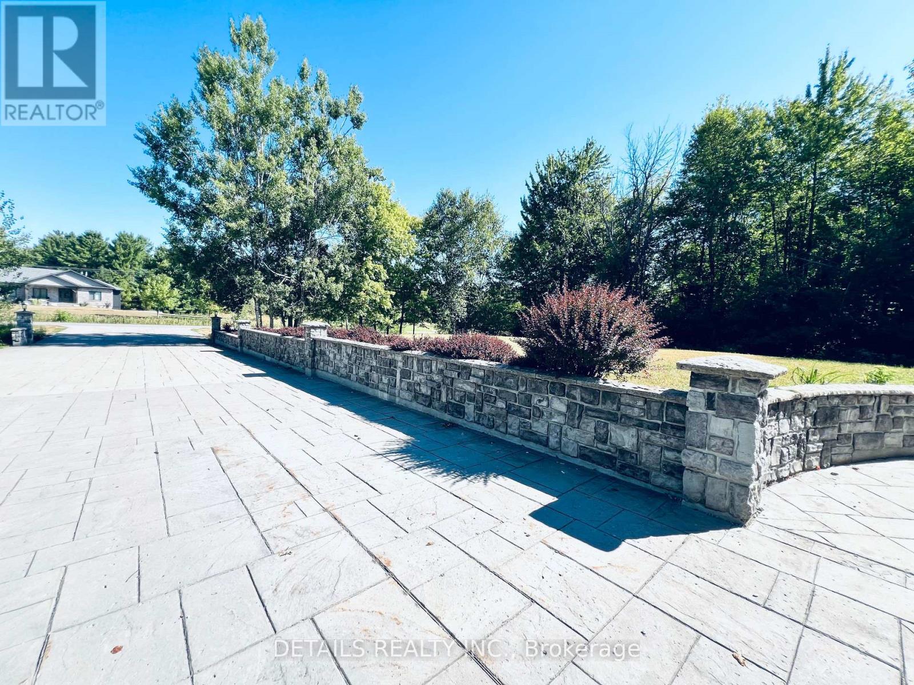
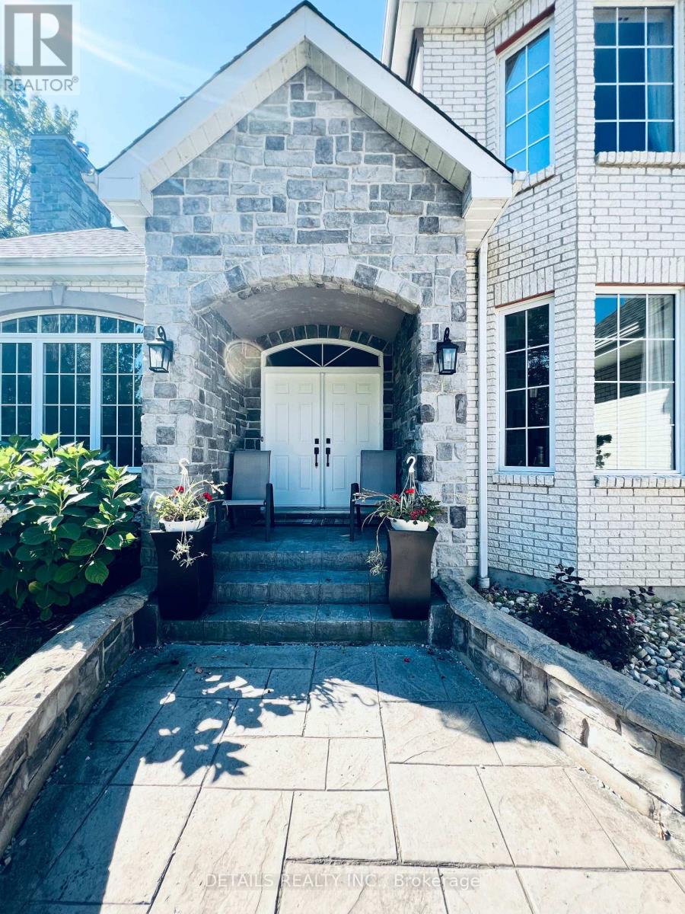
Situated on a serene 3.6 acres of tree-lined lot in the sought-after Saddlebrooke Estates, this picturesque home greets you with its impressive stamped concrete long 12-car 2-lane driveway with stone pillars and walls. This custom-built home offers 5 bedrooms and 4 baths. Step inside, be welcomed by the 2-storey bright spacious foyer with the grand chandelier and gleaming large bright ceramic tiles (2025) and hardwood floors throughout. The updated (2025) 2-tone gourmet kitchen boasts granite countertops, stainless steel appliances, pantry, and a large 4-seat quartz breakfast island perfect for family gatherings. Enjoy the sun-filled Great room with wall-to-wall windows for relaxing get-togethers. The Living room features an elegant fireplace and lots of natural light pours through the abundant 9 ft Palladian window overlooking the grand view of the expansive front property. The main level also includes a dining area, a spacious office with bright bay windows, a spacious laundry/mud room, and a heated garage. The 2nd floor includes the Primary bedroom with a 5-pc ensuite bath featuring a huge tub, shower, double sinks, heated floors, and a walk-in closet. The upper floor also includes 3 additional bedrooms and a full bath. The semi-finished lower level features a bedroom, a full bathroom (2025), a library, a family room, a recreation area, and tons of storage rooms. Walk towards the backyard adorned with an entertainment galore boasting an extensive stamped concrete patio, an armour-stone landscape, a heated in-ground pool with custom cover, a large hot tub, and a private basketball/tennis court. A carpet-free home. Dog's invisible fence installed. **New propane furnace installed in July 2026.** Don't miss this opportunity; book a showing now! Check the attached list of upgrades/updates. Measurements are approximate.
Map data © OpenStreetMap contributors
No open houses are scheduled for this home.
Can't make it? Request a private viewing.
| Foyer | Ground level | 6.4 x 4 m |
| Bedroom 2 | Second level | 4.59 x 3.6 m |
| Bedroom 3 | Second level | 3.68 x 2.89 m |
| Bedroom 4 | Second level | 3.86 x 2.81 m |
| Bathroom | Second level | 2.59 x 2.48 m |
| Bedroom 5 | Basement | 3.96 x 3.53 m |
| Family room | Basement | 5.74 x 4.36 m |
| Library | Basement | 4.09 x 2.57 m |
| Bathroom | Basement | 3.35 x 1.57 m |
| Recreational, Games room | Basement | 9.3 x 2.7 m |
| Living room | Ground level | 4.1 x 4 m |
| Office | Ground level | 4.5 x 3 m |
| Dining room | Ground level | 3.94 x 3.5 m |
| Family room | Ground level | 4.3 x 3.9 m |
| Kitchen | Ground level | 6.01 x 4.29 m |
| Other | Ground level | 1 x 1.45 m |
| Laundry room | Ground level | 4.69 x 3.09 m |
| Primary Bedroom | Second level | 5.15 x 4.29 m |
| Bathroom | Second level | 4.77 x 4.72 m |