
 For sale 50
$572,900
3 bed3 bath1,500–2,000 sq ft
207 Willow Aster Circle
Avalon West, Ottawa
1 month agoMLS® X13736080
RE/MAX HALLMARK REALTY GROUP
4664 Northwoods Drive
Constance Bay, Ottawa, Ontario K0A3M0
For sale· Added
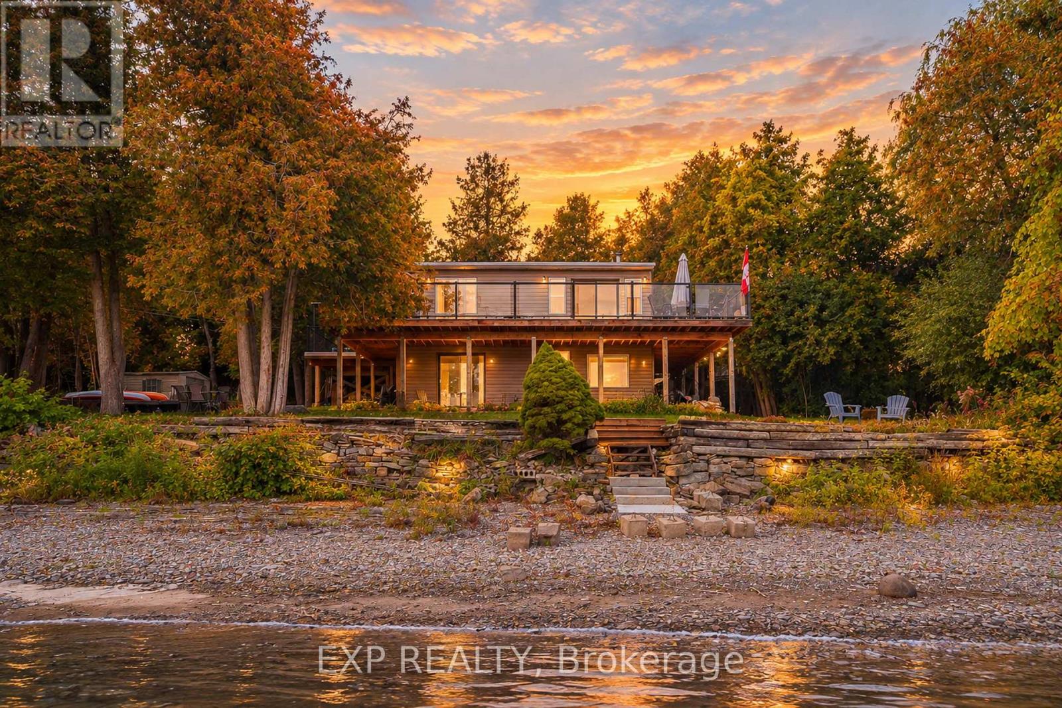
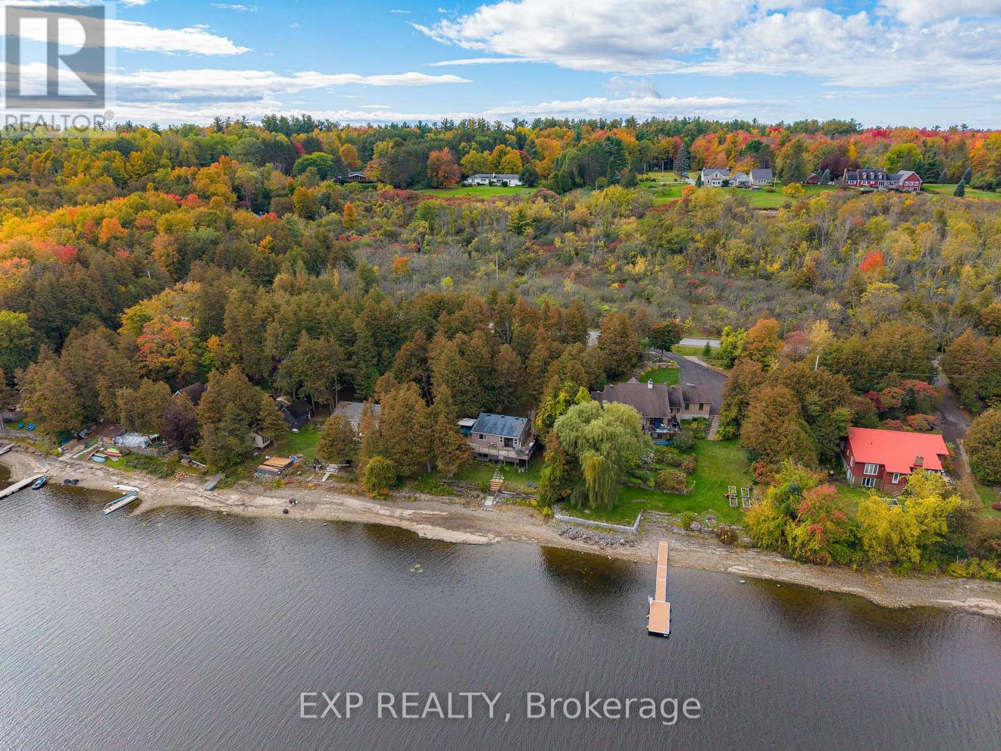
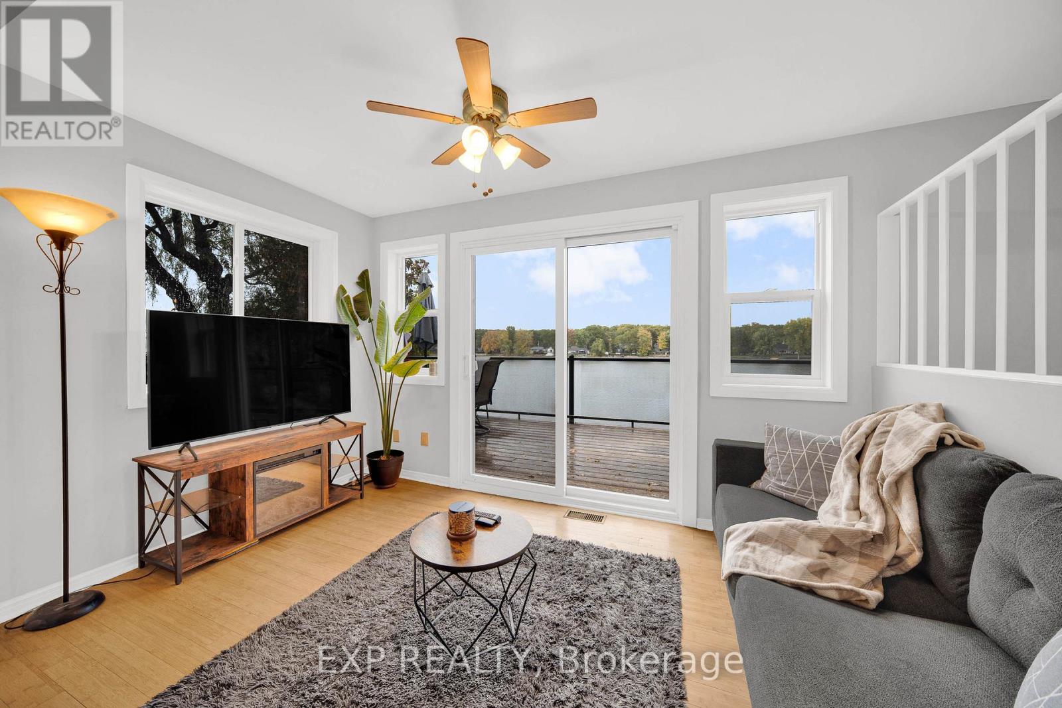
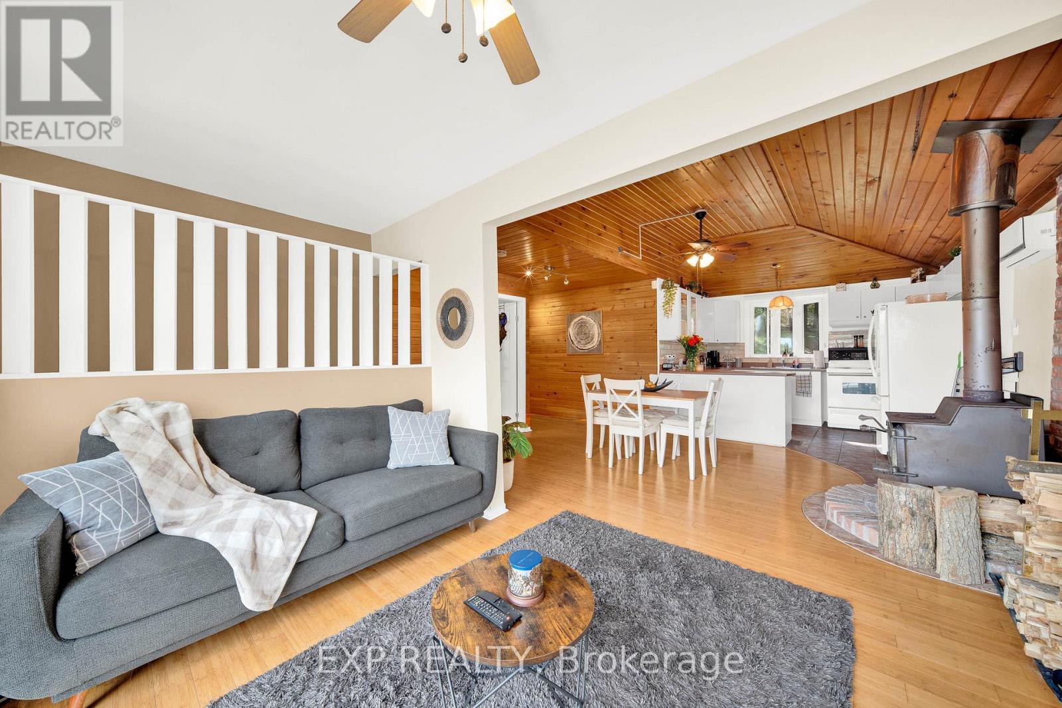
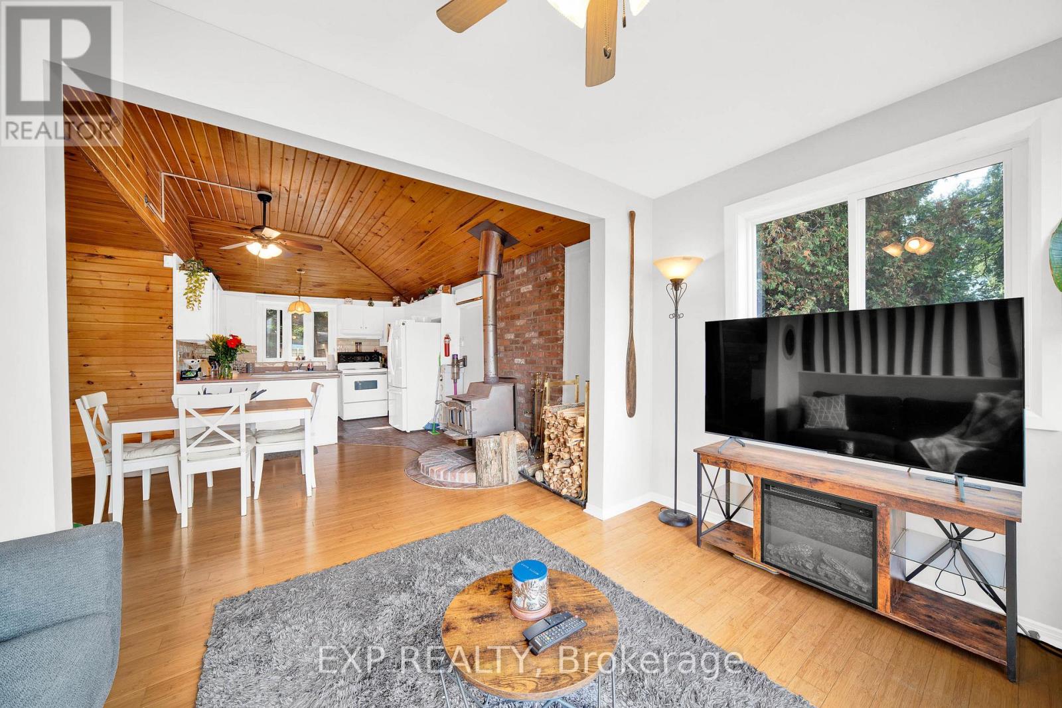
Welcome to WATERFRONT living on the OTTAWA RIVER, where rural peace meets a view that never gets old. Step inside and a soaring CATHEDRAL CEILING lifts your eyes straight to the water, with the open concept living room, kitchen, dining area and primary bedroom all facing the river. Walk out to the MASSIVE deck with glass railings and take in an UNOBSTRUCTED panorama that changes with every season, from fresh spring greens to fiery fall colours to a quiet blanket of winter white. A warm wood stove anchors the living room, bringing cozy holiday warmth while helping keep heating costs in check. The main level also offers a second bedroom and a full bath, so daily life stays wonderfully convenient. Downstairs, the WALKOUT lower level opens up a spacious family room and a roomy bedroom, BOTH facing the water, along with a 2nd full bath and laundry, giving guests and family their very own retreat. Kids and dogs can dash out for a swim and come right back in, and the second full bath makes post-swim cleanup effortless. Out back, there is plenty of yard space for your watercraft, barbecue, firewood and evening fires, while kayak adventures begin right at your doorstep. Imagine slow mornings with coffee on the deck, sunset gatherings with friends, and holiday evenings by the fire. Your river life is waiting, so come see it in person and fall in love. Recent Updated: Doors, Windows, Deck, Basement Floor, Bathroom 2023.
Map data © OpenStreetMap contributors
No open houses are scheduled for this home.
Can't make it? Request a private viewing.
| Living room | Ground level | 5.8 x 4.8 m |
| Kitchen | Ground level | 3.4 x 2.9 m |
| Primary Bedroom | Ground level | 4.5 x 3.9 m |
| Bedroom | Ground level | 3.6 x 2.2 m |
| Family room | Basement | 4.4 x 3.8 m |
| Bedroom | Basement | 4 x 2.4 m |
| Bathroom | Basement | 2.85 x 1.52 m |
| Laundry room | Basement | 4.4 x 2.2 m |
| Utility room | Basement | 4.1 x 2.2 m |




