
 For sale 50
$475,000
2 bed2 bath1,000–1,199 sq ft
6 Omeara Street #3
Hintonburg, Ottawa
2 months agoMLS® X13670750
ROYAL LEPAGE PERFORMANCE REALTY
48 Sample Road
Hunt Club, Ottawa, Ontario K1V9T8
For sale· Added
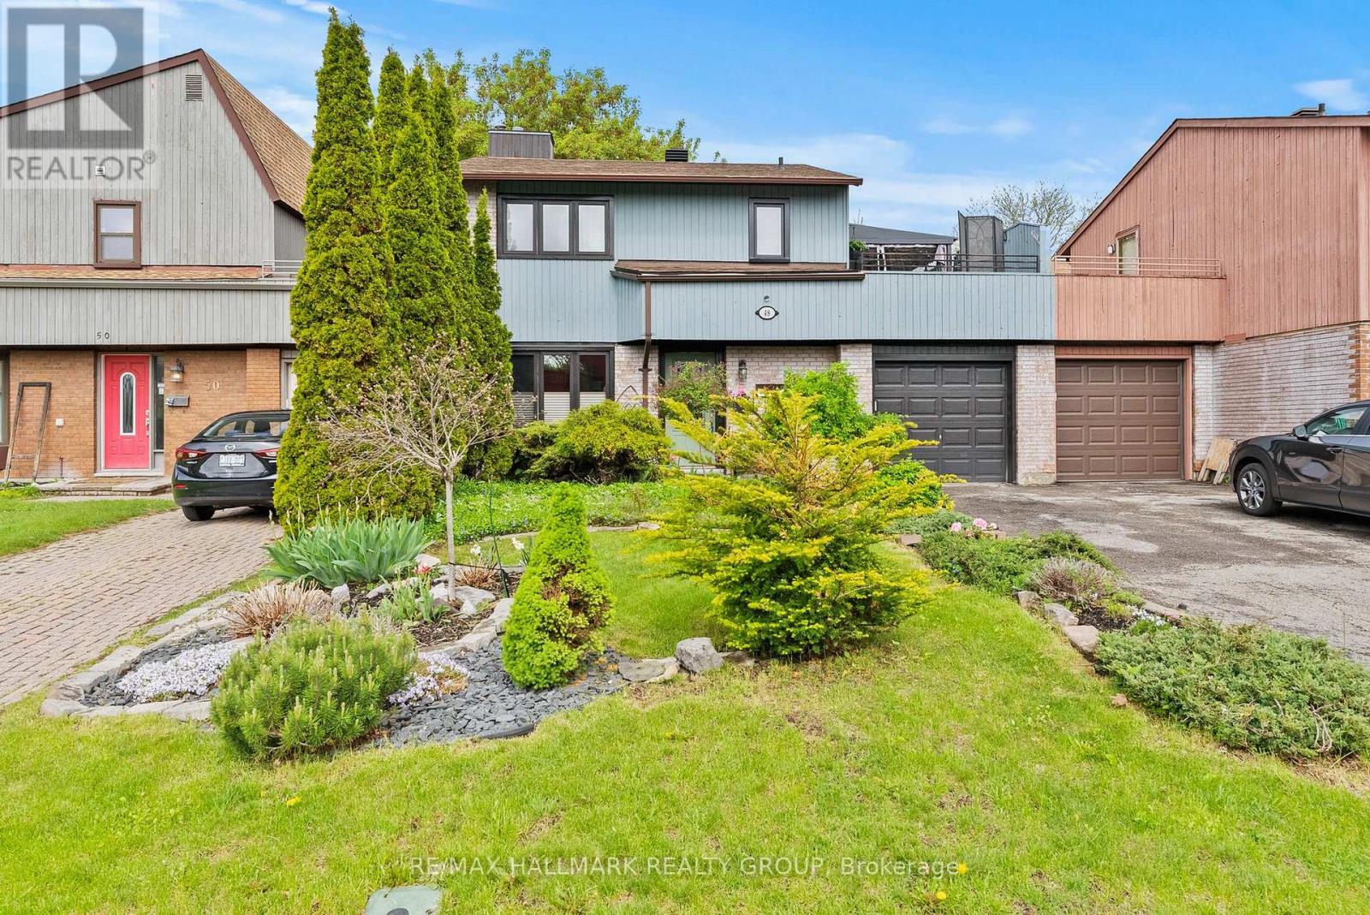
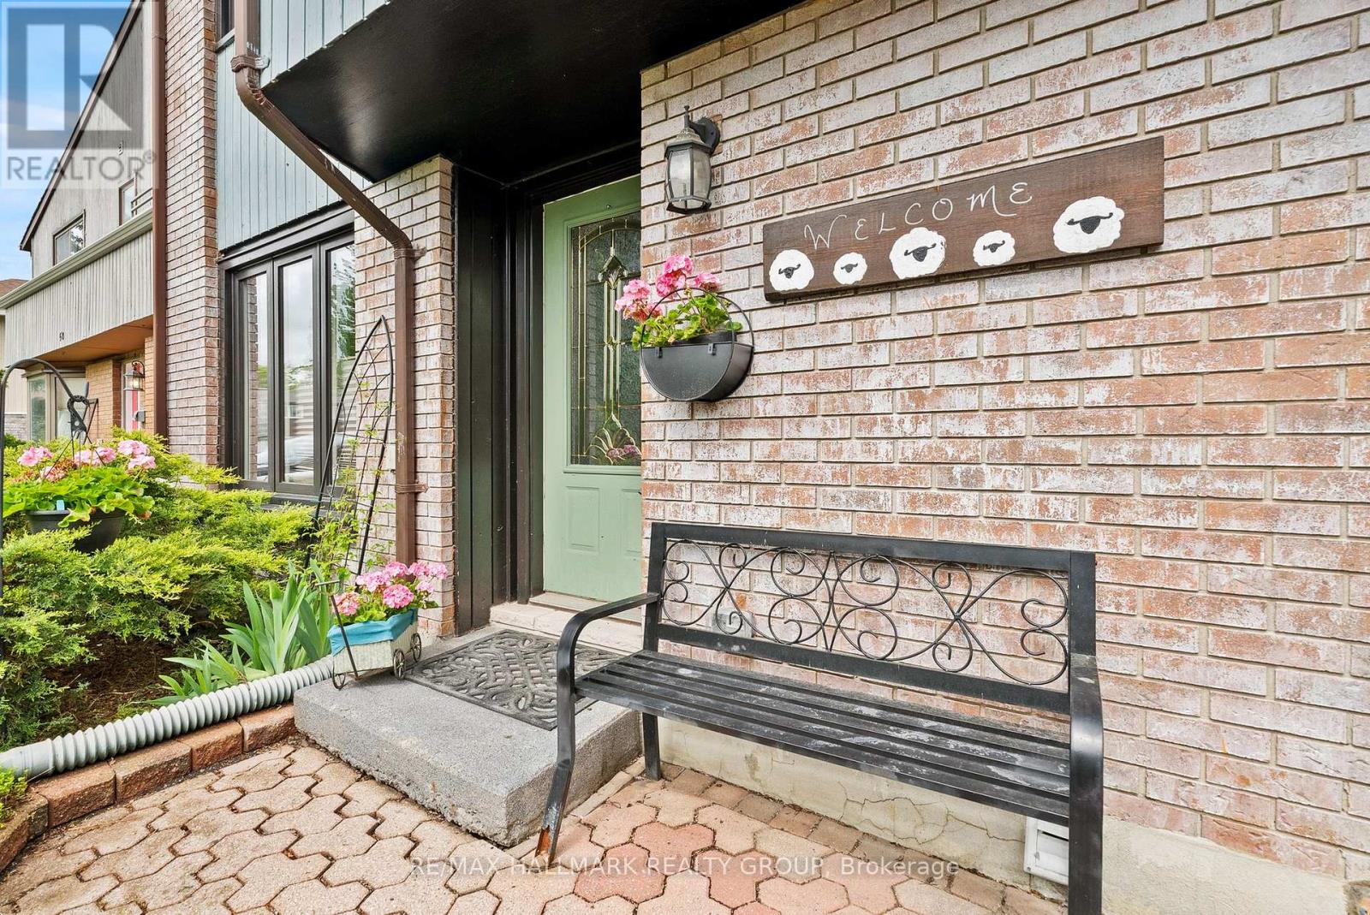
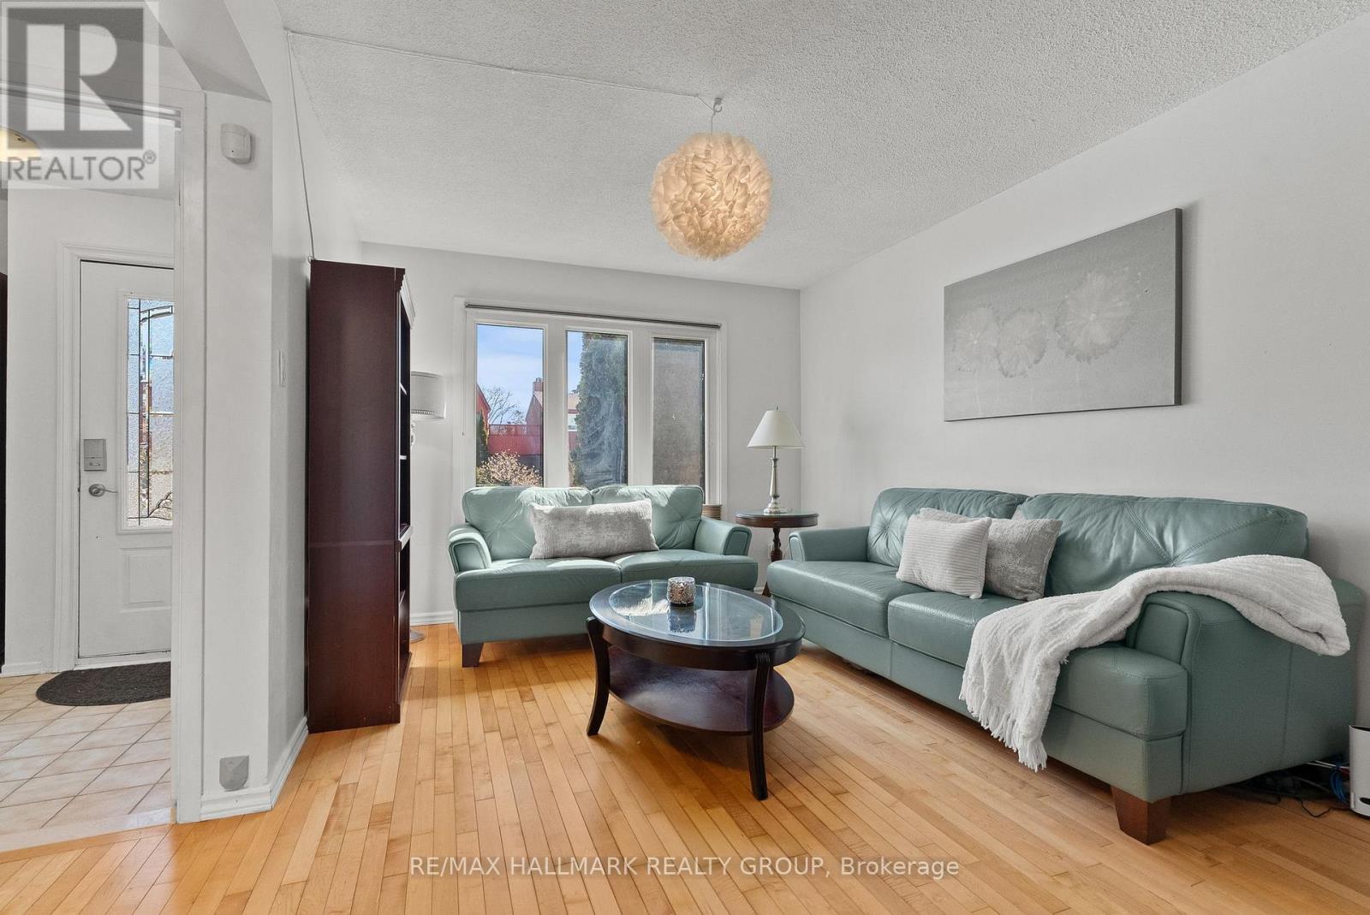
This 3 bedroom, 2 bathroom "link single" is only attached to its neighbours at the garage. There are no common interior walls. The main level enjoys plenty of natural light, featuring a partial wall that provides a subtle division between the living and dining spaces. You'll love the custom built-in-nook with cabinetry and bench seating in the updated kitchen. Fridge, microwave, double oven (2018); dishwasher (2025). Air conditioner (2023). Patio doors in the kitchen lead to a private, leafy, fenced yard with a new deck (2025) and a pergola. A 2-piece powder room rounds out this level. Upstairs are 3 bedrooms, including a large primary bedroom with its own door to the family bathroom and a large deck with screened gazebo that offers a wonderful 3rd outdoor space. The finished basement features a large family room and separate utility room with washer (2023) and dryer (2024) and storage space. Owned tankless water tank (2023). Roof re-shingled in 2016. Stunning front and back yards with perennials and annuals and a driveway long enough to park 2 additional vehicles. With its dual-entry design, the garage makes storing equipment and mowing the lawn incredibly convenient. Situated north of Hunt Club between Riverside Road and the Airport Parkway, Sample Road is a quiet leafy street close to parks, walking trails, restaurants, and transit. South Keys Plaza and the LRT station is one bus ride away or a 10 minute bike ride via the Juno Beach Pedestrian Bridge. ** This is a linked property.**
Map data © OpenStreetMap contributors
No open houses are scheduled for this home.
Can't make it? Request a private viewing.
| Oct 13, 2026 | $599,900 | ▼ $5,000 |
| Sep 22, 2026 | $604,900 | ▼ $5,000 |
| Sep 4, 2026 | $609,900 | First recorded price |
Price changes since Sep 4, 2026.
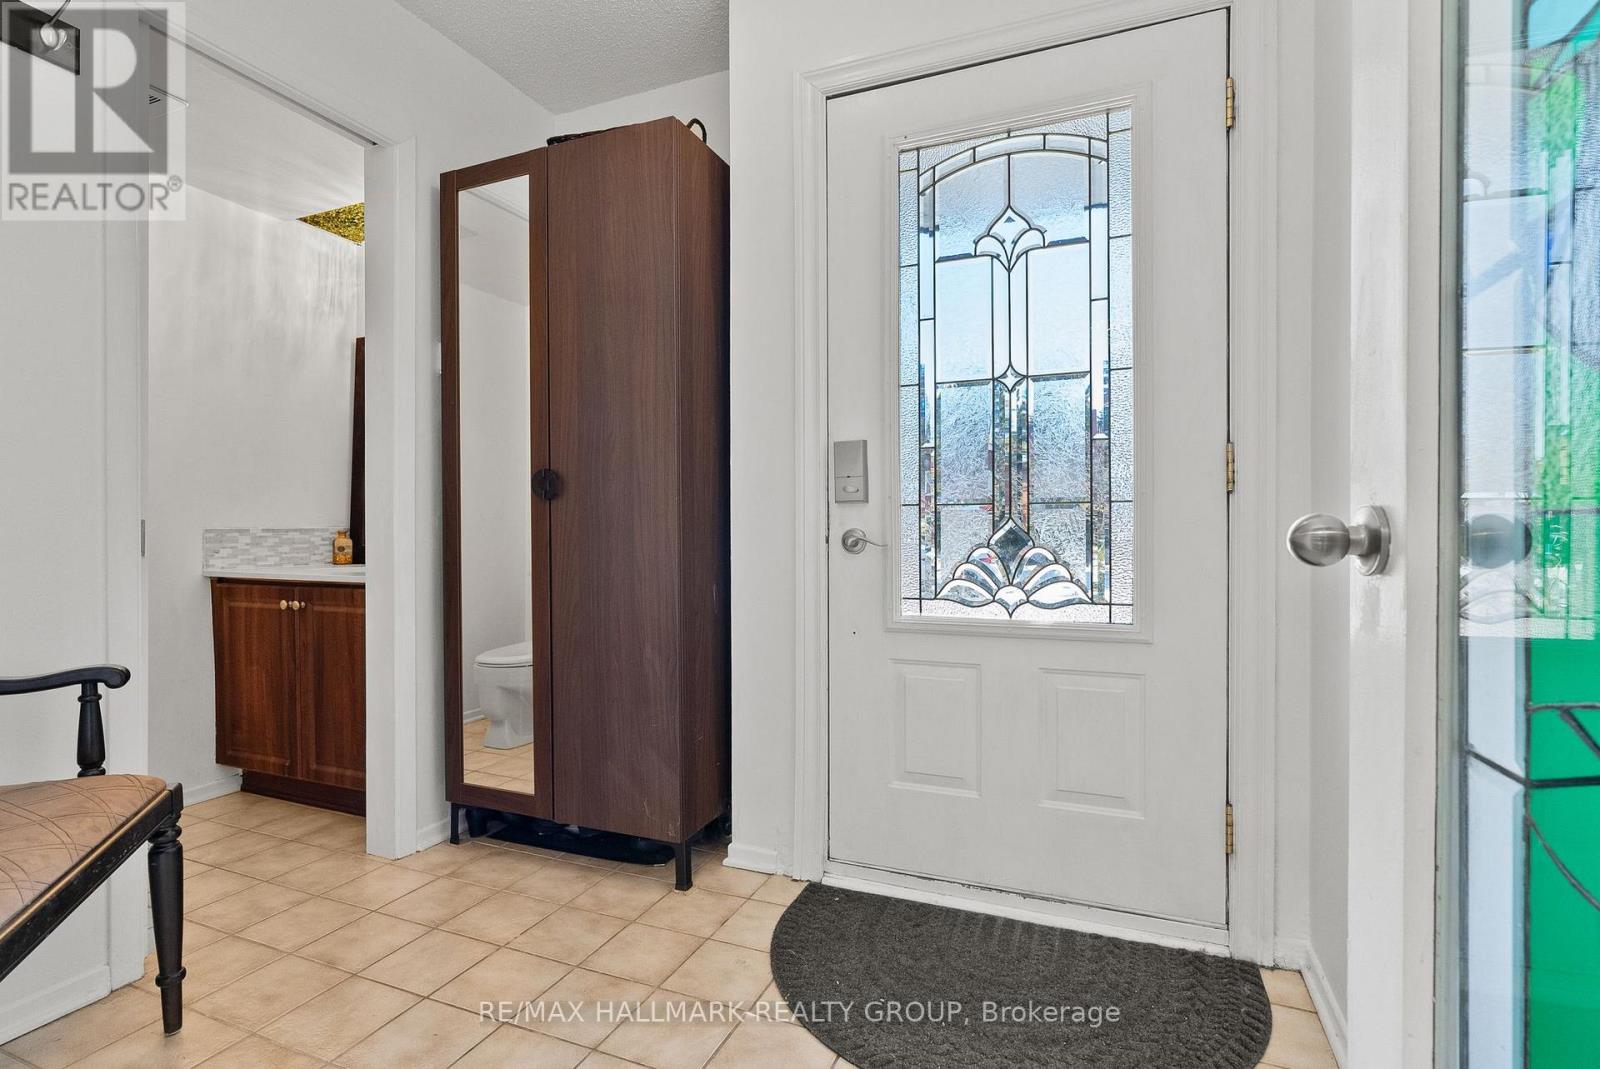
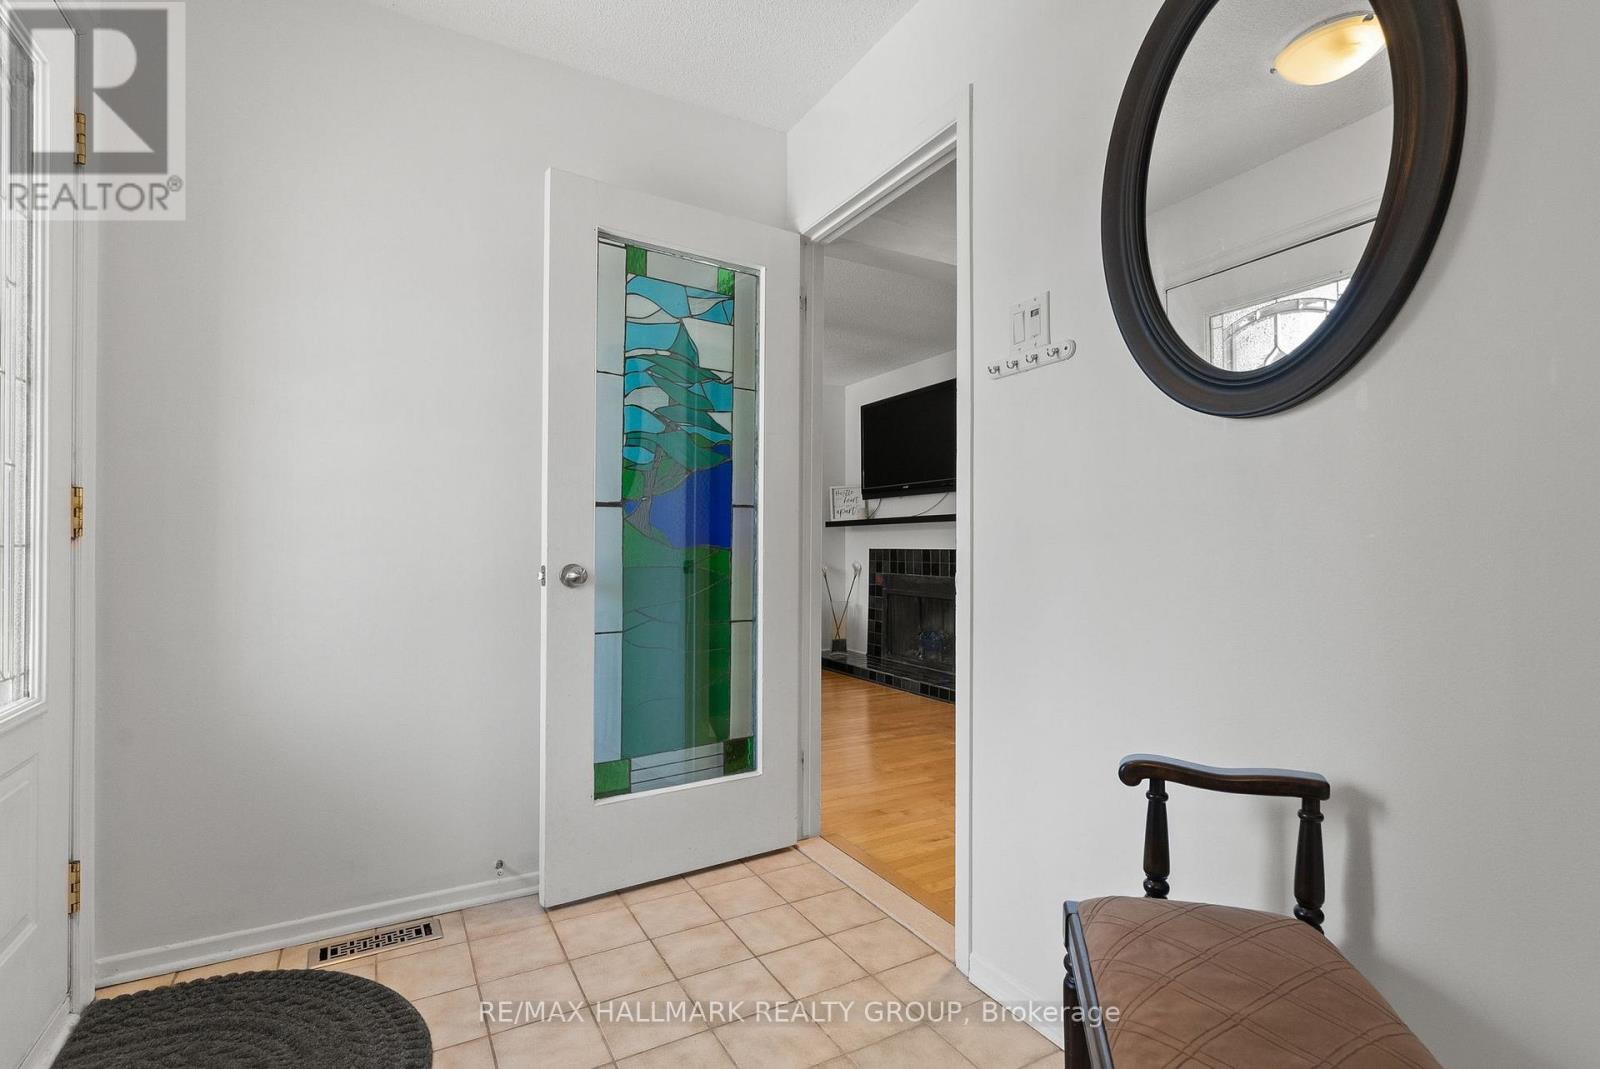
| Foyer | Ground level | 2.2 x 2.1 m |
| Family room | Basement | 6.45 x 4.03 m |
| Utility room | Basement | 6.45 x 5.15 m |
| Partial bathroom | Ground level | 0.93 x 2.11 m |
| Living room | Ground level | 5.54 x 5.22 m |
| Dining room | Ground level | 3.12 x 3.01 m |
| Kitchen | Ground level | 3.23 x 4.03 m |
| Primary Bedroom | Second level | 3.11 x 4.67 m |
| Bedroom 2 | Second level | 3.02 x 2.79 m |
| Bedroom 3 | Second level | 3.14 x 4.03 m |
| Bathroom | Second level | 3.23 x 2.11 m |
| Other | Second level | 3.21 x 7.14 m |




