 NewFor sale 50
$720,000
2+1 bed2 bath1,100–1,500 sq ft
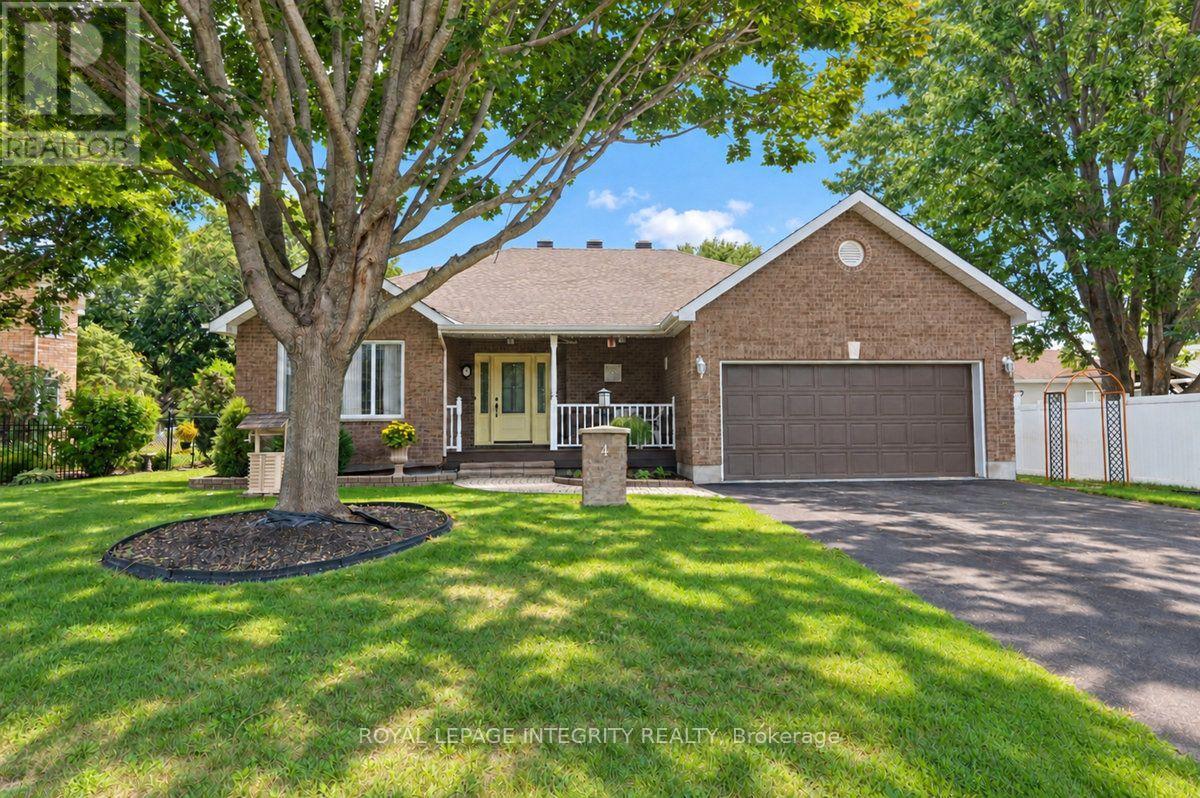
4 Mary Hill Crescent
Richmond, Ottawa
4 days agoMLS® X14030690
ROYAL LEPAGE INTEGRITY REALTY
49 Bayswater Avenue
Hintonburg, Ottawa, Ontario K1Y2E7
For sale· Added
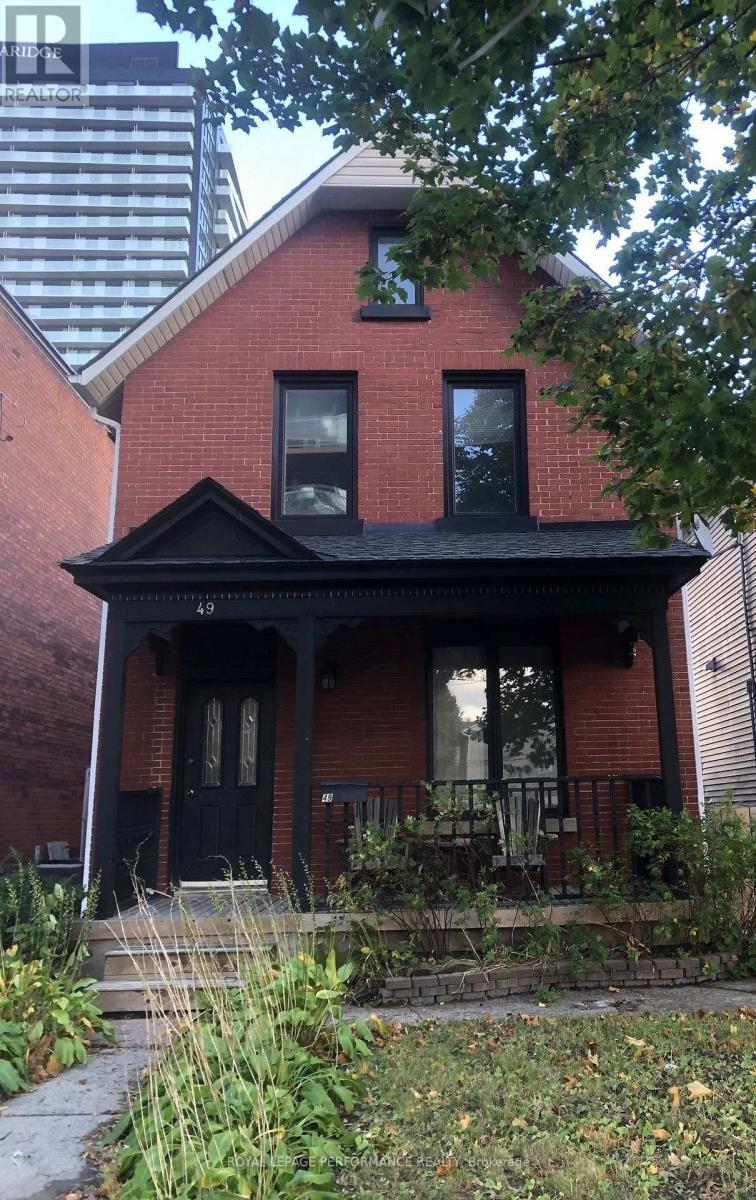
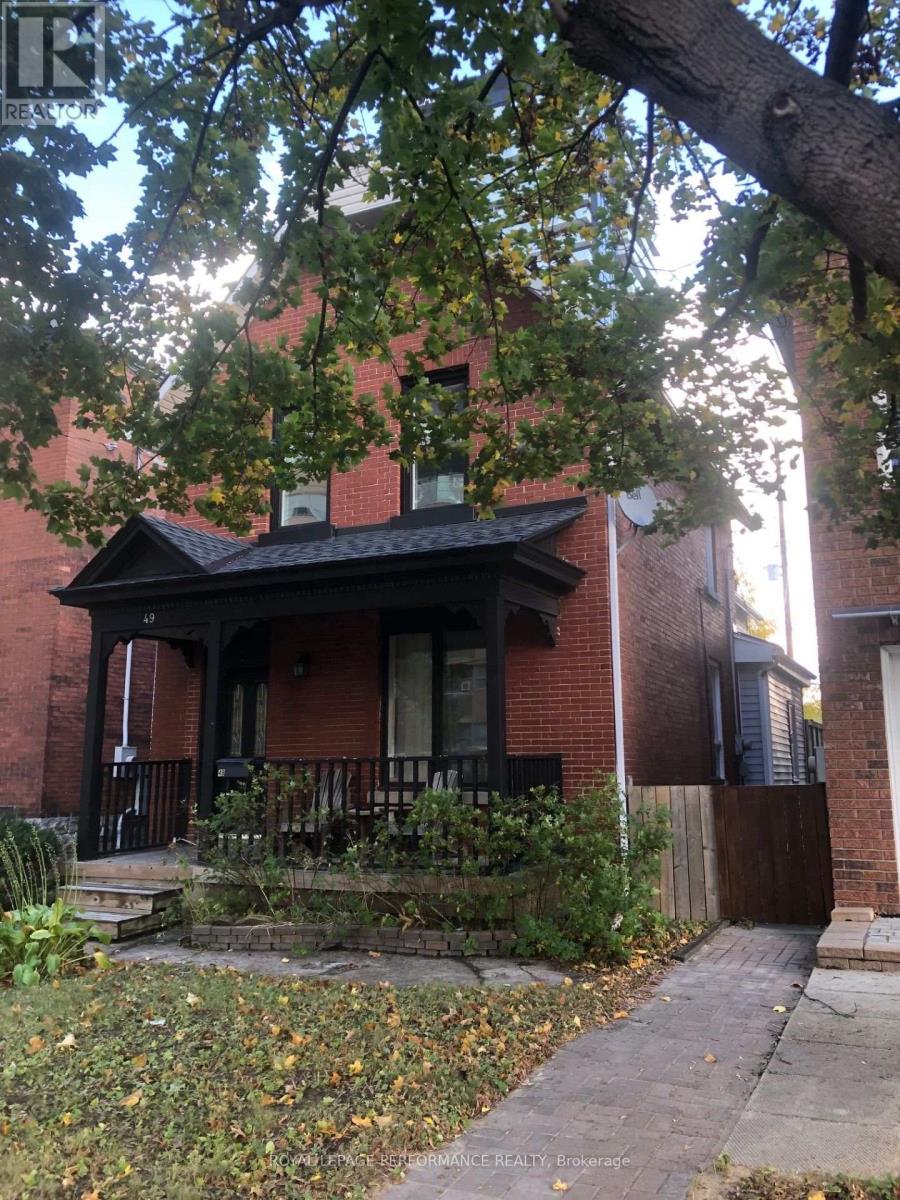
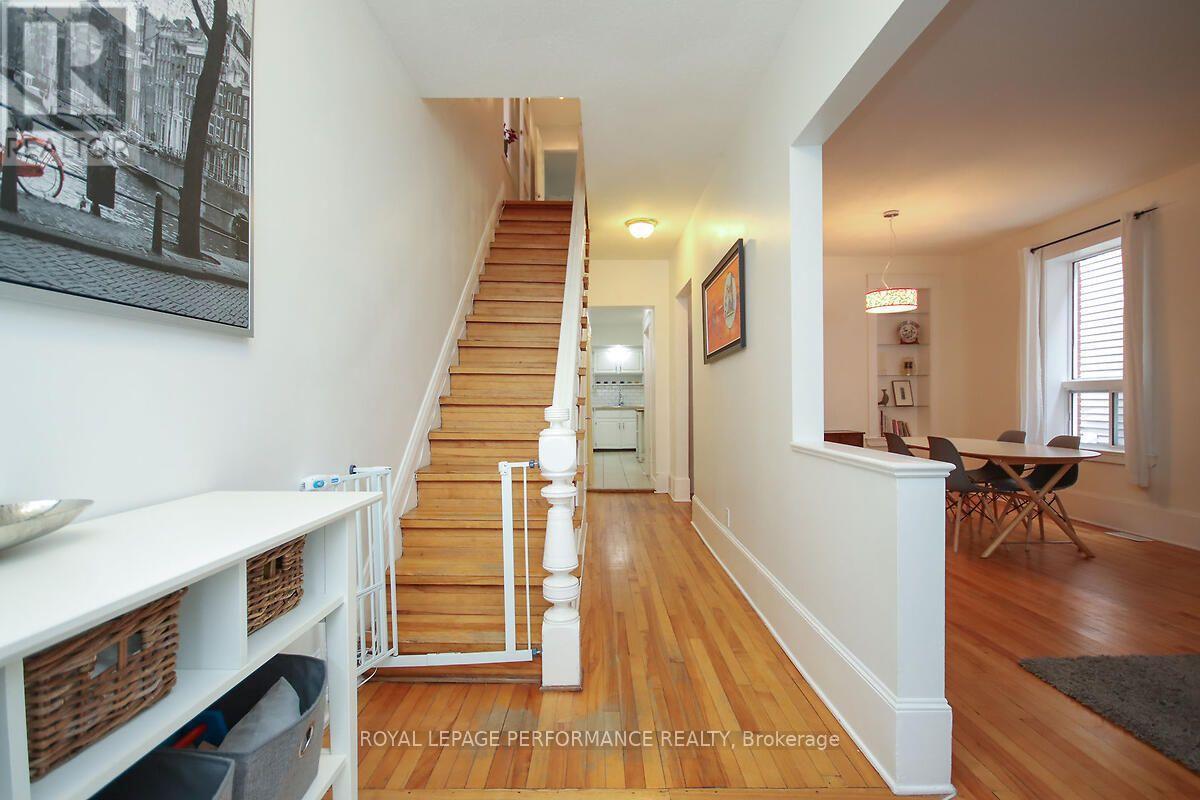
Lovely century brick home in the heart of Hintonburg. Two story addition with separate entrance offers a perfect space for an in-law suite or home based business ( if zoning permits). Ideally situated just steps away from everything this vibrant neighbourhood has to offer - Cafes, Breweries, Restaurants, Local shops, Yoga Studios and several Recreational Amenities. Prime Location Meets Ultimate Accessibility ideally positioned just five minutes on foot from Bayview Station, Ottawa's central transit hub, this property offers unmatched transit convenience. Seamlessly connect to Line 1and Line 2 for easy travel east, west, north or south. This spacious home has a main floor full bathroom, laundry and a mud room leading to a large fenced yard and 3 parking spots. Sunny bright Primary bedroom boasts a quaint loft with two skylights. Updates between 2011 and 2020 include furnace (2011), AC (2019), roof (2011), majority of windows replaced, second floor bathroom (2019) and main kitchen updates. Rear addition has a bright sunny family room, with cozy gas fireplace, large bedroom, full bathroom and kitchen. Flooring includes beautiful hardwood, marble, tiles and laminate. Don't miss out on this great opportunity to call 49 Bayswater your home. Please note ** Photos were taken prior to the home being vacated.** Quick closing available.
Map data © OpenStreetMap contributors
No open houses are scheduled for this home.
Can't make it? Request a private viewing.
| Kitchen | Main level | 3.96 x 0.76 m |
| Bedroom 3 | Second level | 3.57 x 3.2 m |
| Loft | Third level | 4.57 x 3.96 m |
| Kitchen | Second level | 3.84 x 2.29 m |
| Family room | Second level | 5.91 x 3.81 m |
| Mud room | Main level | 3.66 x 1.52 m |
| Bathroom | Main level | 2.13 x 1.22 m |
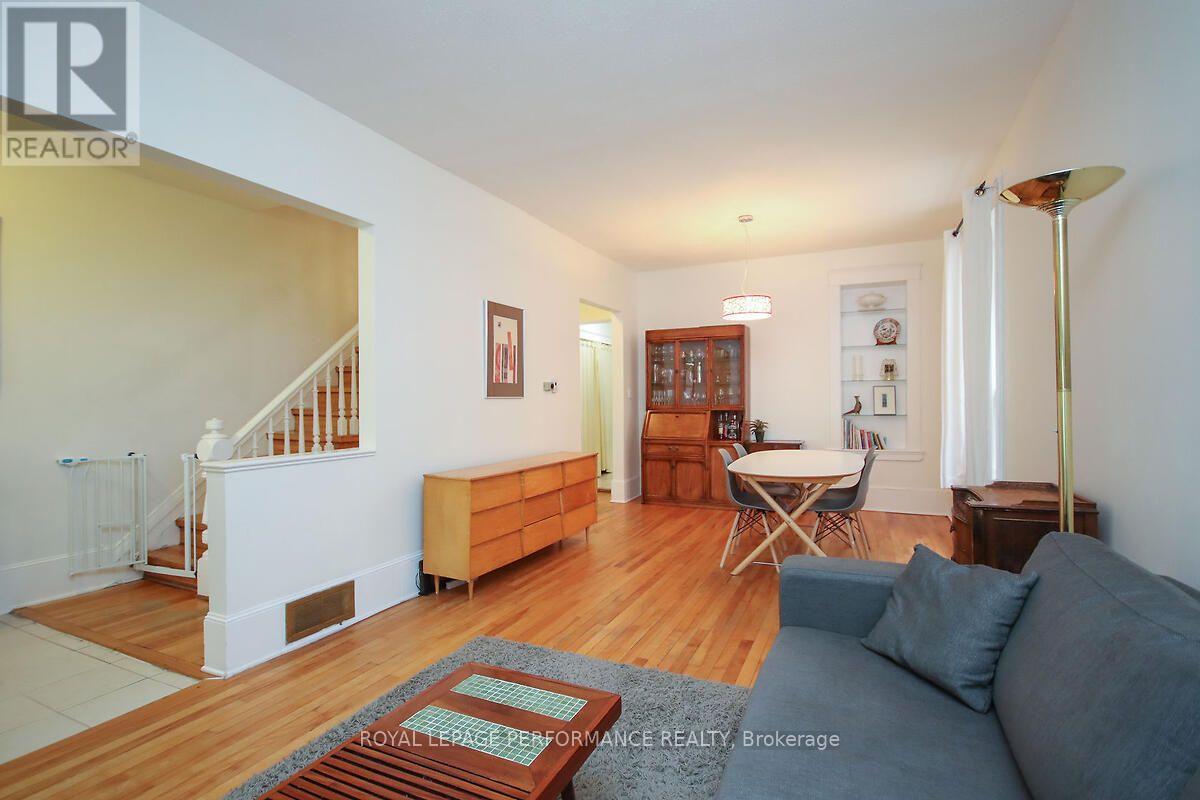
| Living room | Main level | 3.96 x 3.26 m |
| Dining room | Main level | 3.05 x 3.26 m |
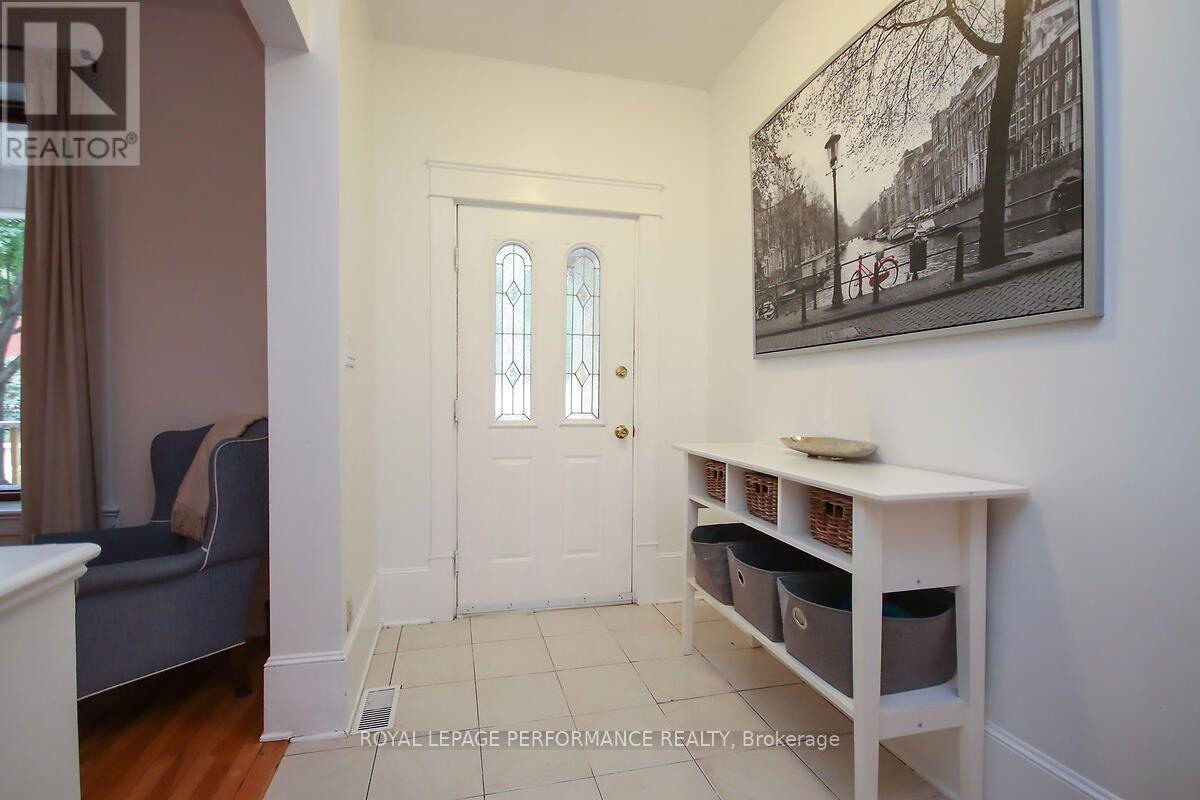
| Foyer | Main level | 1.98 x 1.68 m |
| Laundry room | Main level | 1.83 x 0.79 m |
| Bedroom 2 | Main level | 4.42 x 3.05 m |
| Bathroom | Main level | 2.13 x 1.52 m |
| Primary Bedroom | Second level | 4.27 x 3.35 m |