
 For sale 50
$475,000
2 bed2 bath1,000–1,199 sq ft
6 Omeara Street #3
Hintonburg, Ottawa
2 months agoMLS® X13670750
ROYAL LEPAGE PERFORMANCE REALTY
5 Barnstone Drive
Barrhaven East, Ottawa, Ontario K2G6X2
For sale· Added
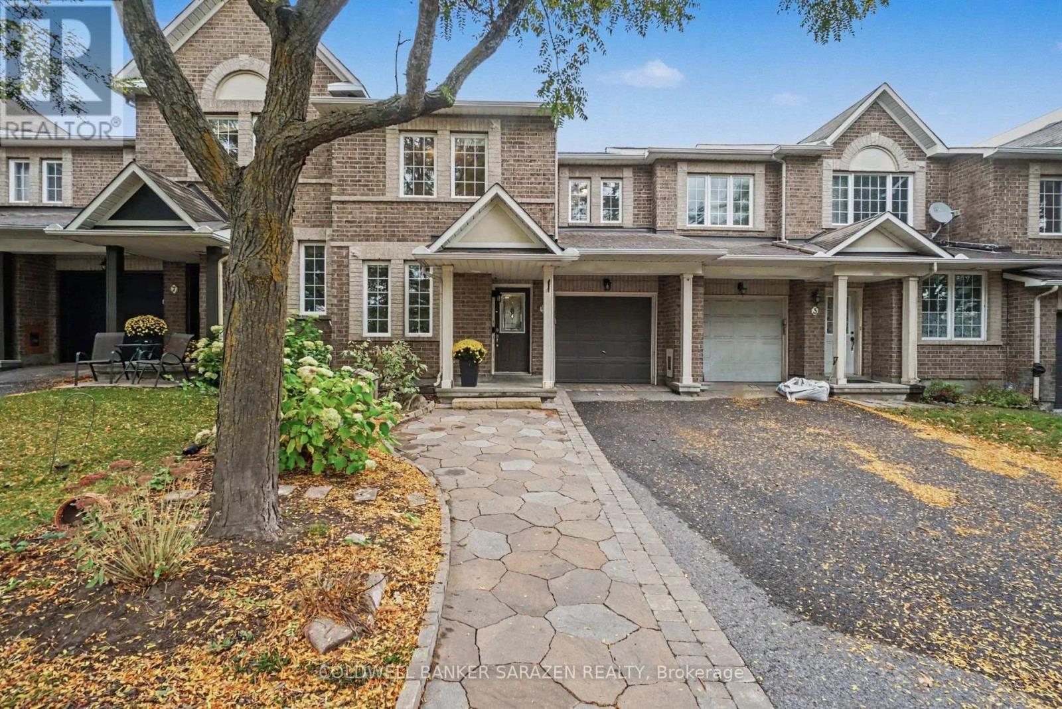
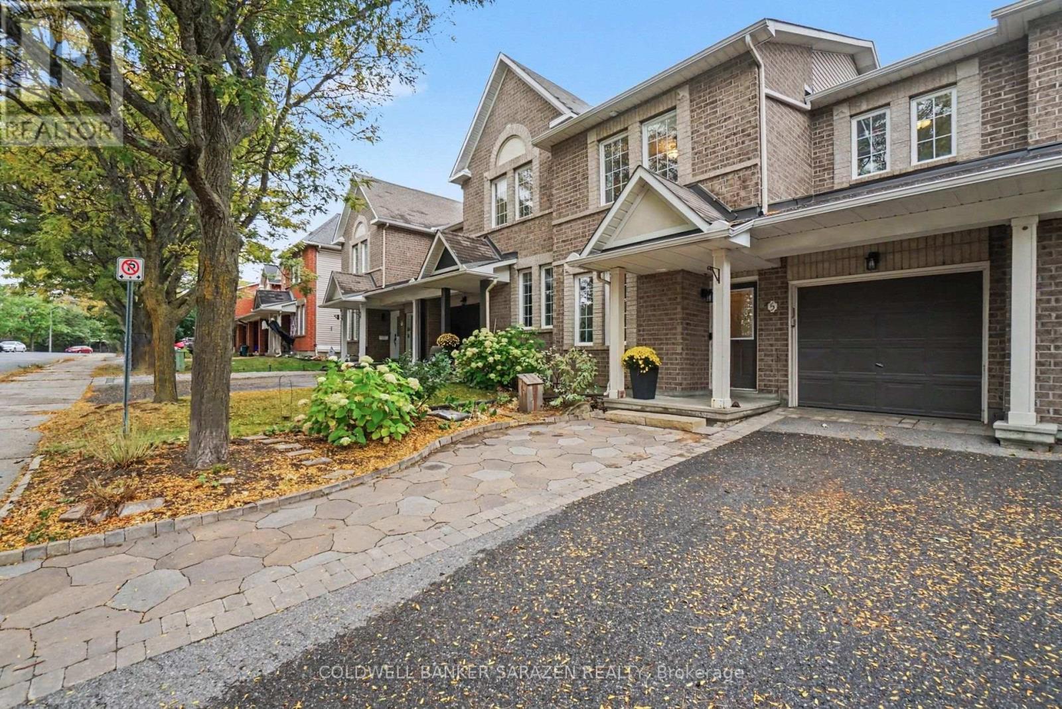
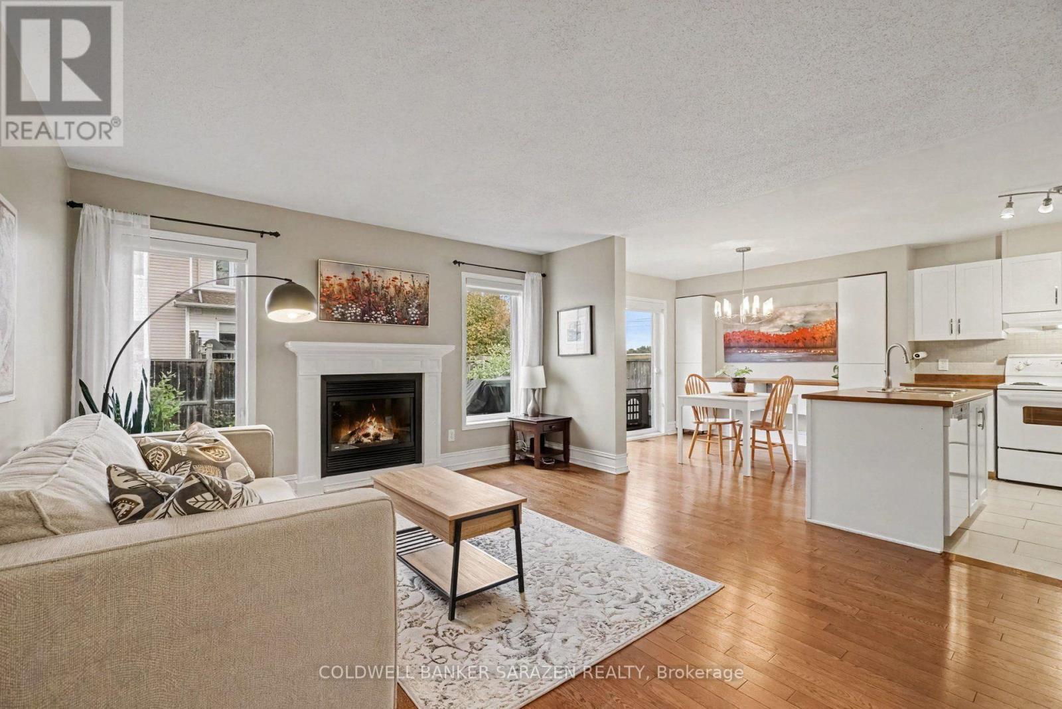
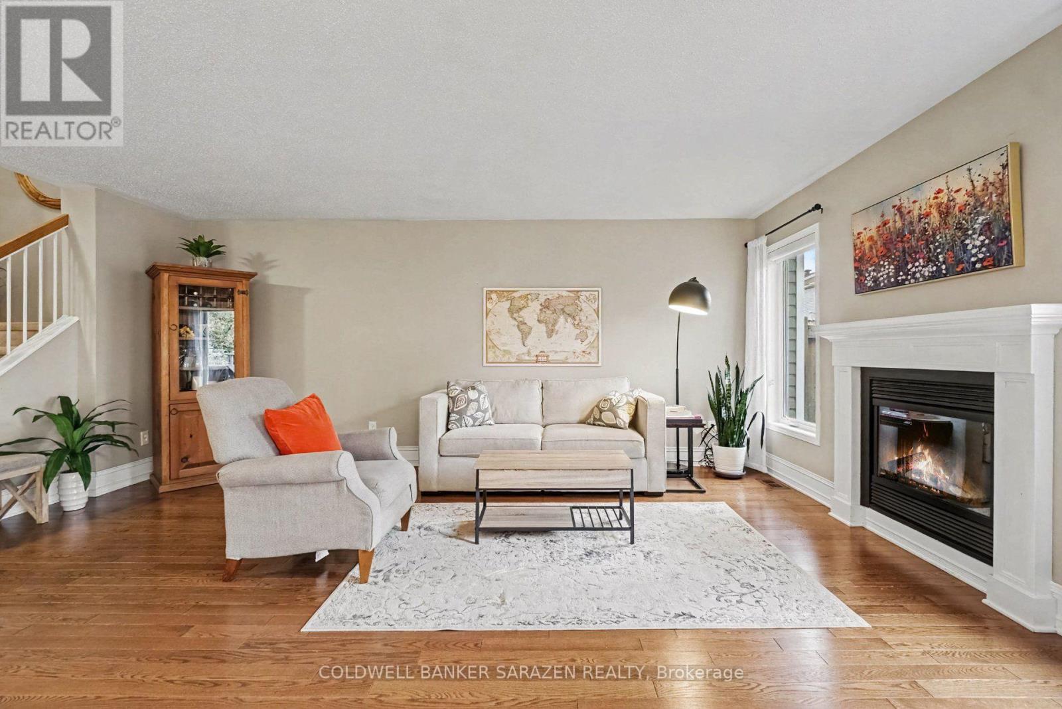
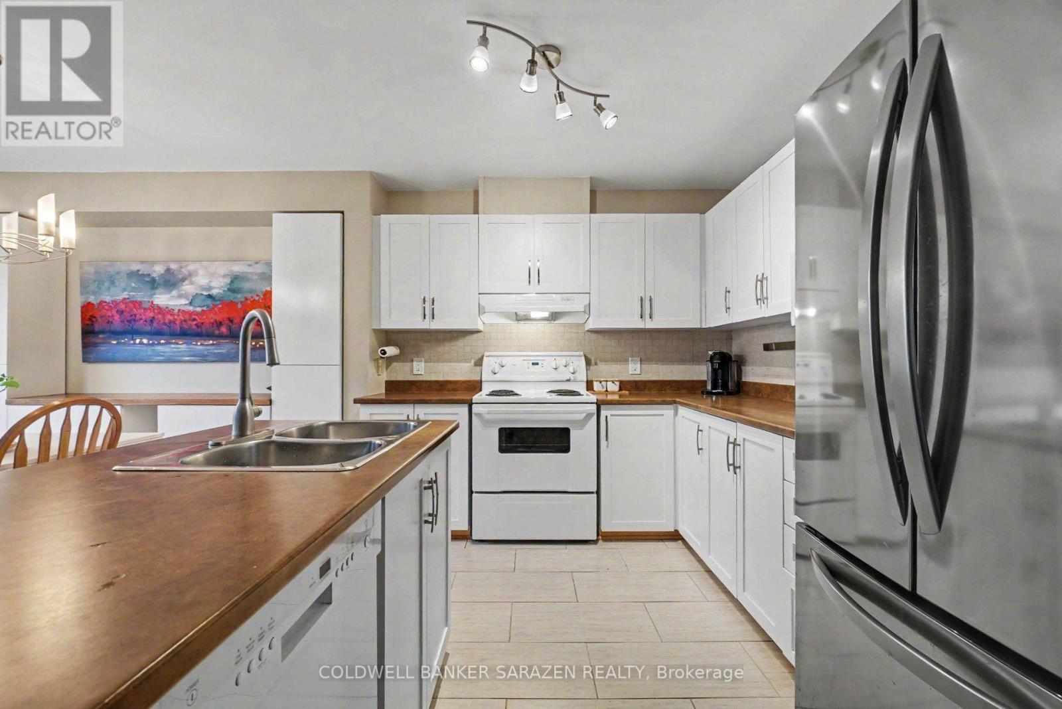
5 BARNSTONE DR Executive 3 bdrm/3bath townhome with Open Concept layout. Beautifully decorated with gleaming hardwood floors, gas fireplace, Eat in kitchen with custom cabinets, sliding doors to deck and private fully fenced back yard, large attached garage, Stunning masterbdrm with ensute bath with soaker tub and walk in closet, DEN on main floor and full height basement with laundry and storage. Bright and Beautifully presented
Map data © OpenStreetMap contributors
No open houses are scheduled for this home.
Can't make it? Request a private viewing.
| Living room | Main level | 4 x 5.7 m |
| Kitchen | Main level | 3.15 x 2.59 m |
| Dining room | Main level | 3 x 2.7 m |
| Primary Bedroom | Second level | 4.62 x 4.57 m |
| Bedroom | Second level | 3.43 x 3.23 m |
| Bedroom | Second level | 3.66 x 3.05 m |
| Den | Main level | 3.14 x 2.7 m |




