
 For sale 50
$424,900
2 bed2 bath1,200–1,399 sq ft
160 George Street #1404
Lower Town/Byward Market, Ottawa
4 months agoMLS® X13416218
RE/MAX HALLMARK REALTY GROUP
5 Maple Park Private
Upper Hunt Club, Ottawa, Ontario K1T4A6
For sale· Added
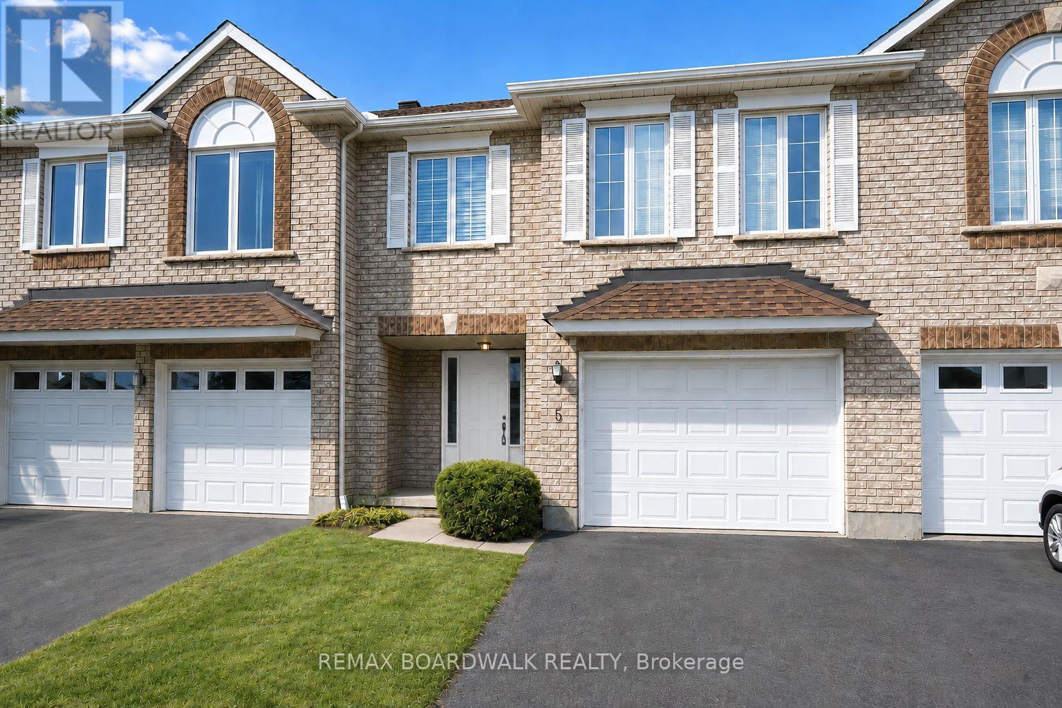
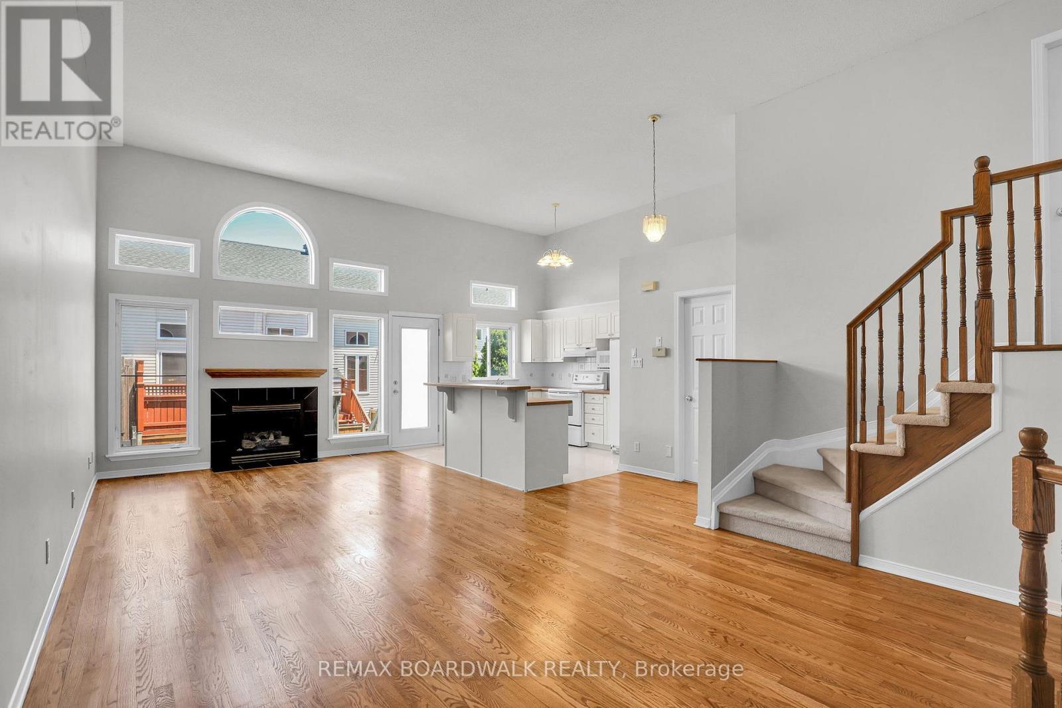
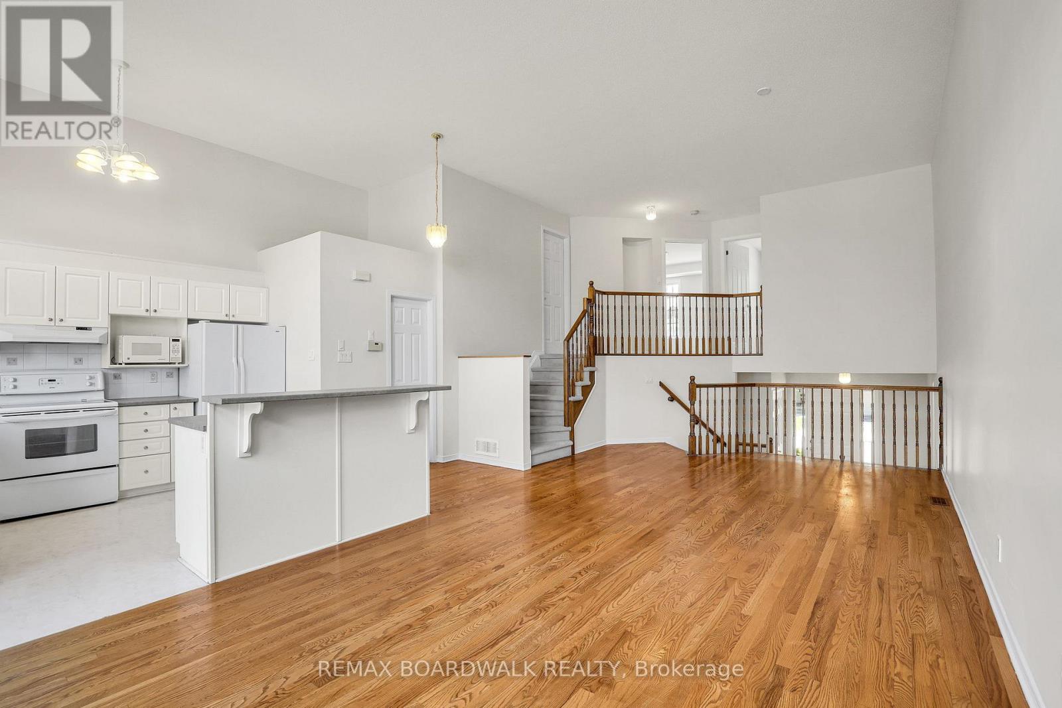
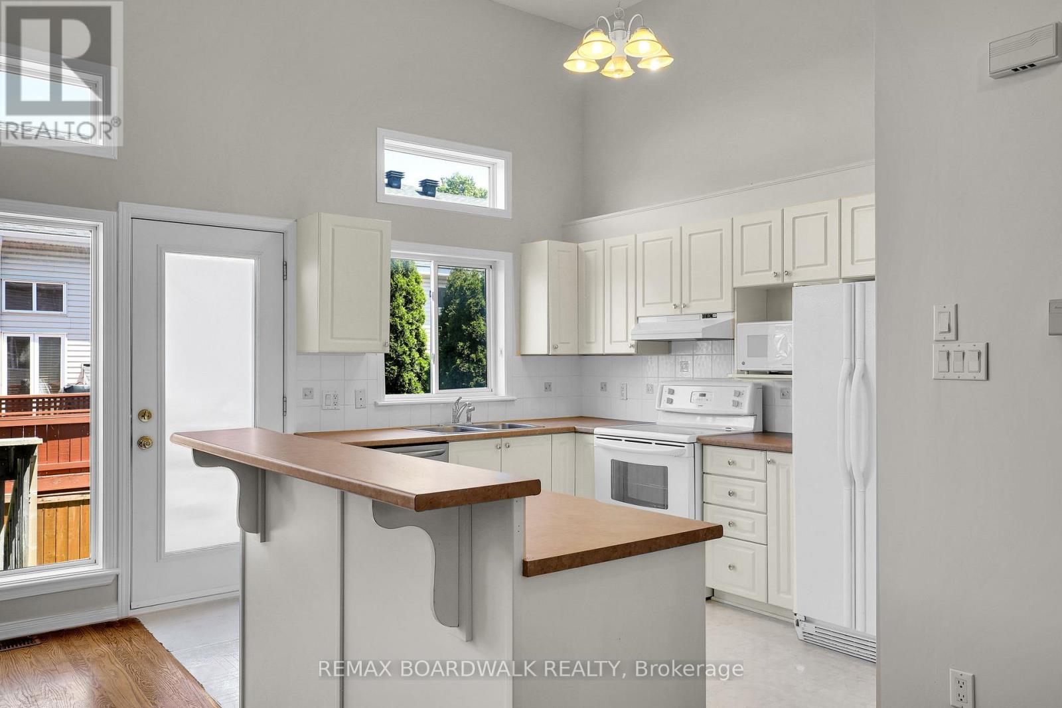
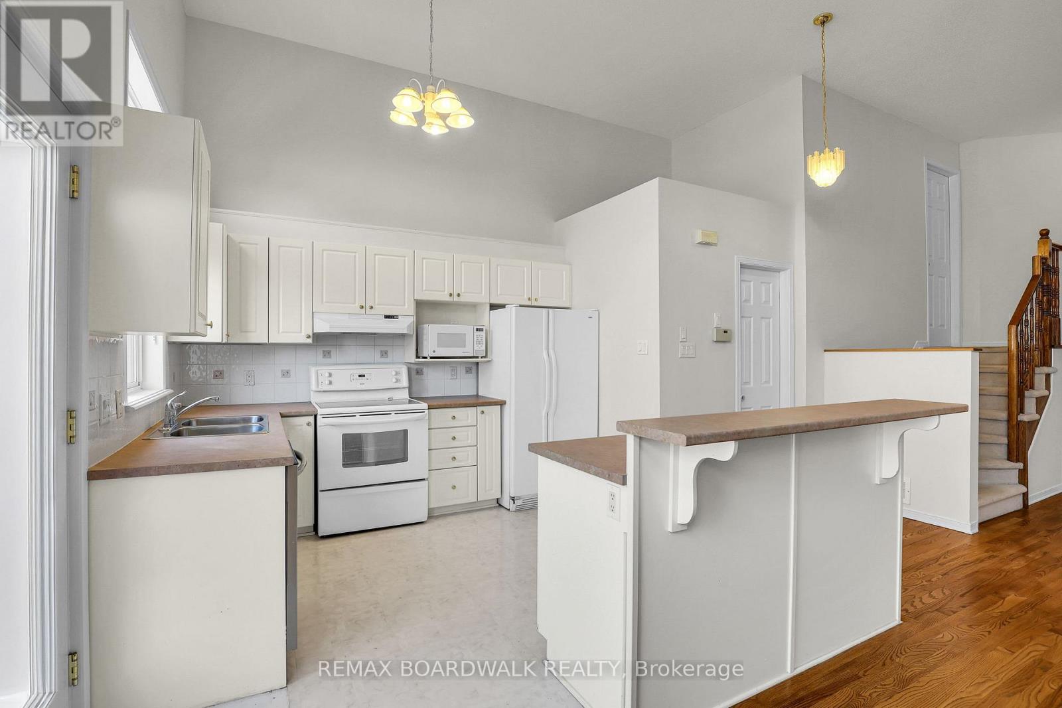
Welcome to 5 Maple Park located in the sought after neighborhood of Upper Hunt Club. Situated on a private & quiet enclave, this townhouse is one of the biggest model in this complex offering over 1,500 sq/ft + a finished lower level. The open concept main level is filled with natural light thanks to all your big windows and showcases hardwood floors, high vaulted ceilings, a living room with cozy gas fireplace, dining area and kitchen with prep island and ample cabinet & counter space. Moving up to the 2nd level you find a well sized 2nd bedroom and large primary suite with dual closets and cheater door to the main bathroom. The flexible lower level was previously used as a 3rd bedroom but could also be a family room. With full size windows and high ceiling, this spacious level could easily be divided to create 2 separate spaces or left as-is to be the perfect teen retreat. A full bathroom, laundry area and storage space complete this lower level. With summer in full swing will be able BBQ and entertain family & friends in your backyard. Great features include updated shingles & A/C, brand new owned hot water tank, attached garage with direct entry to the home as well as extra driveway parking spot. Interior & exterior of home all freshly painted June 2026. Close to great schools, multiple parks, walking/biking trails, the Ottawa Airport, all the Hunt Club shops & restaurants as well as easy access to the highway. Please note some pictures are virtually staged.
Map data © OpenStreetMap contributors
No open houses are scheduled for this home.
Can't make it? Request a private viewing.
| Foyer | Main level | 0 x 0 m |
| Laundry room | Lower level | 0 x 0 m |
| Dining room | Main level | 2.64 x 3.63 m |
| Living room | Main level | 3.3 x 4.29 m |
| Kitchen | Main level | 3.09 x 3.27 m |
| Bathroom | Main level | 0 x 0 m |
| Primary Bedroom | Second level | 3.55 x 4.39 m |
| Bathroom | Second level | 0 x 0 m |
| Bedroom 2 | Second level | 3.02 x 3.6 m |
| Bathroom | Lower level | 0 x 0 m |
| Bedroom 3 | Lower level | 4.85 x 6.63 m |




