
 For sale 50
$423,000
2 bed2 bath800–899 sq ft
755 Beauparc Private #301
Cyrville, Ottawa
2 months agoMLS® X13655914
TRU REALTY
50 Gray Crescent
Kanata - Beaverbrook, Ottawa, Ontario K2K3L2
For sale· Added
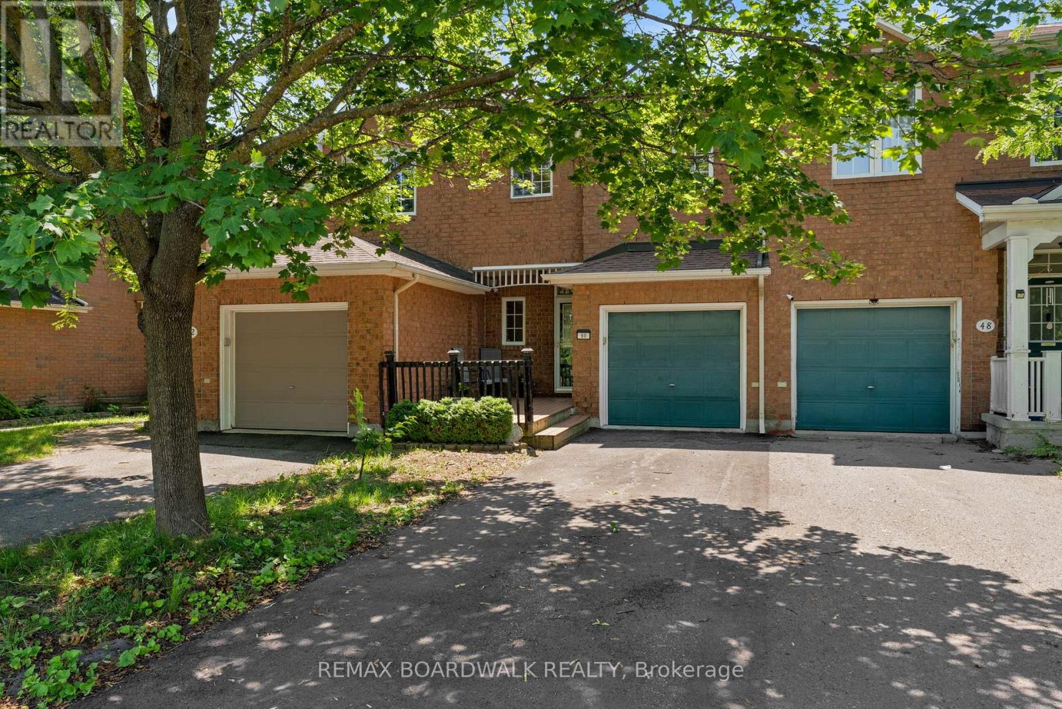
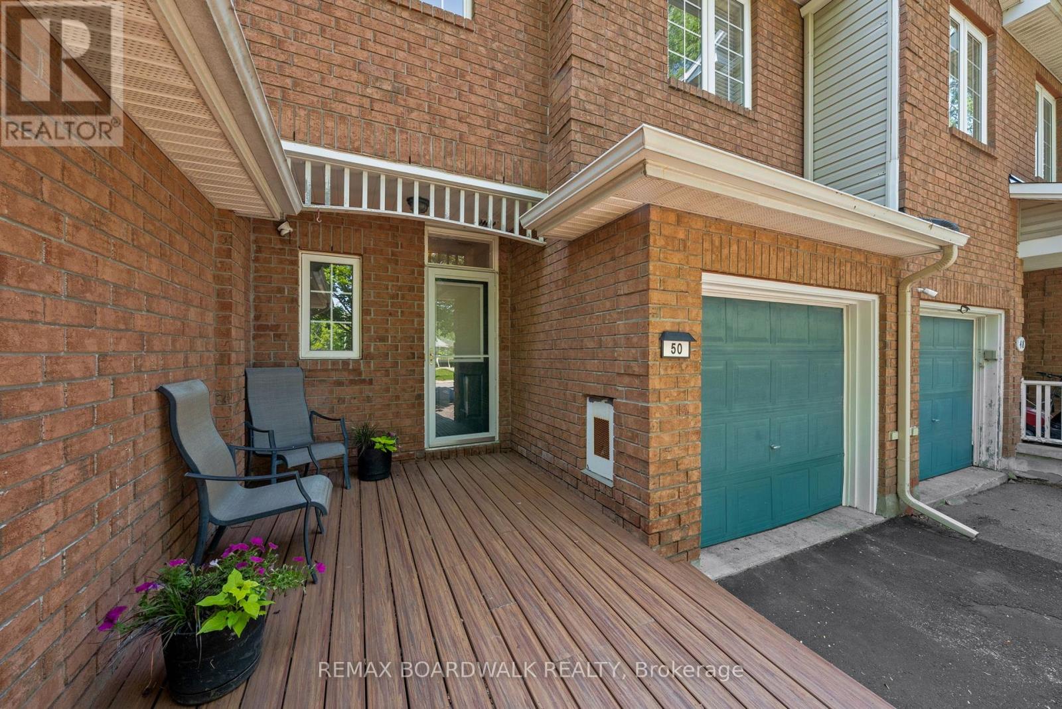
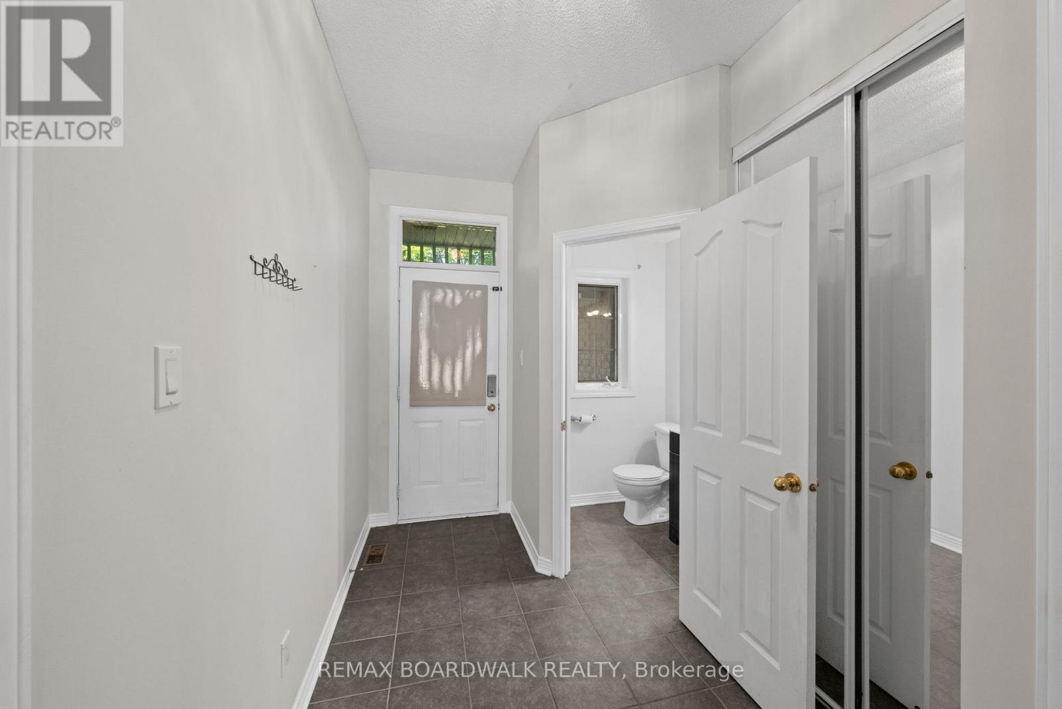
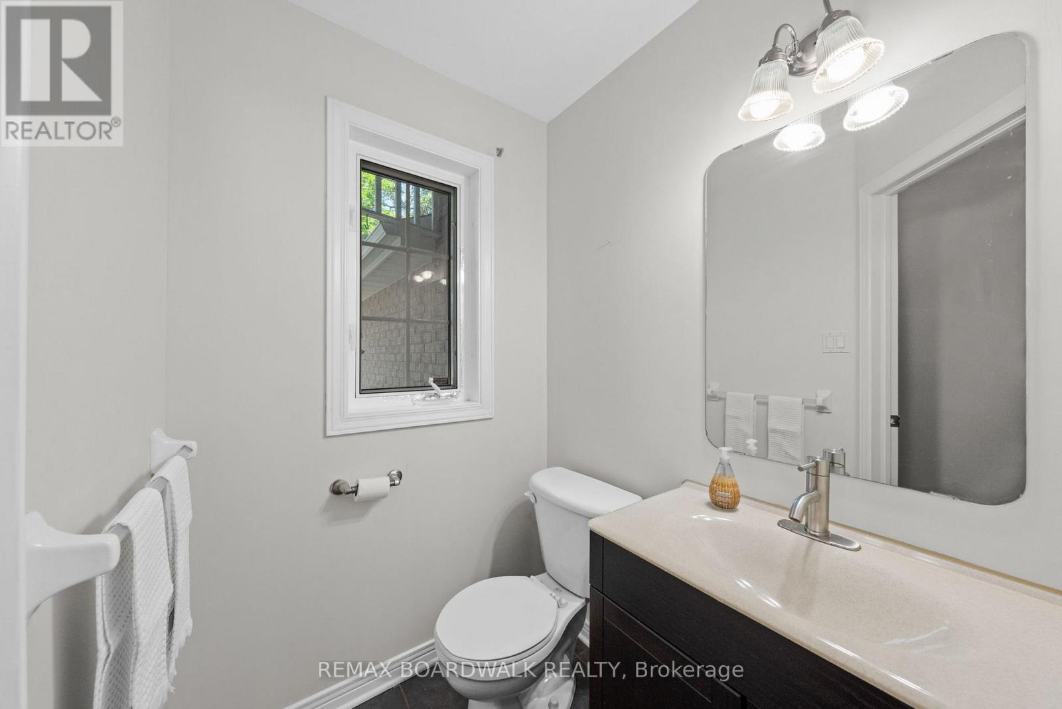
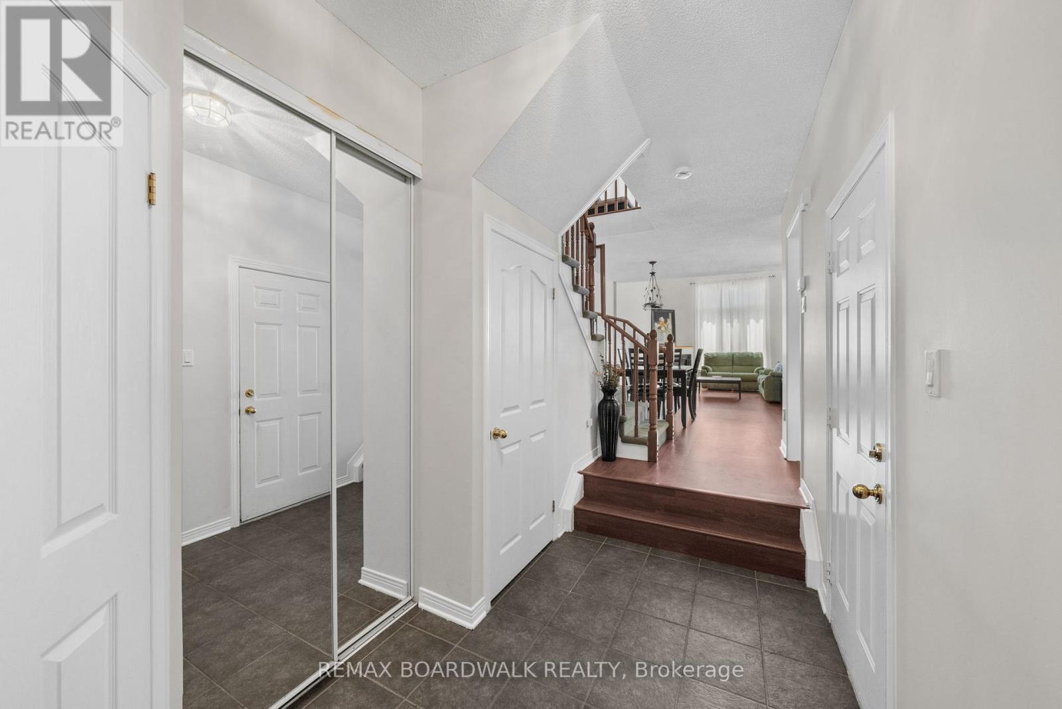
Welcome to this well-located 2 bedroom plus loft home, perfectly situated across from a park and close to schools, shopping, transit and highway access for an easy commute.The main floor offers a functional layout with a welcoming foyer, inside access to the garage and a convenient 2-piece bathroom. The living room features soaring ceilings, a cozy gas fireplace and a large window that fills the space with natural light. A separate dining room provides a comfortable space for family meals or entertaining, while the kitchen offers direct access to the backyard complete with a hot tub. Upstairs, the spacious primary bedroom includes a walk-in closet and a 4-piece ensuite. A second bedroom, loft area and main 4-piece bathroom complete the second level offering flexibility for a home office, reading nook or additional living space. The lower level features a large family room, utility/laundry area and plenty of storage. With a great location and a practical layout, this home offers comfort, convenience, and location. Other room is storage.
Map data © OpenStreetMap contributors
No open houses are scheduled for this home.
Can't make it? Request a private viewing.
| Sep 28, 2026 | $555,000 | ▼ $25,000 |
| Sep 4, 2026 | $580,000 | First recorded price |
Price changes since Sep 4, 2026.
| Foyer | Main level | 3.69 x 1.58 m |
| Utility room | Lower level | 4.6 x 2.15 m |
| Other | Lower level | 3.96 x 2.44 m |
| Partial bathroom | Main level | 1.52 x 1.4 m |
| Kitchen | Main level | 5.24 x 2.42 m |
| Living room | Main level | 4.24 x 3.66 m |
| Dining room | Main level | 3.2 x 3.26 m |
| Primary Bedroom | Second level | 3.17 x 4.79 m |
| Bedroom 2 | Second level | 3.2 x 3.08 m |
| Bathroom | Second level | 1.8 x 2.53 m |
| Loft | Second level | 1.55 x 2.5 m |
| Family room | Lower level | 7.63 x 3.35 m |




