
 For sale 50
$640,000
3 bed3 bath1,500–2,000 sq ft
328 Warmstone Drive
Stittsville (North), Ottawa
1 month agoMLS® X13770672
ROYAL LEPAGE TEAM REALTY
504 Yellow Birch Street
Mer Bleue/Bradley Estates/Anderson Park, Ottawa, Ontario K1W0J3
For sale· Added
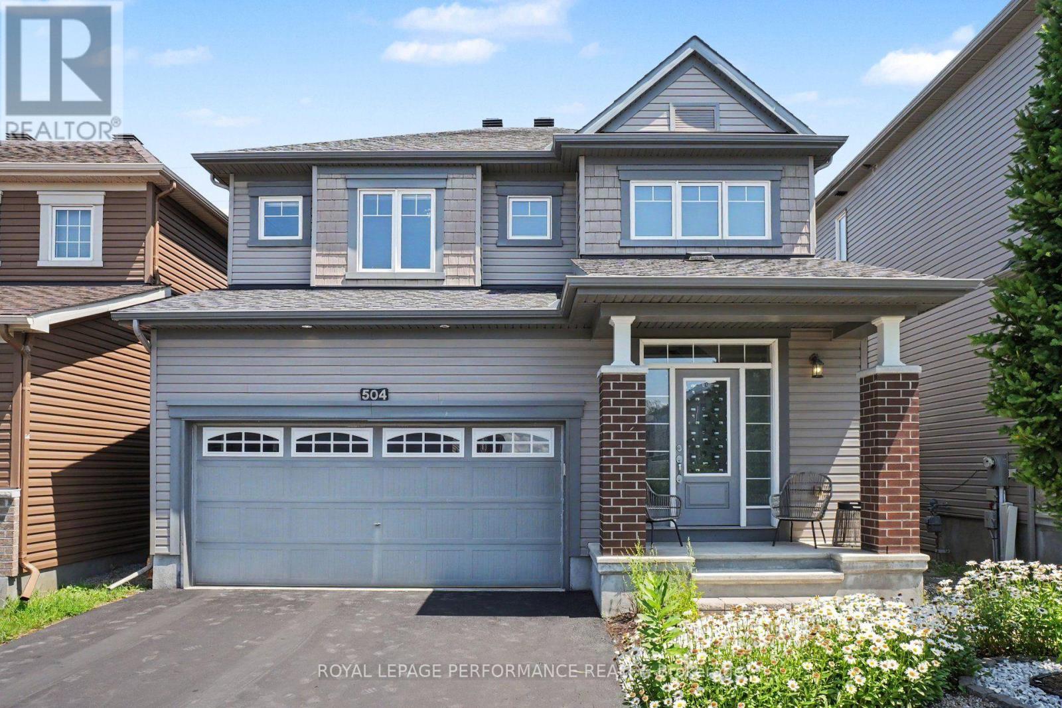
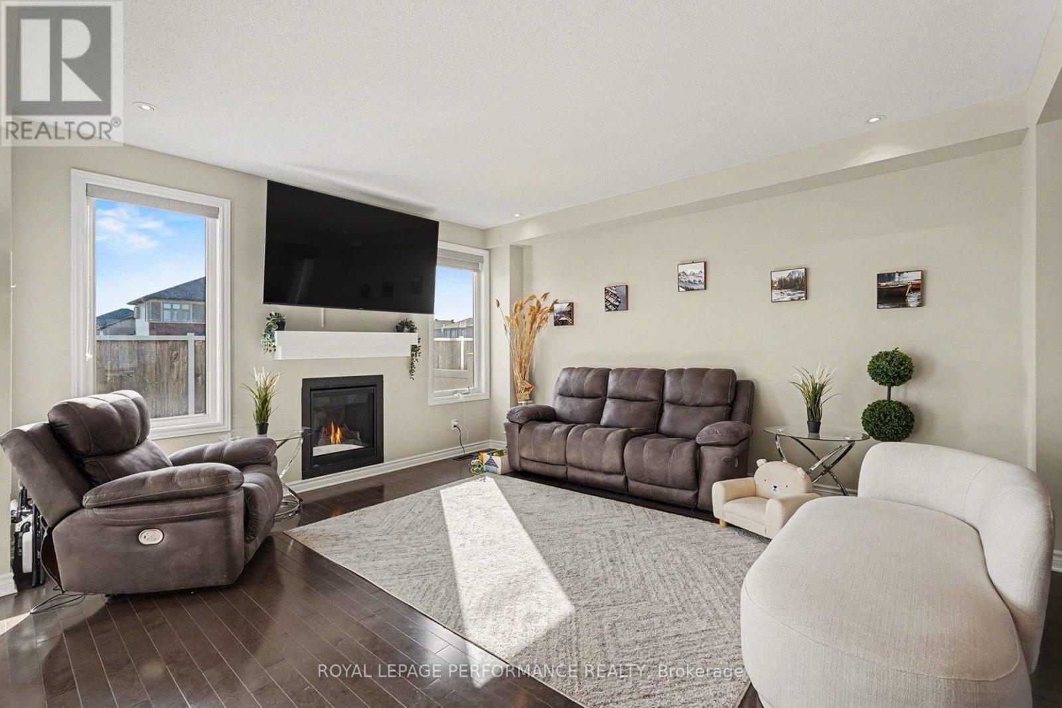
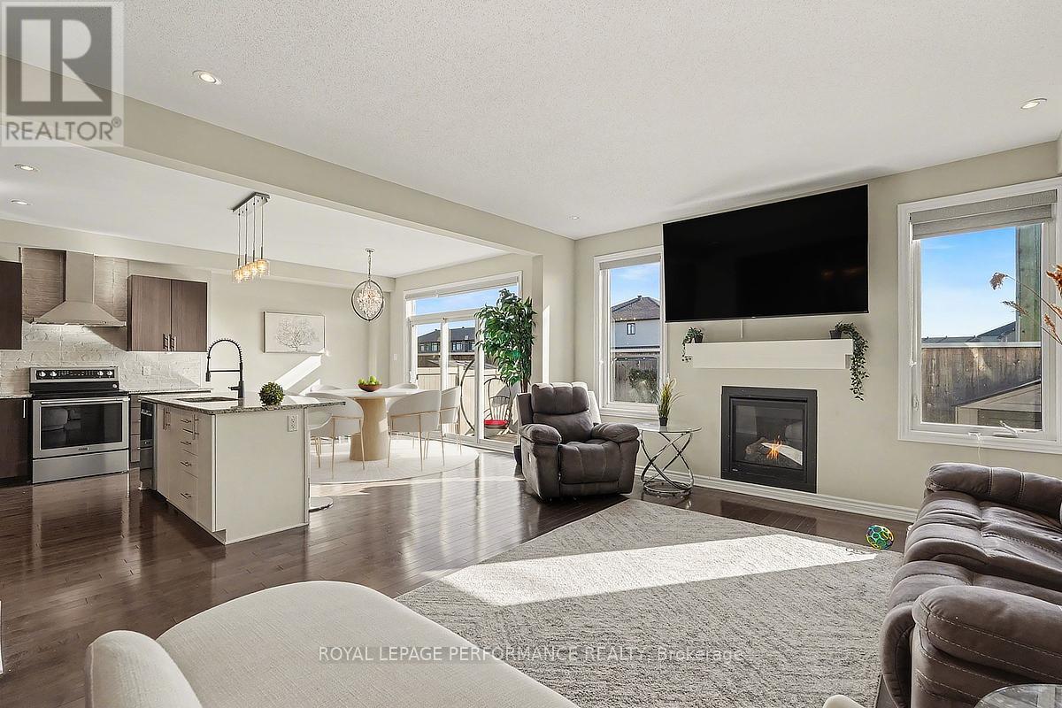
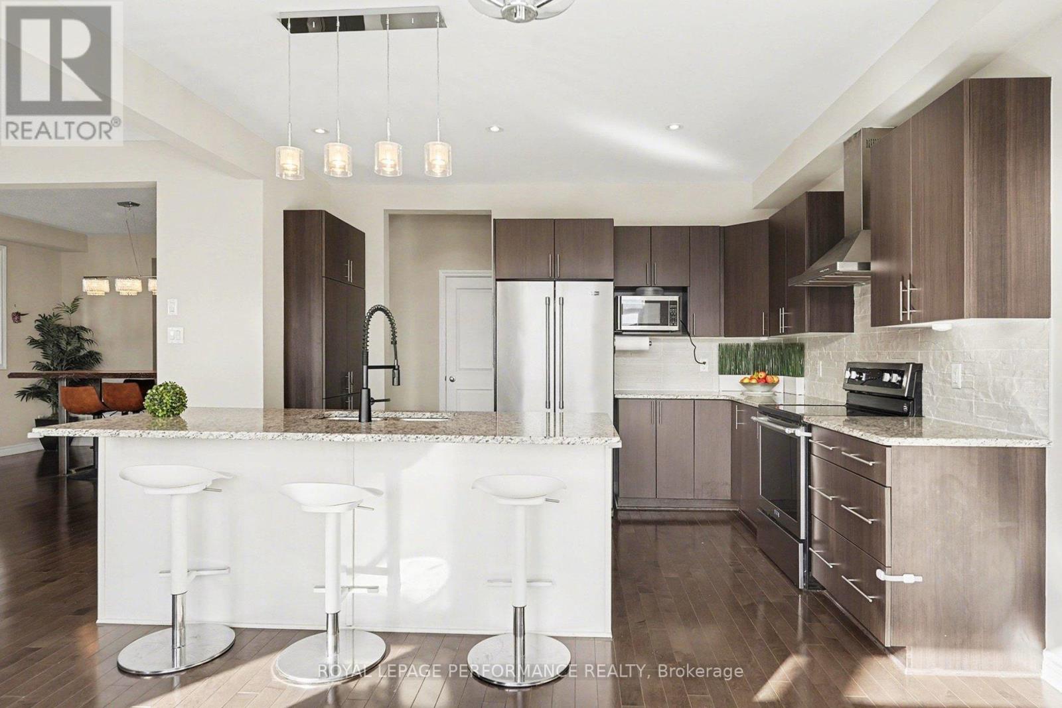
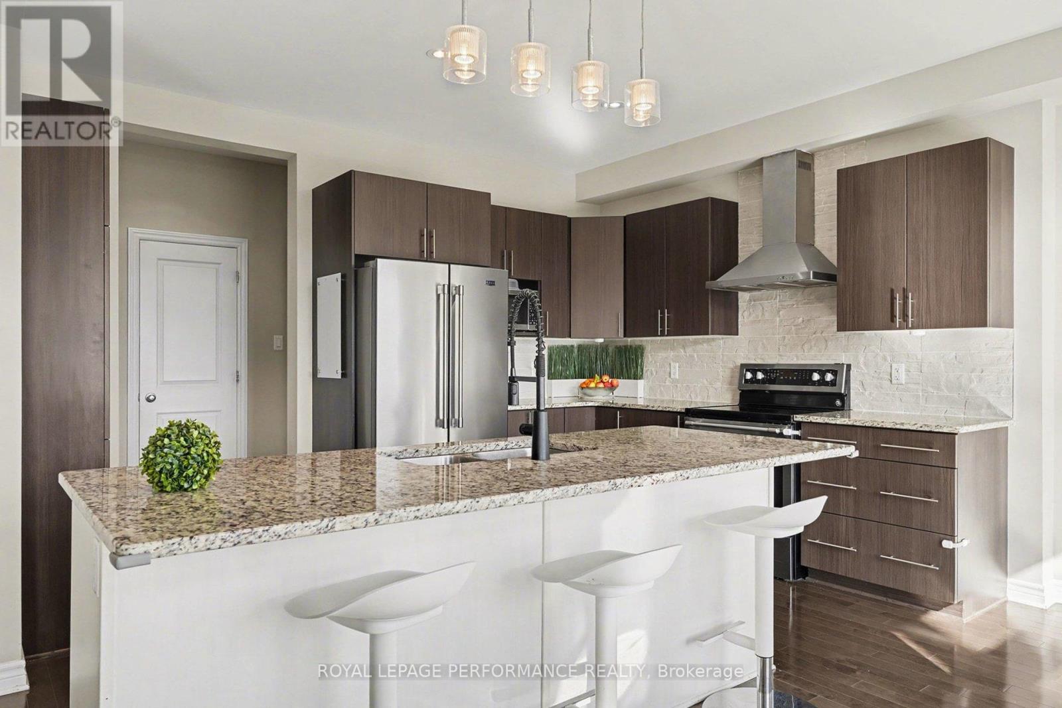
PRICED TO SELL! Outstanding value for this spacious 4-bedroom + LOFT family home offering an excellent combination of space, comfort & functionality! Step inside to find rich HARDWOOD flooring, an elegant formal dining room & a bright living room centred around a warm gas fireplace. The modern kitchen features GRANITE countertops, a stylish backsplash, STAINLESS STEEL appliances & a sun-filled eat-in area with direct access to the deck overlooking the fully fenced, landscaped backyard-perfect for entertaining or everyday enjoyment. A graceful curved staircase leads to the versatile LOFT, ideal as a home office, reading nook or additional family space. The generous primary retreat offers two walk-in closets & a 5-piece ensuite with a soaker tub, oversized glass shower & double vanity. Three additional well-sized bedrooms & a full 4-piece bathroom complete the upper level. The finished basement provides even more living space with laminate flooring, a spacious recreation room, a separate DEN ideal for a home office or gym, plus a well-equipped laundry room featuring cabinetry, countertops, a sink & excellent storage. Beautiful front landscaping enhances the curb appeal of this well-maintained home. An exceptional opportunity to own a spacious family home at an attractive price.
Map data © OpenStreetMap contributors
No open houses are scheduled for this home.
Can't make it? Request a private viewing.
| Living room | Main level | 4.47 x 4.75 m |
| Bedroom 3 | Second level | 3.52 x 3.27 m |
| Bedroom 4 | Second level | 3.21 x 3.69 m |
| Loft | Second level | 3.59 x 4.33 m |
| Bathroom | Second level | 3.53 x 1.87 m |
| Recreational, Games room | Lower level | 3.77 x 8.88 m |
| Den | Lower level | 4.72 x 3.13 m |
| Laundry room | Lower level | 3.14 x 2.35 m |
| Other | Lower level | 3.07 x 5.18 m |
| Utility room | Lower level | 4.73 x 4.63 m |
| Dining room | Main level | 6.34 x 3.36 m |
| Kitchen | Main level | 4.24 x 3.17 m |
| Eating area | Main level | 4.24 x 2.76 m |
| Bathroom | Main level | 2.24 x 1 m |
| Mud room | Main level | 2.26 x 2.2 m |
| Foyer | Main level | 2.4 x 6.13 m |
| Primary Bedroom | Second level | 5.07 x 4.7 m |
| Bathroom | Second level | 3.52 x 2.89 m |
| Bedroom 2 | Second level | 3.97 x 2.97 m |




