
 For sale 50
$478,800
3 bed2 bath1,200–1,399 sq ft
52 Reaney Court
Kanata - Beaverbrook, Ottawa
4 months agoMLS® X13147338
HOME RUN REALTY INC.
508 Hyssop Street
Avalon West, Ottawa, Ontario K4A1H5
For sale· Added
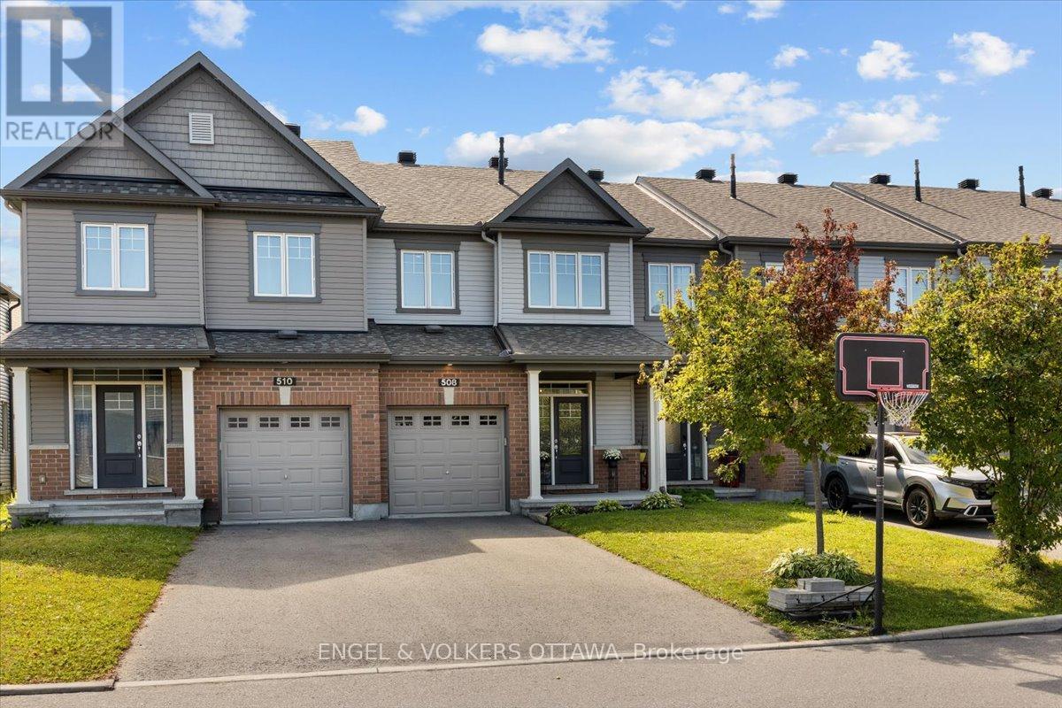
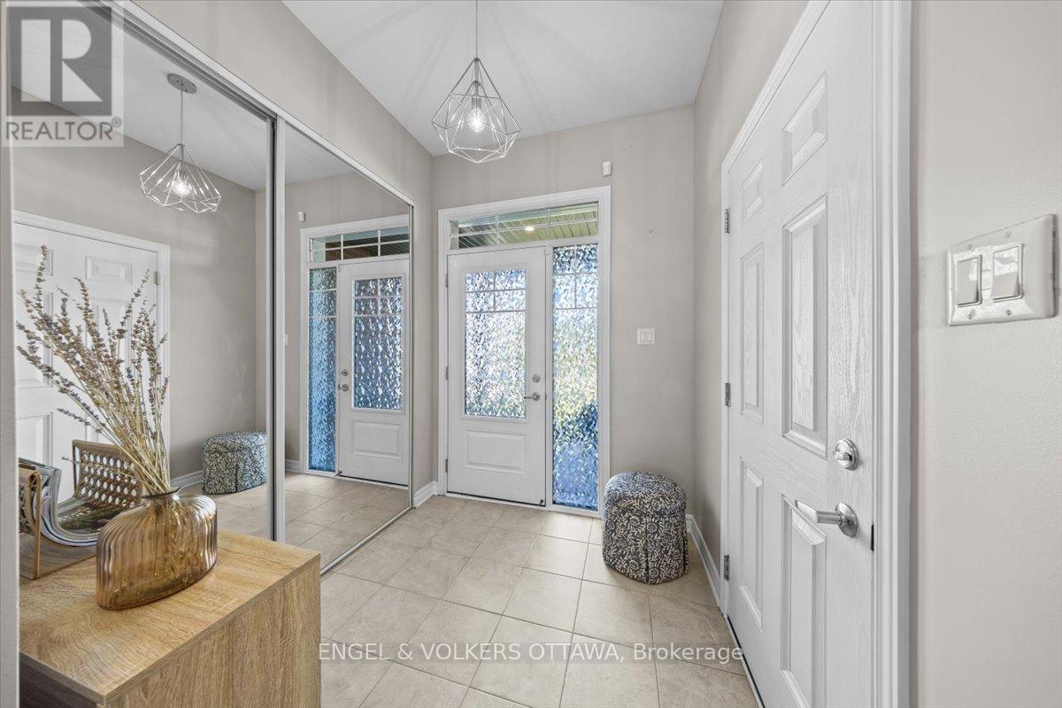
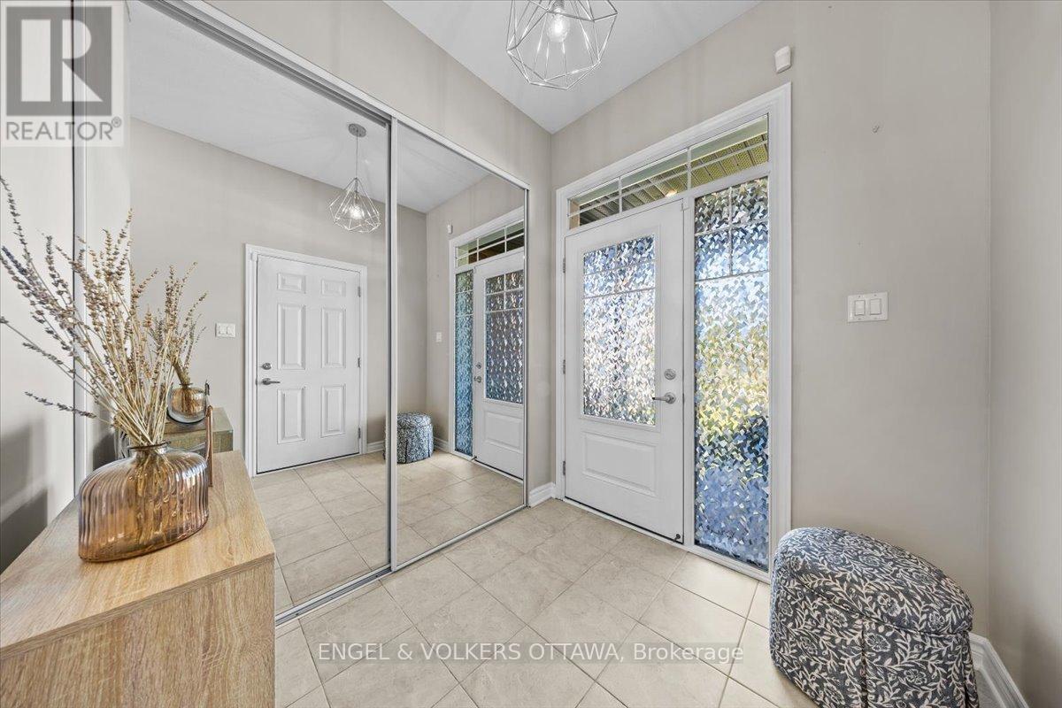
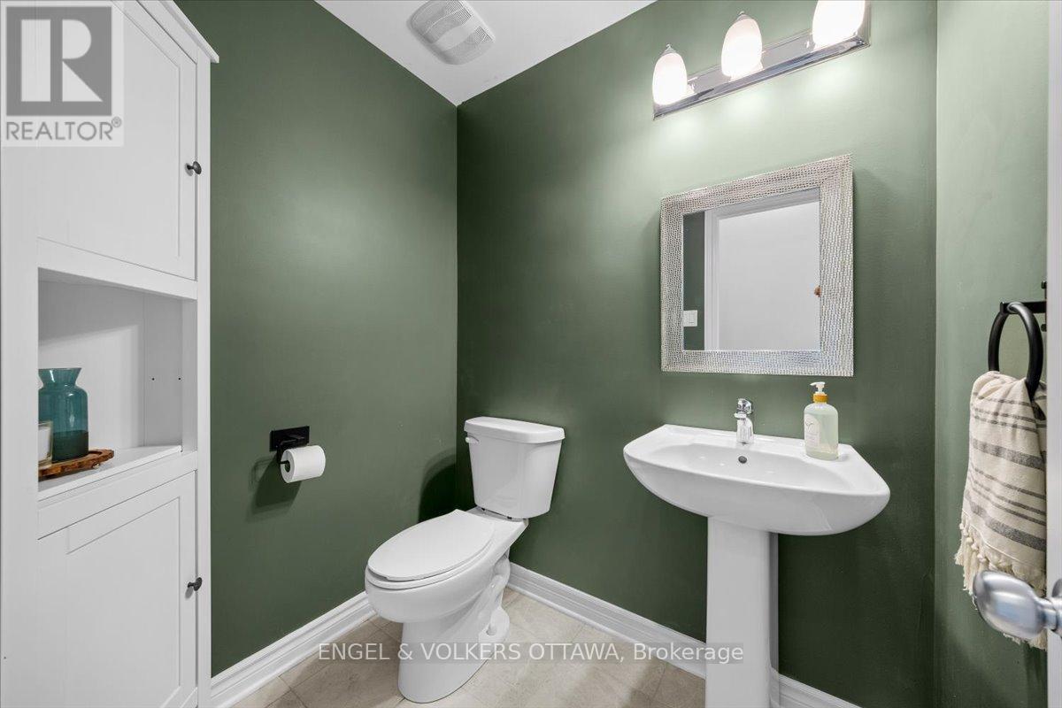
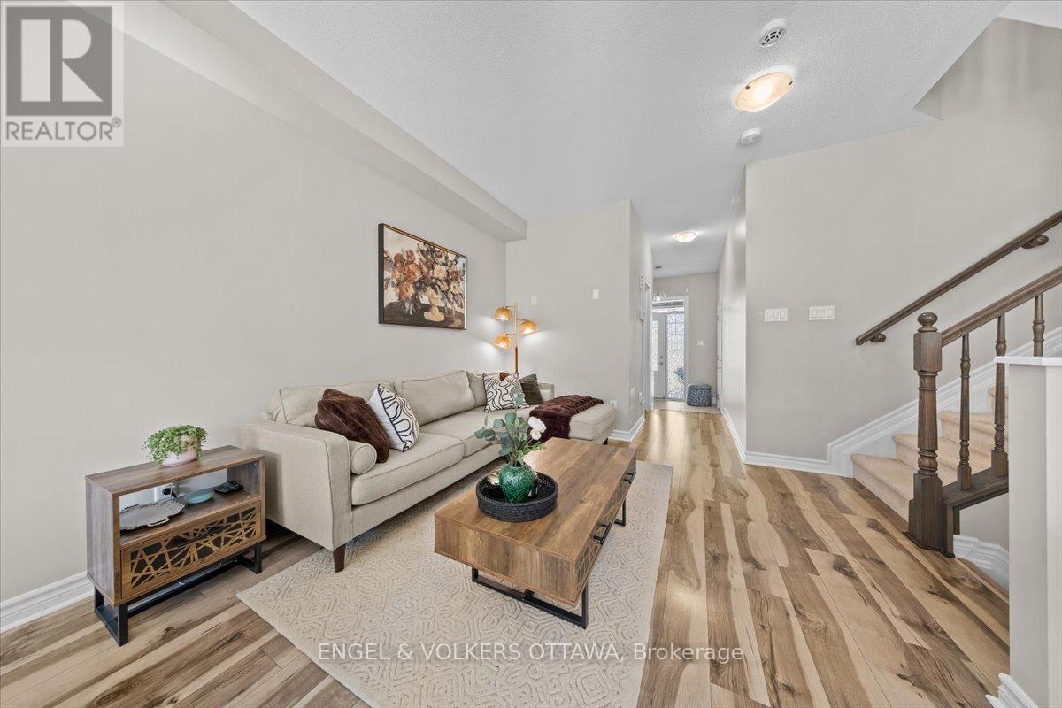
A bright, open main floor, upstairs laundry and a backyard ready for summer evenings make everyday living easy at 508 Hyssop Street. Built in 2018, this three-bedroom, three-bathroom freehold townhome in Avalon West offers a practical layout with comfortable gathering spaces and room to spread out.The kitchen features quartz counters, a tile backsplash, pots-and-pans drawers and a long island with breakfast-bar seating. Open to the living and dining areas, it keeps the conversation going while meals come together. Large rear windows bring in natural light, and patio doors connect the dining area to the fenced backyard, where a generous stone patio, garden beds and a natural gas BBQ connection make outdoor time part of the routine.Upstairs, the spacious primary bedroom has a walk-in closet and its own ensuite with a glass-enclosed shower. Two additional bedrooms, a full bathroom and a dedicated laundry room complete the level. The finished basement adds flexible space for movie nights, a play area or workouts, along with separate storage areas. An attached single garage and main-floor powder room round out the layout. Nearby shopping, cafés, restaurants, parks and transit add to the everyday convenience of this Orléans location.
Map data © OpenStreetMap contributors
No open houses are scheduled for this home.
Can't make it? Request a private viewing.
| Oct 6, 2026 | $634,900 | ▼ $15,000 |
| Sep 9, 2026 | $649,900 | First recorded price |
Price changes since Sep 9, 2026.
| Bedroom 3 | Second level | 3.06 x 3.38 m |
| Primary Bedroom | Second level | 3.88 x 4.77 m |
| Dining room | Main level | 3.04 x 3.47 m |
| Living room | Main level | 3.47 x 3.81 m |
| Kitchen | Main level | 2.79 x 4.86 m |
| Recreational, Games room | Basement | 3.39 x 7.12 m |




