
 For sale 50
$475,000
2 bed2 bath1,200–1,399 sq ft
575 Takamose Private
CFB Rockcliffe and Area, Ottawa
2 months agoMLS® X13650160
RE/MAX HALLMARK REALTY GROUP
512 Prominence Way
Avalon East, Ottawa, Ontario K4A5L3
For sale· Added
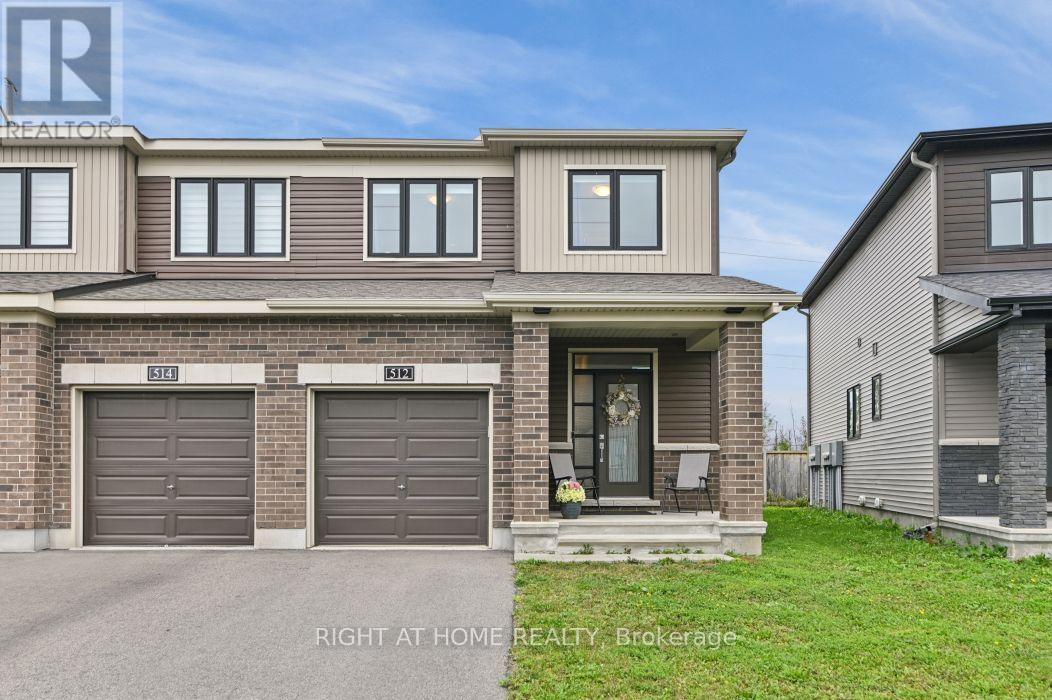
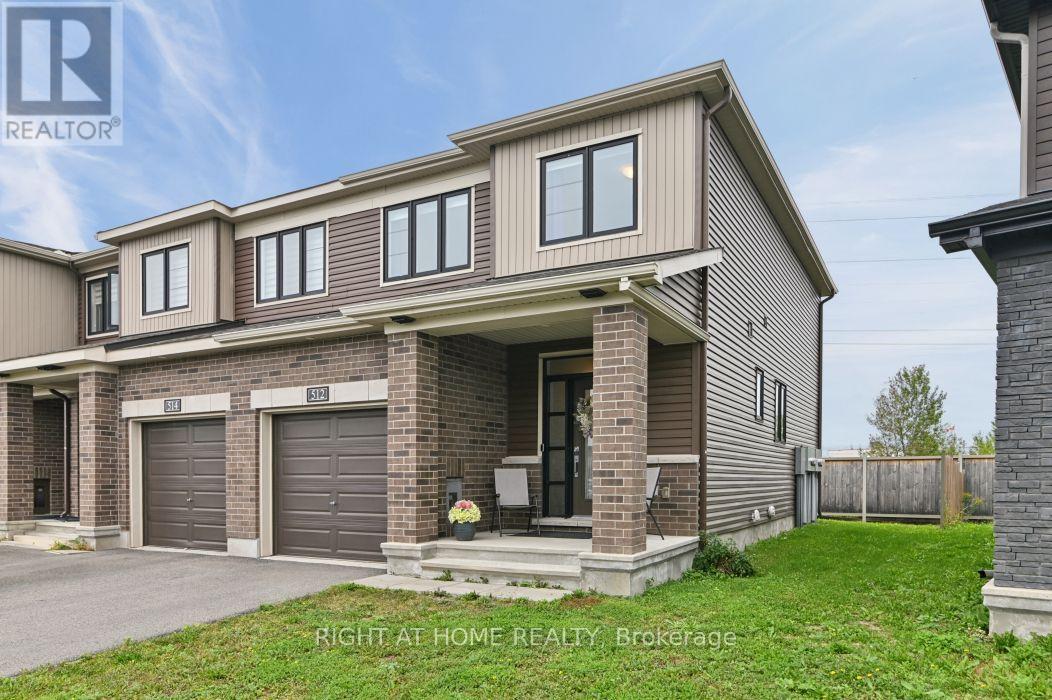
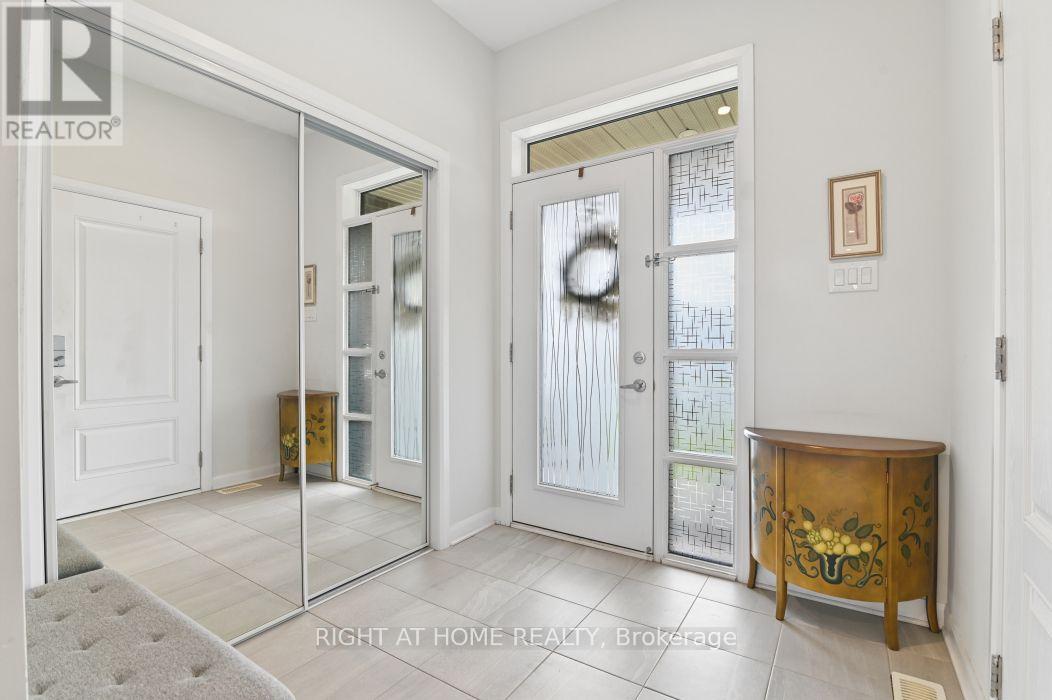
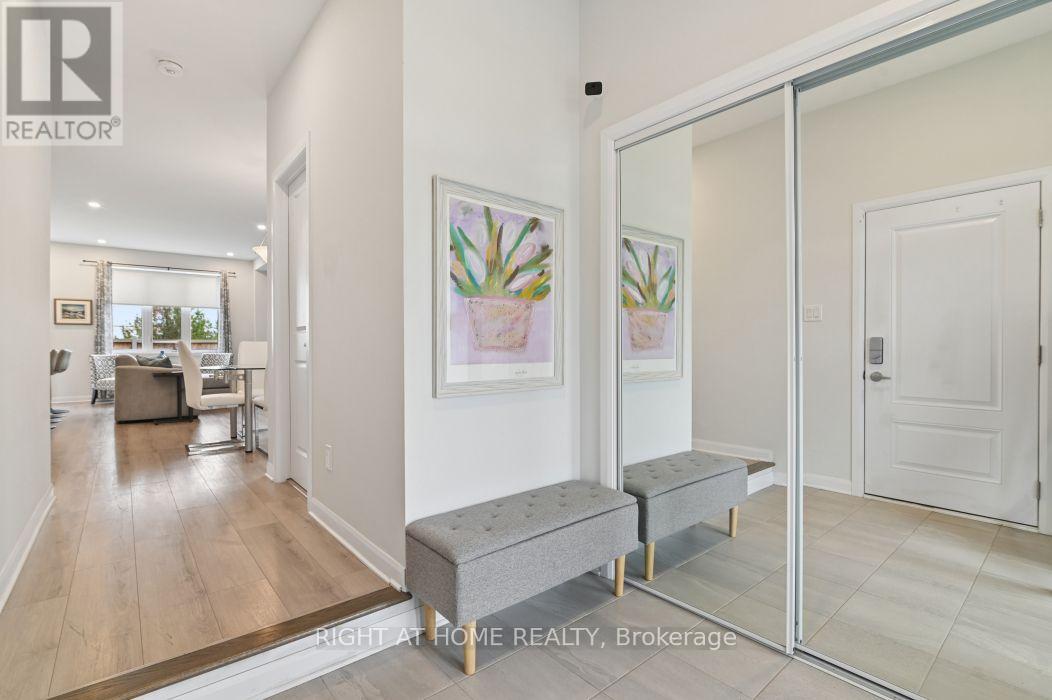
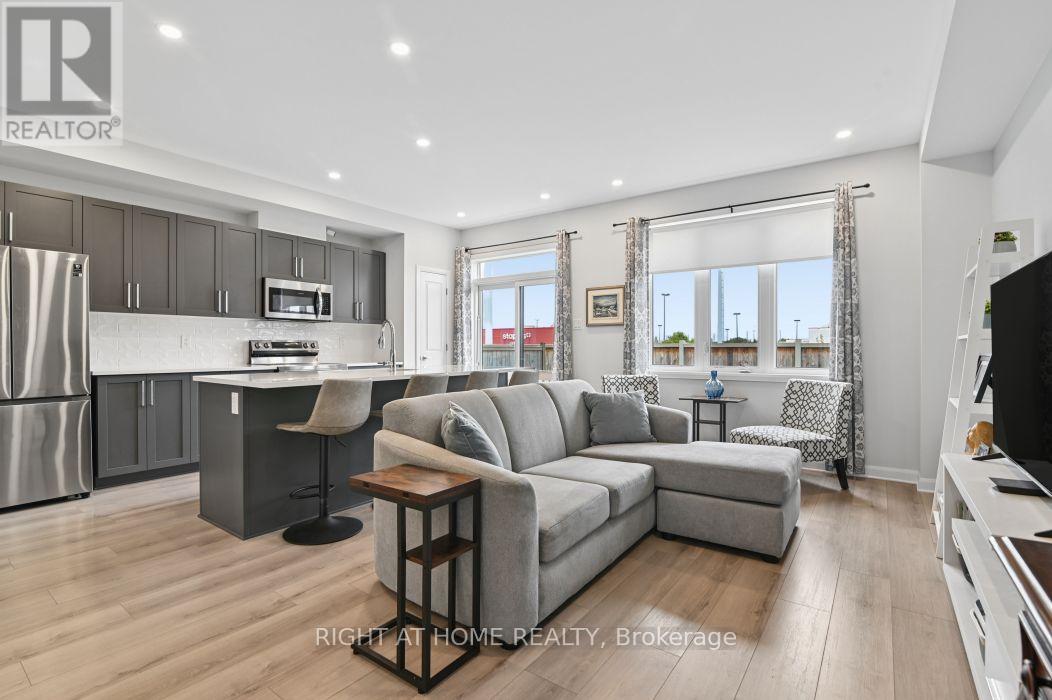
Welcome to 512 Prominence Way, a beautiful end-unit, turnkey 3-bedroom, 3-bathroom home in the heart of Avalon East, Orléans. Step inside to a bright, open-concept main floor filled with natural light. The dining and living areas flow seamlessly into the kitchen, featuring stainless steel appliances, a pantry, and a convenient main-floor bathroom. Upstairs, the spacious primary bedroom offers a walk-in closet and a 3-piece ensuite with a glass stand-up shower. Two additional bedrooms, a 4-piece bathroom, and convenient second-floor laundry complete the upper level. The finished basement provides a versatile recreation room with a gas fireplace, plenty of additional living space, and ample storage. Conveniently located close to parks, schools, shopping, public transit, and all everyday amenities.
Map data © OpenStreetMap contributors
No open houses are scheduled for this home.
Can't make it? Request a private viewing.
| Oct 9, 2026 | $615,000 | ▼ $14,900 |
| Sep 4, 2026 | $629,900 | First recorded price |
Price changes since Sep 4, 2026.
| Living room | Main level | 7.59 x 3.3 m |
| Kitchen | Main level | 4.98 x 2.87 m |
| Bathroom | Main level | 1.8 x 1.75 m |
| Primary Bedroom | Second level | 4.24 x 4.09 m |
| Bathroom | Second level | 3 x 1.85 m |
| Bedroom 2 | Second level | 3.4 x 3.05 m |
| Bedroom 3 | Second level | 3.05 x 2.84 m |
| Bathroom | Second level | 2.62 x 1.5 m |
| Laundry room | Second level | 1.85 x 1.65 m |
| Recreational, Games room | Lower level | 6.93 x 5.69 m |




