
 For sale 50
$489,000
2 bed2 bath900–999 sq ft
808 Bronson Avenue #PH18
Dows Lake, Ottawa
1 month agoMLS® X13770150
SOLID ROCK REALTY
517 Foxlight Circle
Kanata - Emerald Meadows/Trailwest, Ottawa, Ontario K2M0L8
For sale· Added
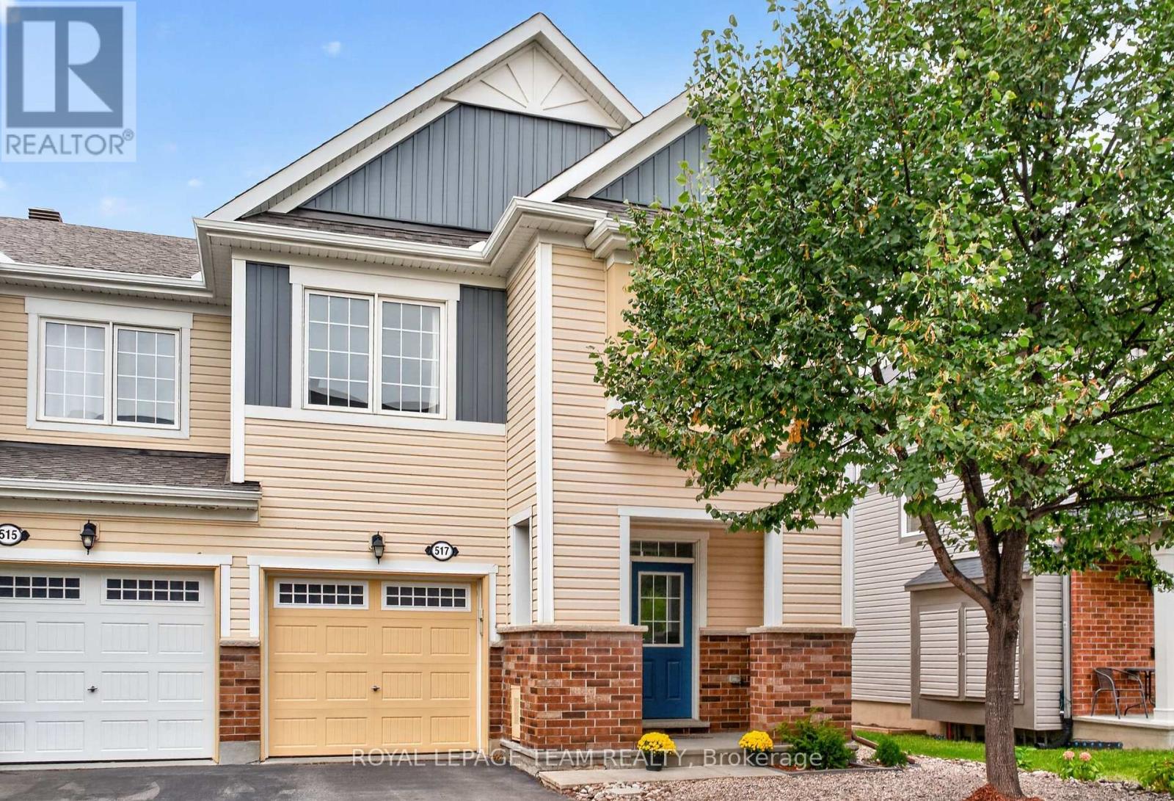
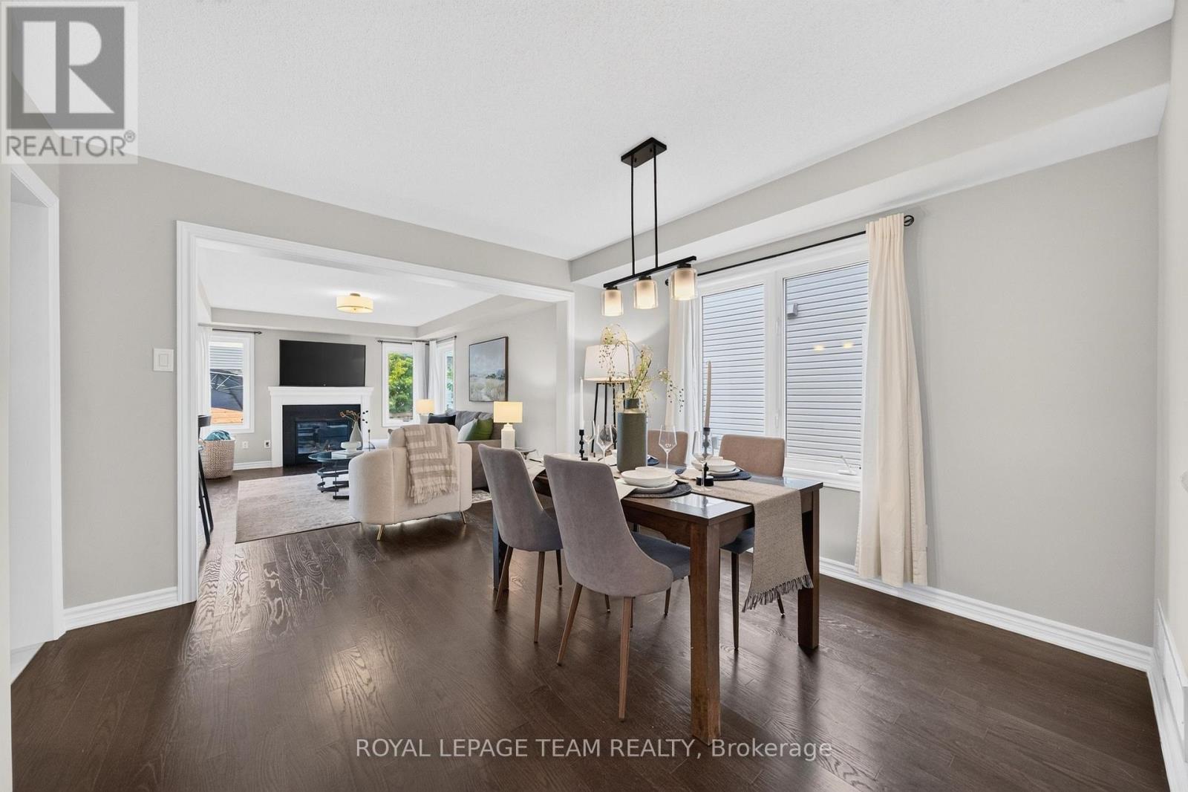
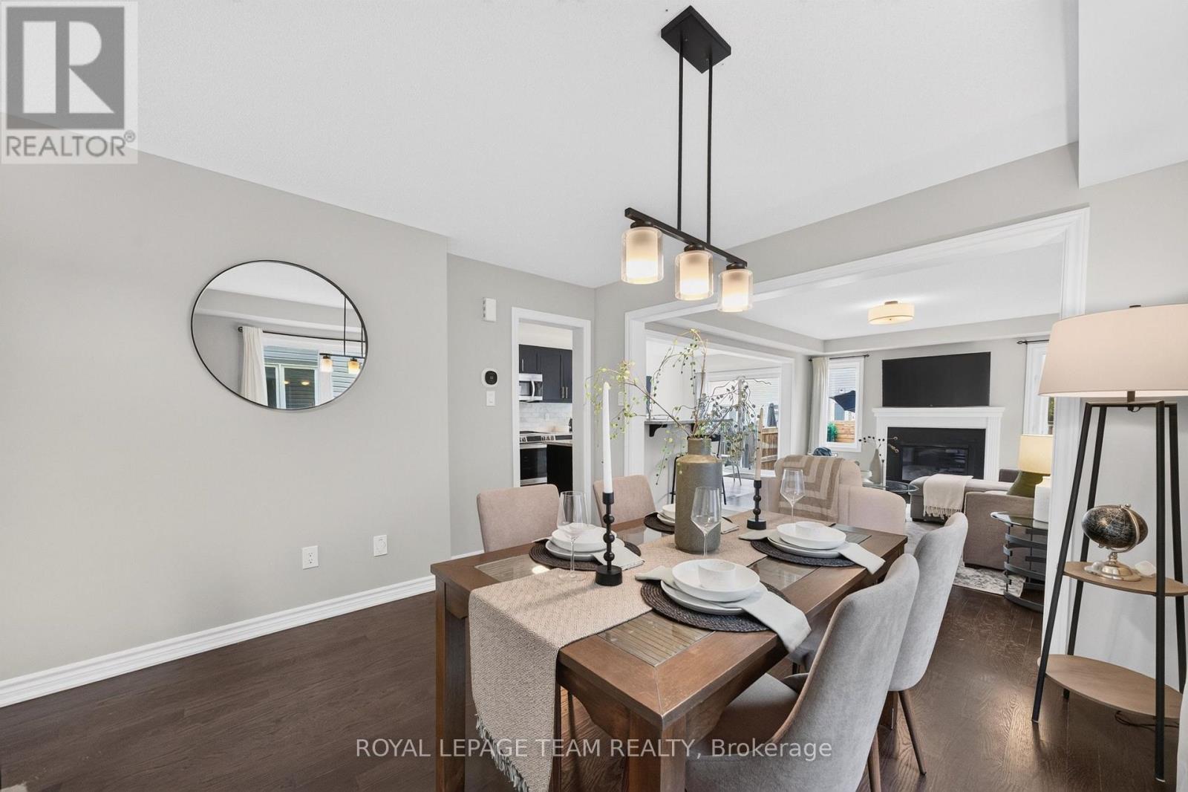
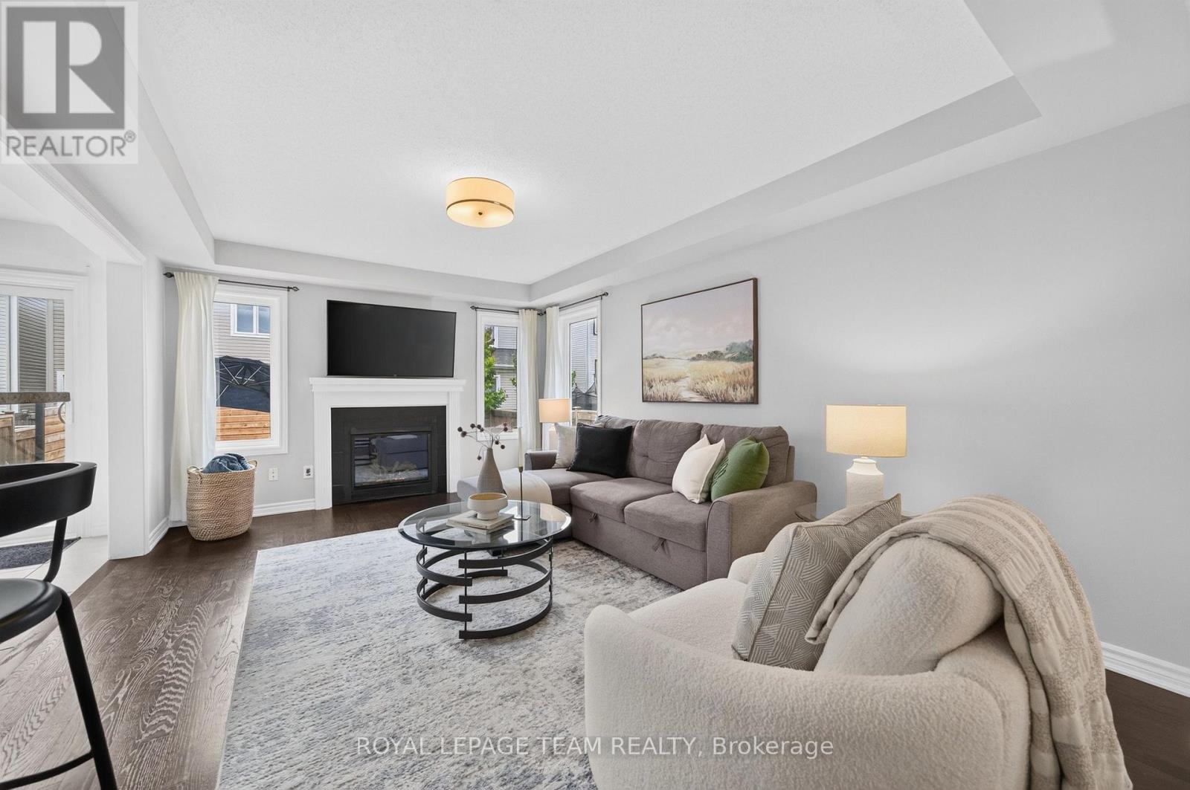
Welcome to 517 Foxlight Circle, a beautifully maintained 3 bedroom, 3 bathroom end-unit townhome offering just over 1,800 sq. ft. of bright, stylish living space above grade. Filled with natural light, this inviting home features a spacious, functional layout with generously sized rooms throughout.The well-appointed kitchen offers ample cabinetry, modern stainless steel appliances and plenty of space for everyday living and entertaining. Upstairs, the generous primary bedroom provides a comfortable retreat, while two additional bedrooms offer excellent flexibility for family, guests or a home office. Step outside to the private, fully fenced backyard featuring a low-maintenance Trex deck-perfect for summer entertaining, relaxing with friends or enjoying your morning coffee.Ideally situated in a quiet, family-friendly neighbourhood close to excellent schools, parks and everyday amenities, this desirable home offers the perfect combination of space, privacy and convenience. A wonderful place to call home!
Map data © OpenStreetMap contributors
No open houses are scheduled for this home.
Can't make it? Request a private viewing.
| Dining room | Main level | 3.3 x 3.3 m |
| Living room | Main level | 5.05 x 3.55 m |
| Kitchen | Main level | 3.47 x 2.54 m |
| Primary Bedroom | Second level | 5.79 x 4.74 m |
| Bedroom | Second level | 5.18 x 2.94 m |
| Bedroom | Second level | 3.65 x 3.86 m |




