
 For sale 50
$369,900
2 bed2 bath800–899 sq ft
655 Beauparc Private #104
Cyrville, Ottawa
11 days agoMLS® X13854764
ROYAL LEPAGE TEAM REALTY
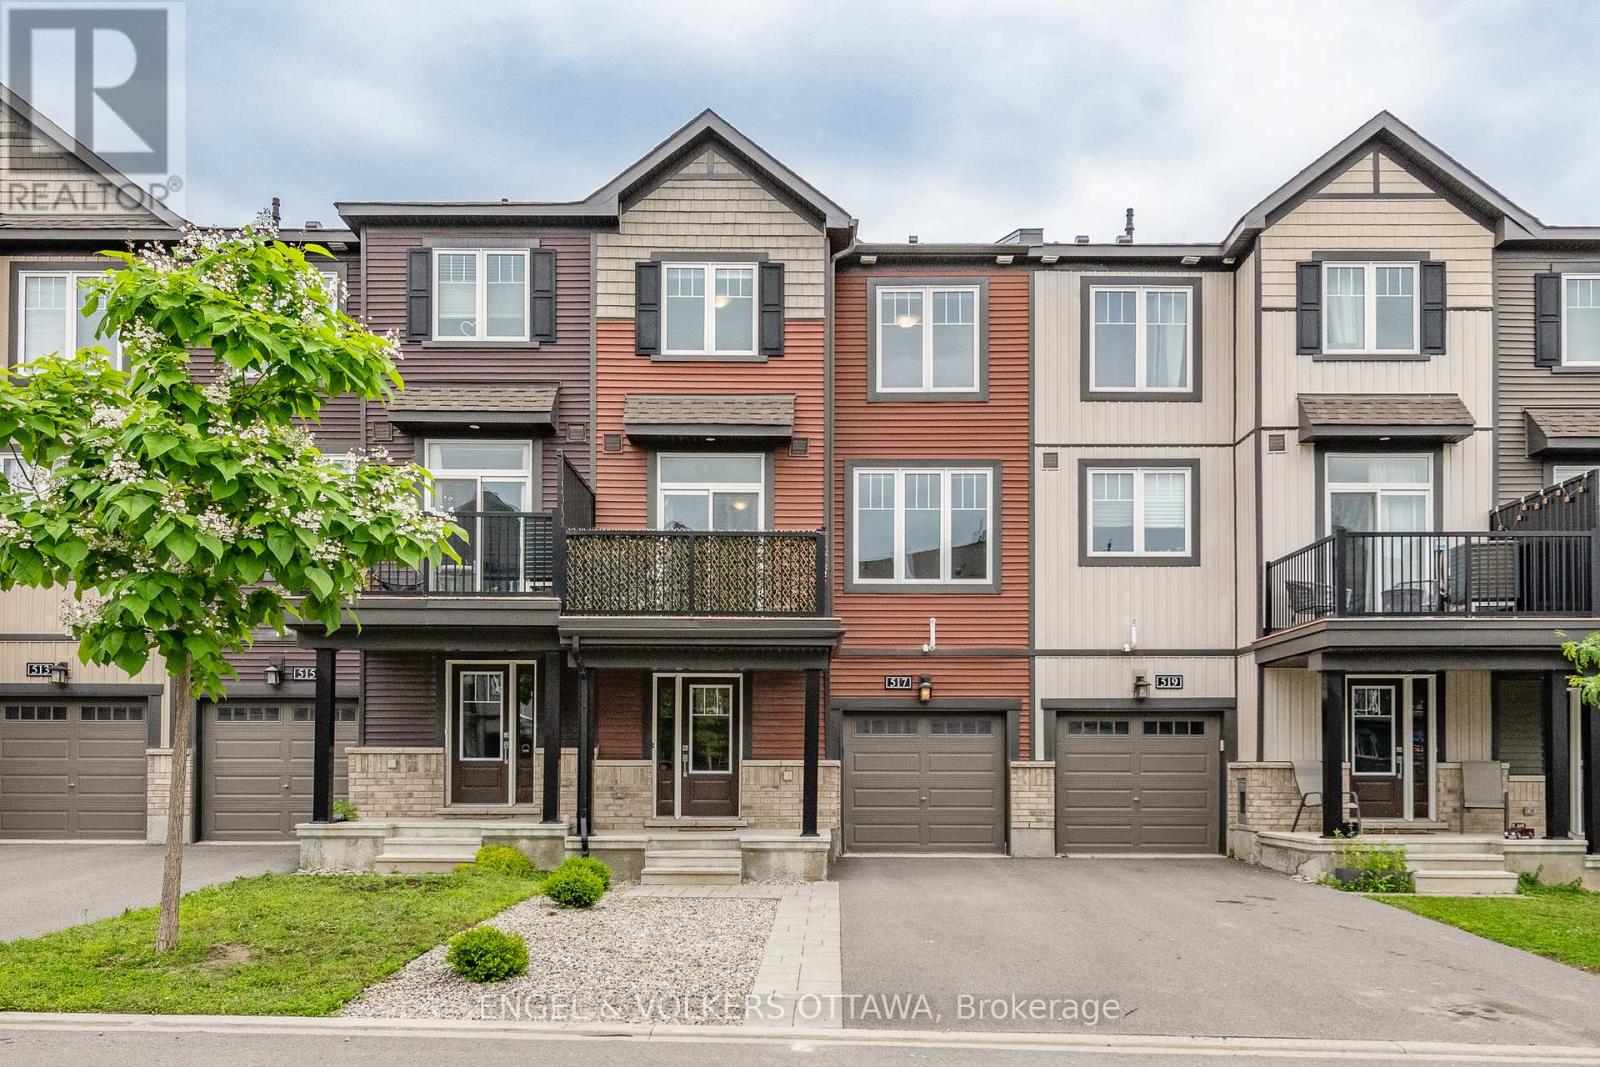
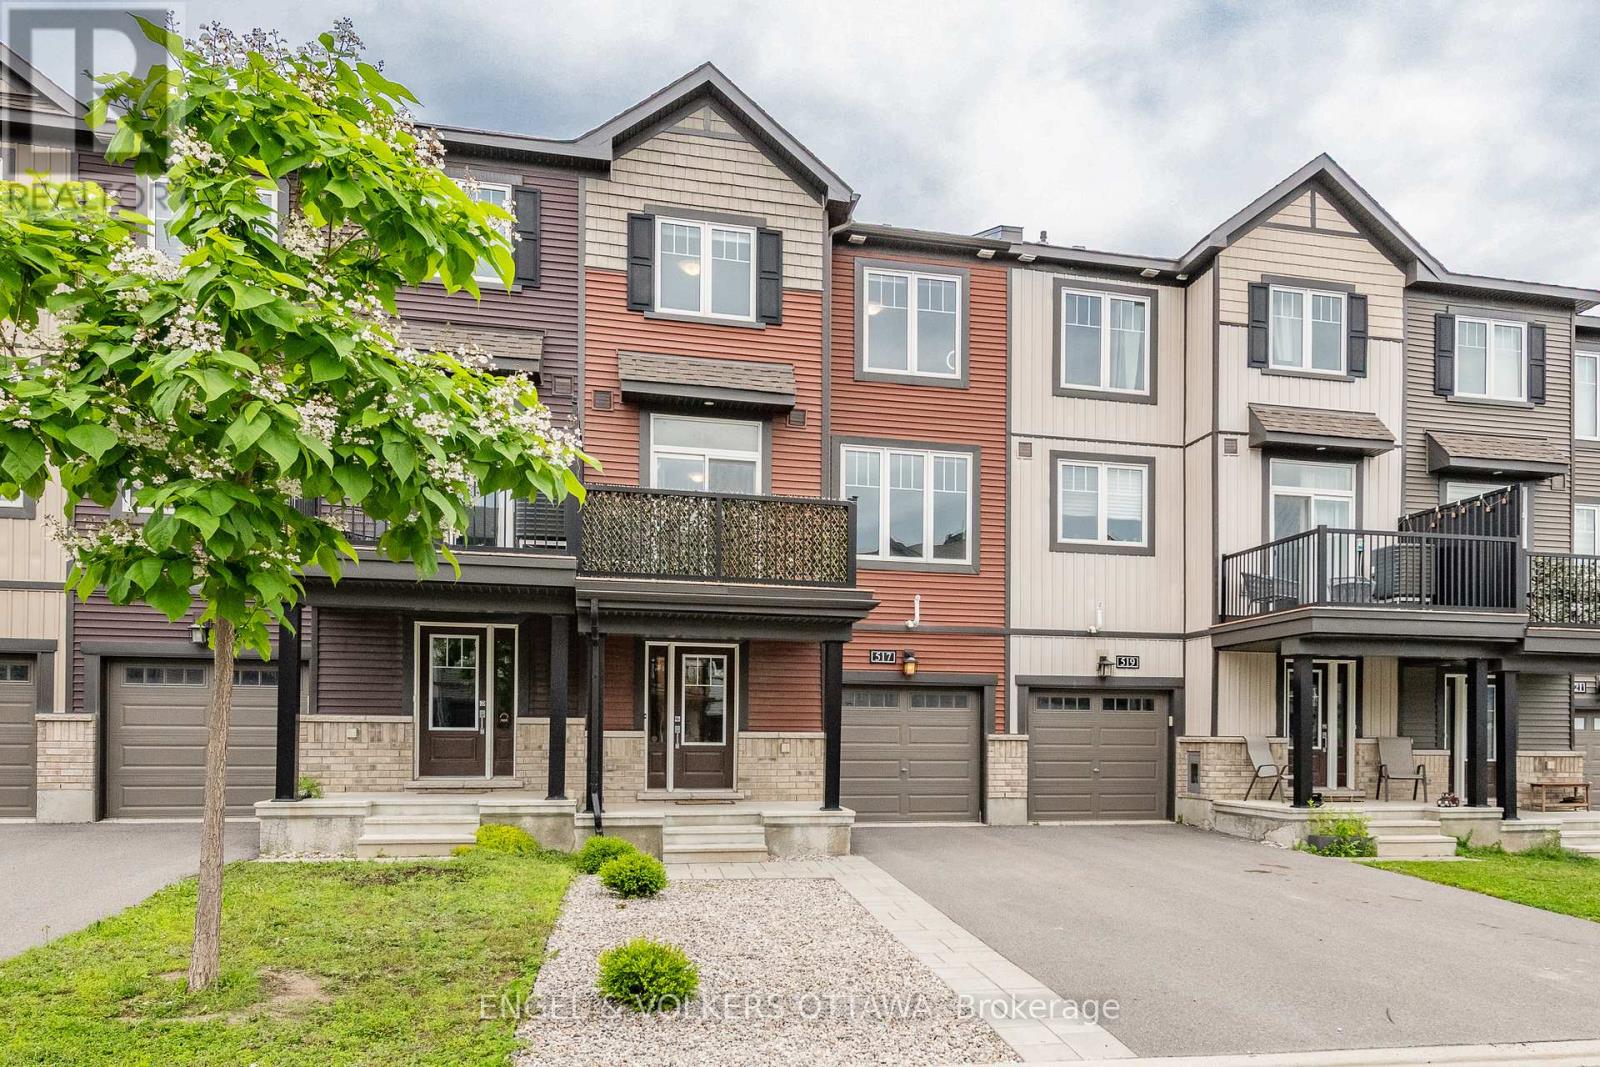
517 Galmoy Way
Barrhaven - Half Moon Bay, Ottawa, Ontario K2J6V1
For sale· Added
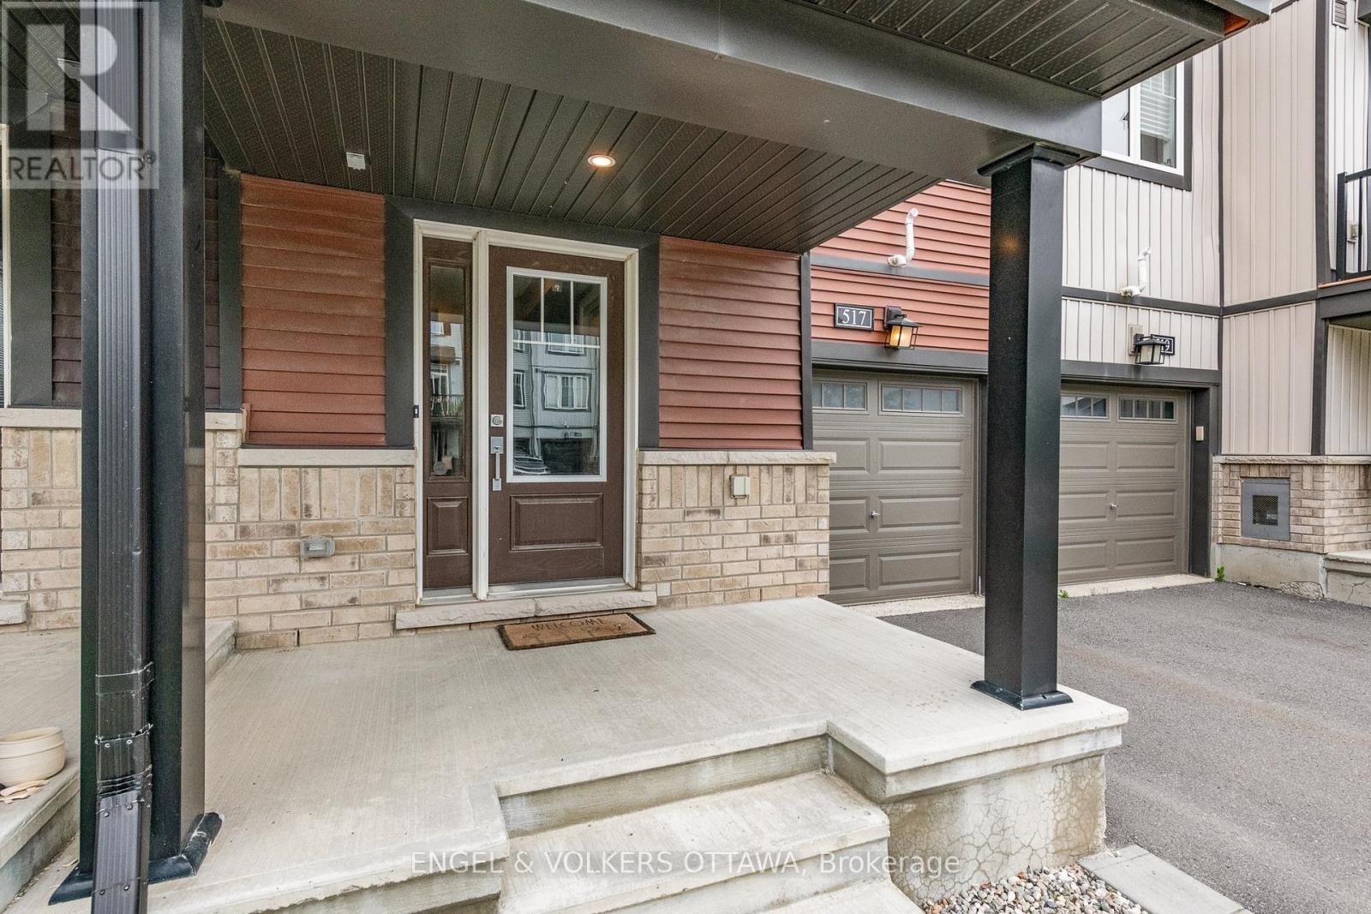
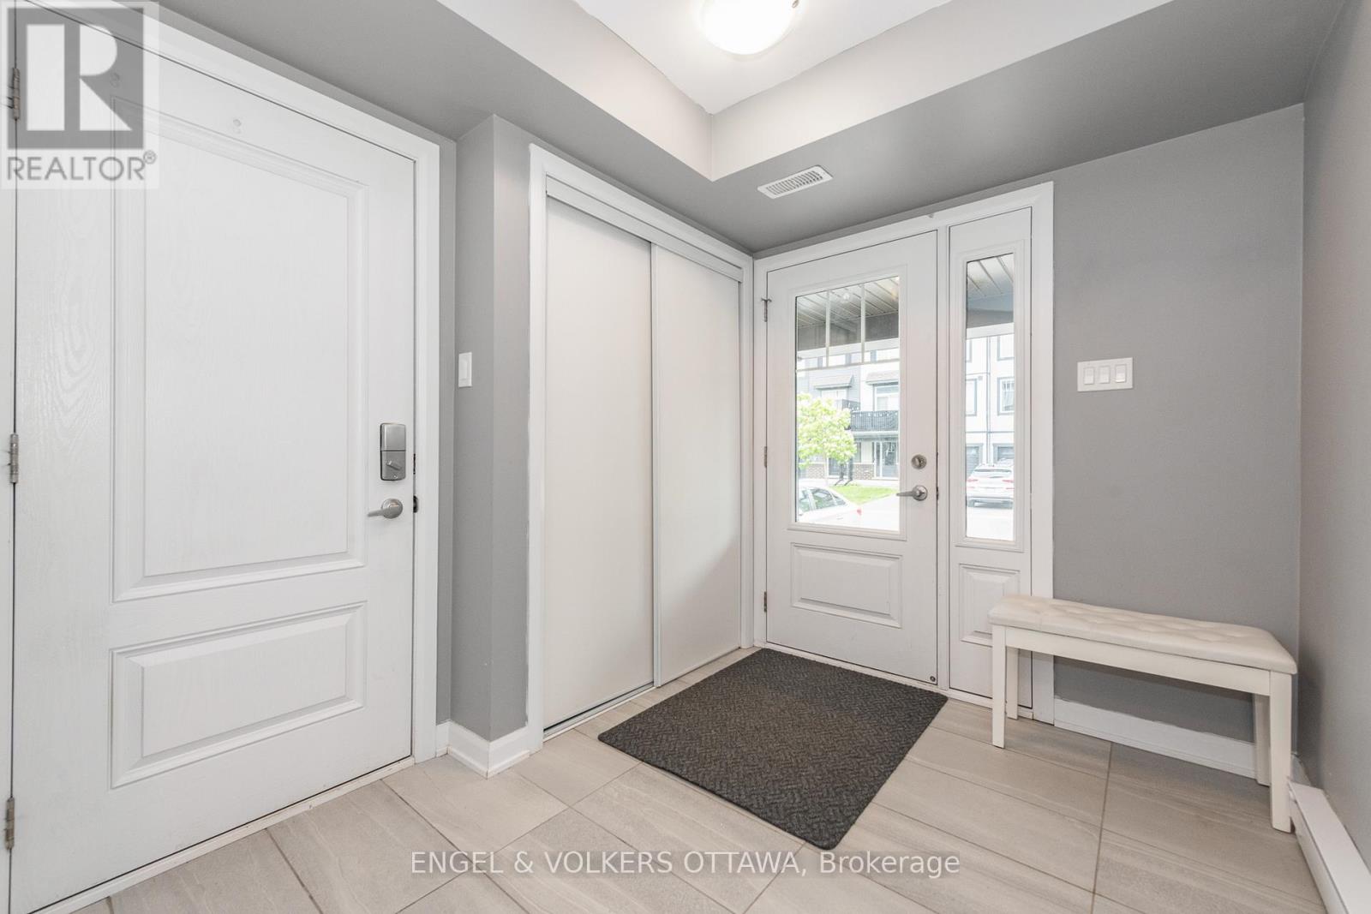
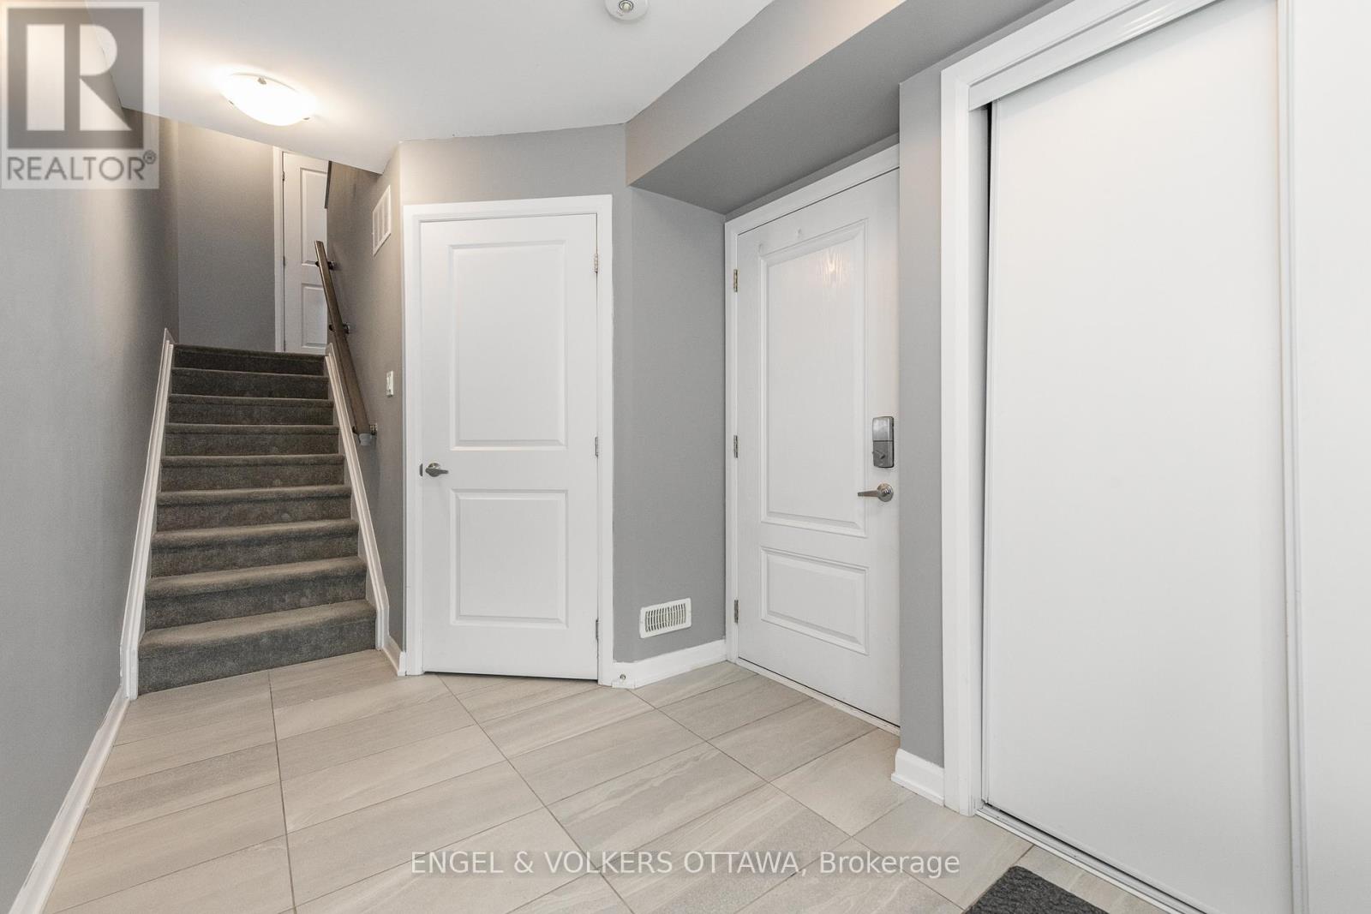
Welcome to 517 Galmoy Way, a stylish and modern 2-bedroom, 2-bathroom townhome located in the sought-after Half Moon Bay community of Barrhaven. This beautifully maintained three-storey home offers the perfect blend of comfort, functionality, and contemporary design.The bright, open-concept main living area features large windows that fill the space with natural light, creating an inviting atmosphere for both everyday living and entertaining. The modern kitchen boasts sleek cabinetry, quality finishes, ample storage, and a spacious layout that flows seamlessly into the dining and living areas.The upper level offers two generously sized bedrooms, including a spacious primary retreat with ample closet space, along with a well-appointed full bathroom. A second bathroom adds convenience for family members and guests. The ground level includes a welcoming foyer, laundry area, interior garage access, and additional storage space. Enjoy outdoor living with a private balcony, perfect for morning coffee or evening relaxation. Complete with an attached garage and driveway parking, this home is ideally situated close to parks, schools, shopping, transit, and all the amenities Barrhaven has to offer. Whether you're a first-time homebuyer, downsizer, or investor, this move-in-ready home presents an exceptional opportunity in one of Ottawa's fastest-growing neighbourhoods.
Map data © OpenStreetMap contributors
No open houses are scheduled for this home.
Can't make it? Request a private viewing.
| Kitchen | Second level | 3.38 x 2.56 m |
| Dining room | Second level | 2.77 x 3.35 m |
| Living room | Second level | 4.27 x 3.6 m |
| Primary Bedroom | Third level | 4.57 x 3.05 m |
| Bedroom 2 | Third level | 3.96 x 2.8 m |




