 For sale 50
$1,200,000
3 bed3 bath2,000–2,500 sq ft
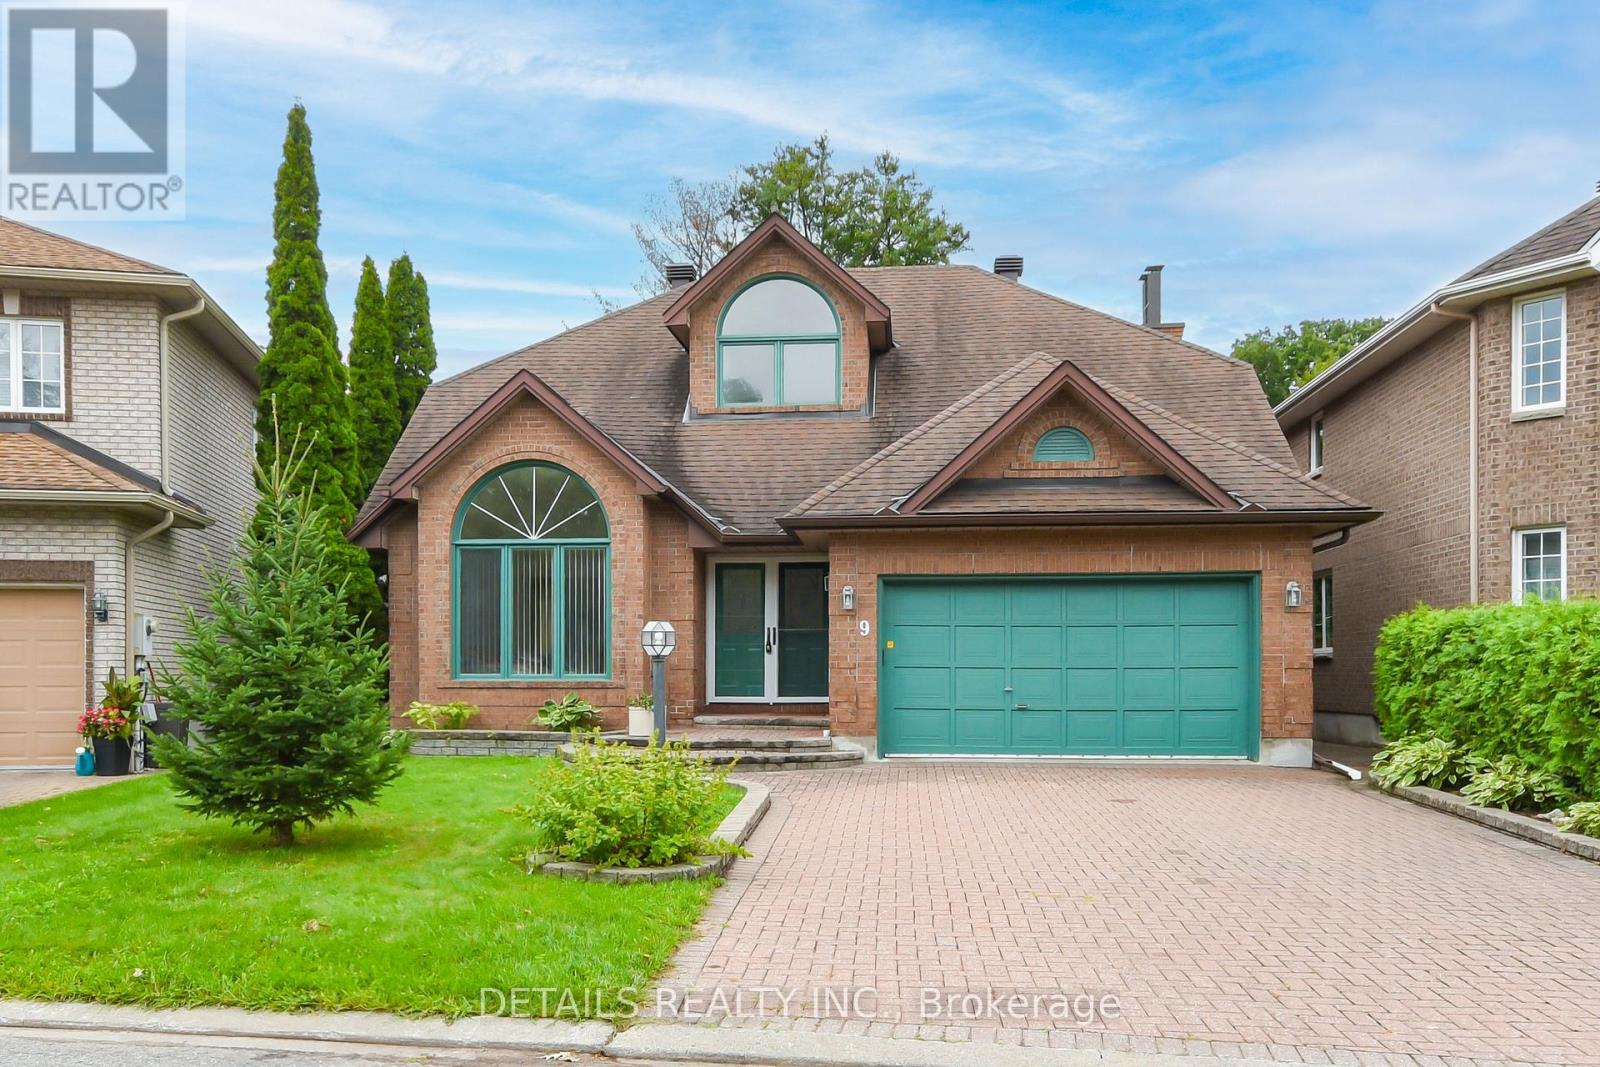
9 Wellsmere Court
Rideau Heights/Rideau River, Ottawa
2 months agoMLS® X13676910
DETAILS REALTY INC.
518 Hilson Avenue
Westboro/Hampton Park, Ottawa, Ontario K1Z6C8
For sale· Added
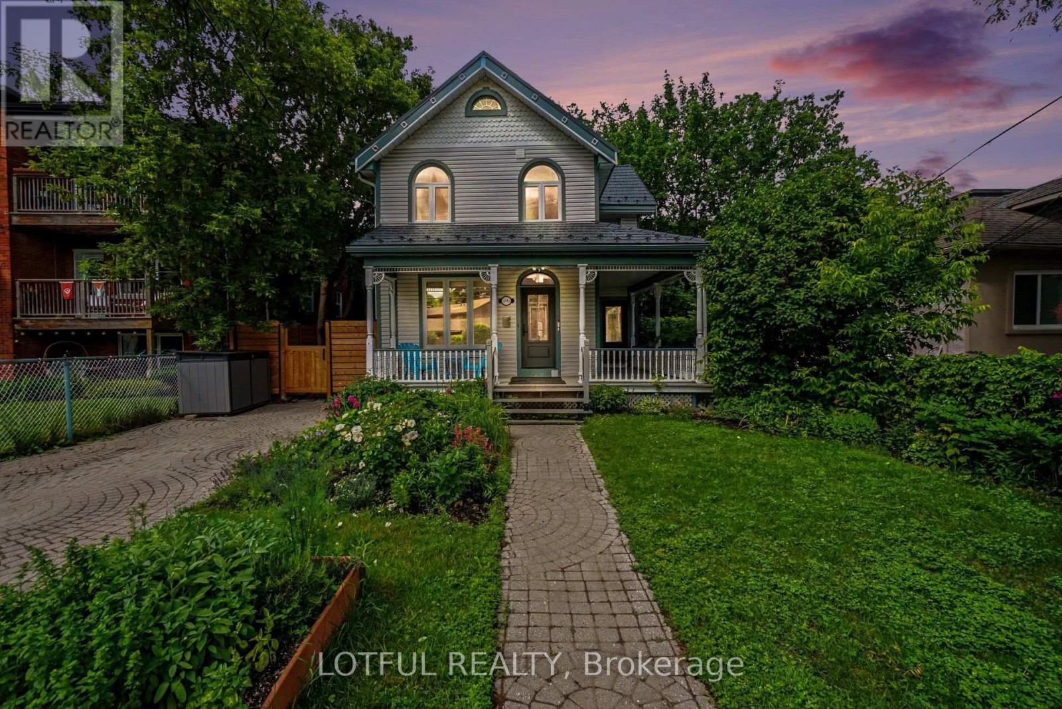
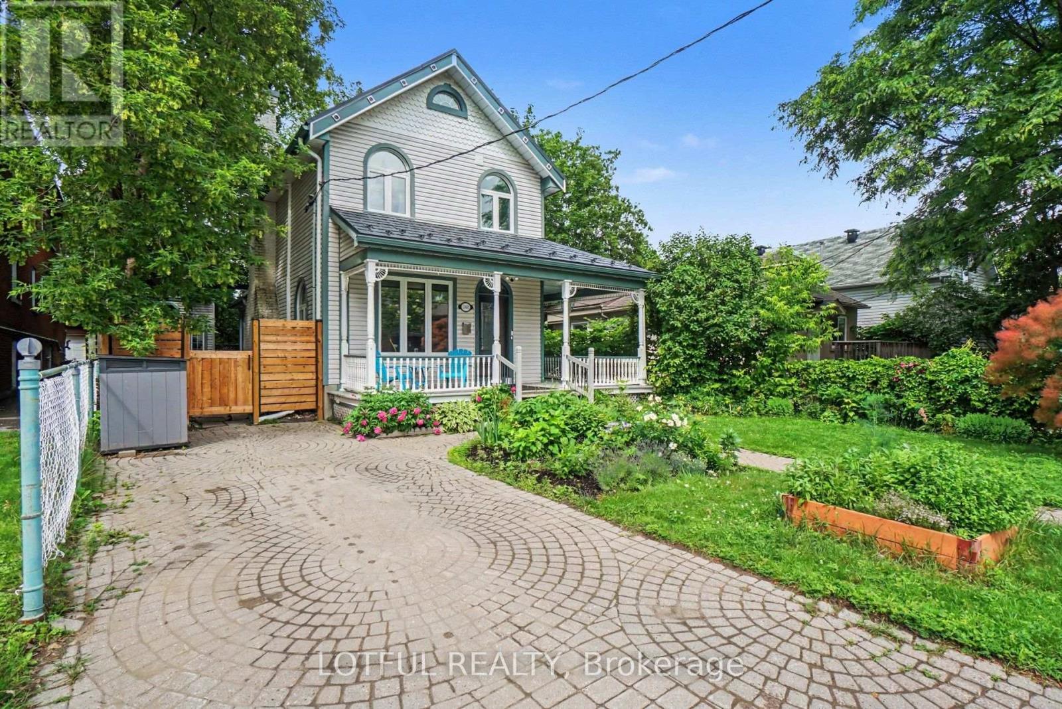
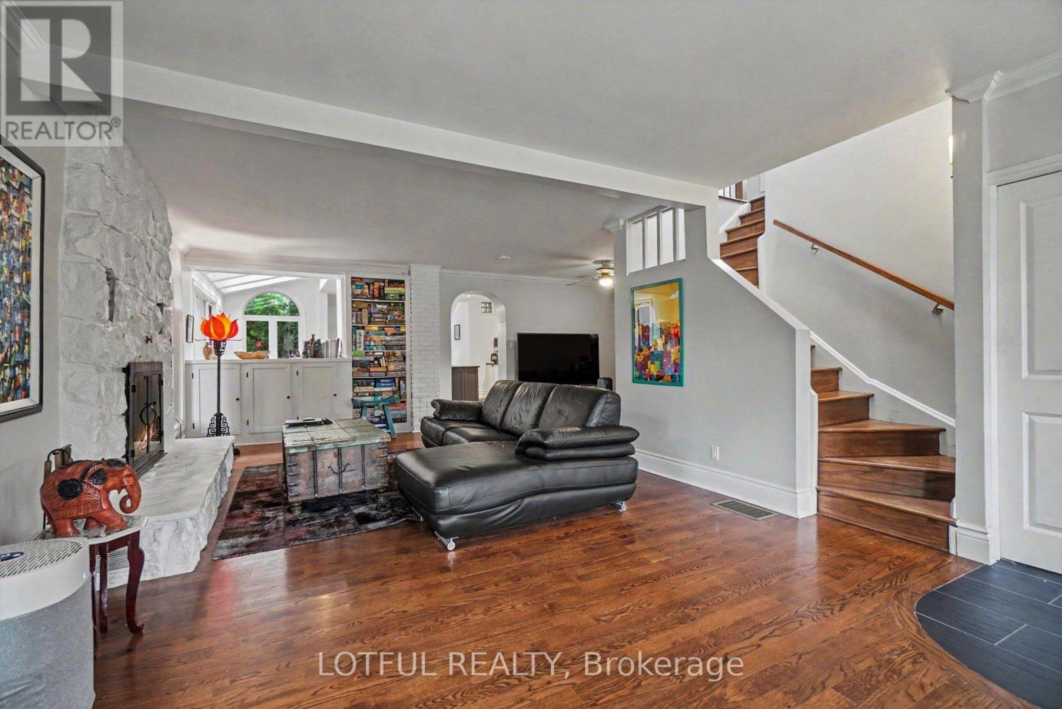
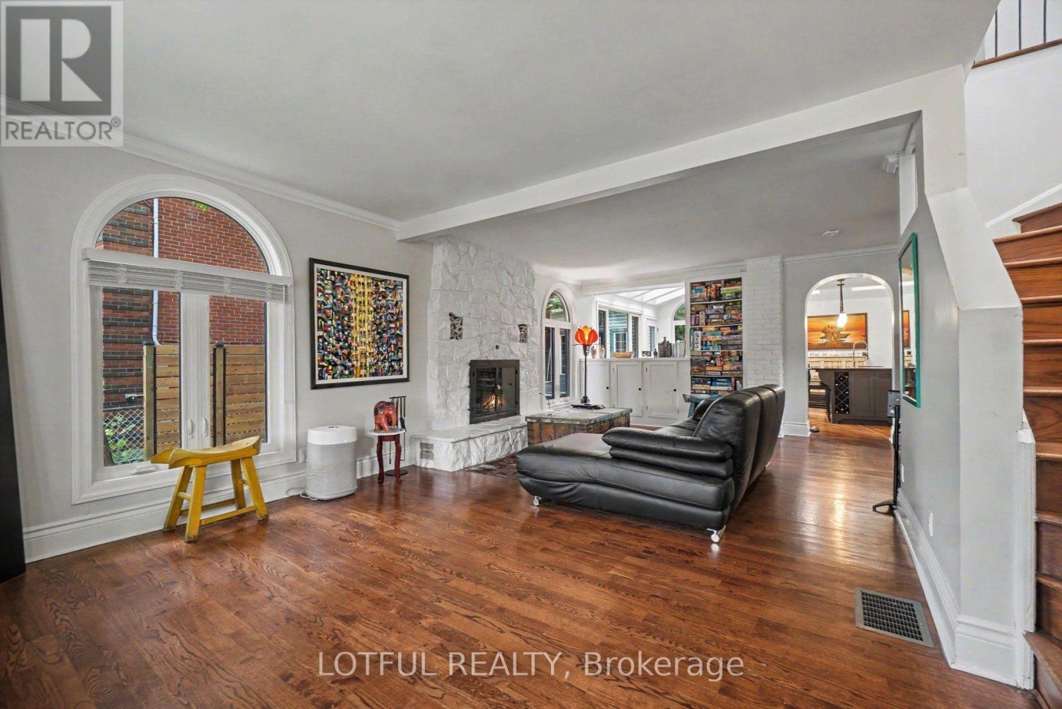
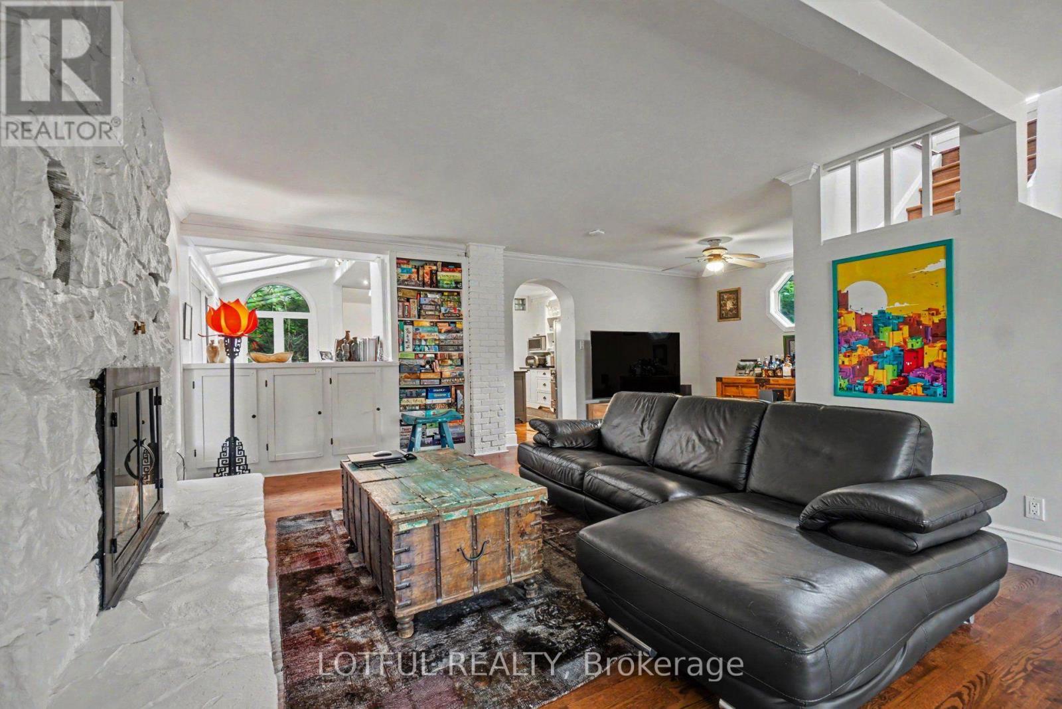
Welcome to this one-of-a-kind Westboro residence, where timeless character meets modern living. Situated on a beautifully landscaped lot, this distinctive 3-bedroom, 3-bathroom home has been thoughtfully renovated throughout while preserving its unique charm. Step inside to discover a bright, open-concept main level featuring rich hardwood flooring, oversized windows, and a stunning stone gas fireplace that anchors the spacious living area. The beautifully renovated chef's kitchen is designed to impress with an industrial-grade gas range, stainless steel appliances, an expansive breakfast bar island, quartz countertops, abundant cabinetry, and a sun-filled eat-in area overlooking a private deck-perfect for morning coffee or summer entertaining. The second level offers three generously sized bedrooms, including a spacious primary retreat complete with custom built-in cabinetry, a built-in desk, and a beautifully renovated ensuite. Two additional well-appointed bedrooms and a second full bathroom complete the upper level. A rare bonus is the lower-level suite with a separate entrance, private kitchen, and beautifully renovated bathroom-ideal for generating additional income, accommodating extended family, or creating the perfect guest suite. Extensively updates include: new roof, new windows, a completely renovated lower level, new electrical box, new doors, and all three bathrooms have been tastefully renovated. Located in the heart of highly sought-after Westboro, you'll enjoy walking distance to boutique shops, restaurants, cafés, parks, excellent schools, transit, and everything this vibrant neighbourhood has to offer. A truly unique opportunity to own a character-filled home with modern finishes, a versatile lower-level suite, and exceptional value in one of Ottawa's most desirable communities. Come see it today!
Map data © OpenStreetMap contributors
No open houses are scheduled for this home.
Can't make it? Request a private viewing.
| Living room | Main level | 6.86 x 6 m |
| Bedroom | Lower level | 4.52 x 3.42 m |
| Living room | Lower level | 5.51 x 2.79 m |
| Bathroom | Lower level | 3.42 x 1.62 m |
| Dining room | Main level | 3.48 x 6.48 m |
| Kitchen | Main level | 2.92 x 6.22 m |
| Primary Bedroom | Second level | 4.3 x 6.02 m |
| Bedroom | Second level | 3.16 x 3.65 m |
| Bedroom | Second level | 3.17 x 3.67 m |
| Bathroom | Second level | 2.52 x 2.52 m |
| Bathroom | Second level | 2.02 x 2.06 m |
| Kitchen | Lower level | 3.67 x 3.54 m |
| Utility room | Lower level | 1.68 x 1.87 m |