 For sale 50
$1,225,000
5 bed3 bath1,500–2,000 sq ft
55 Ivy Crescent
Lindenlea, Ottawa
26 days agoMLS® X13797412
RE/MAX HALLMARK REALTY GROUP
520 Leimerk Court
Manotick Village & Manotick Estates, Ottawa, Ontario K4M0E8
For sale· Added
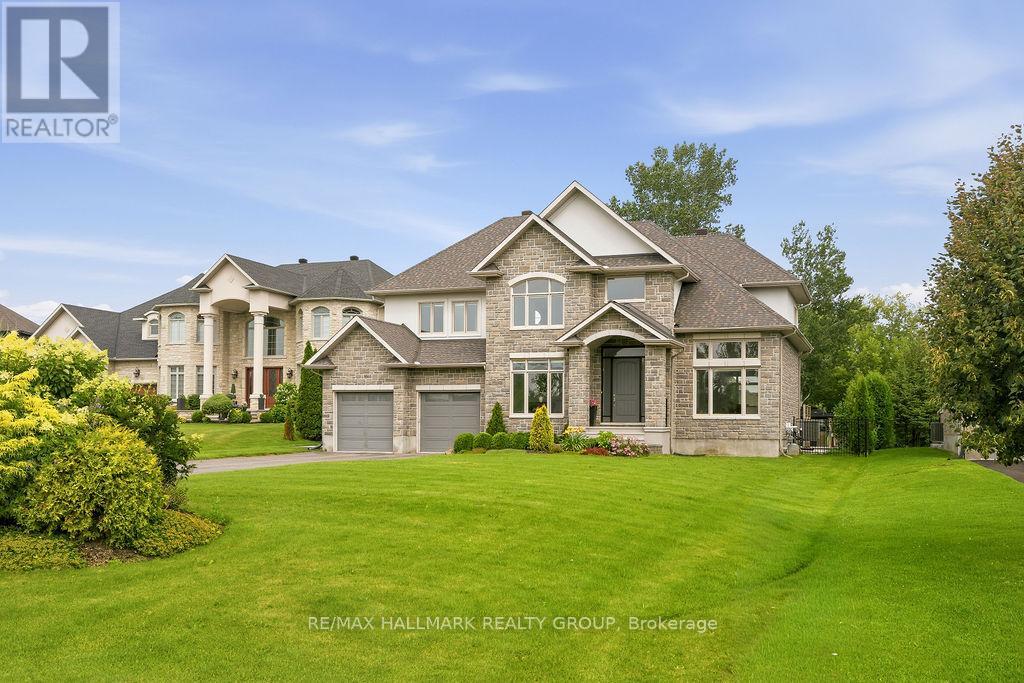
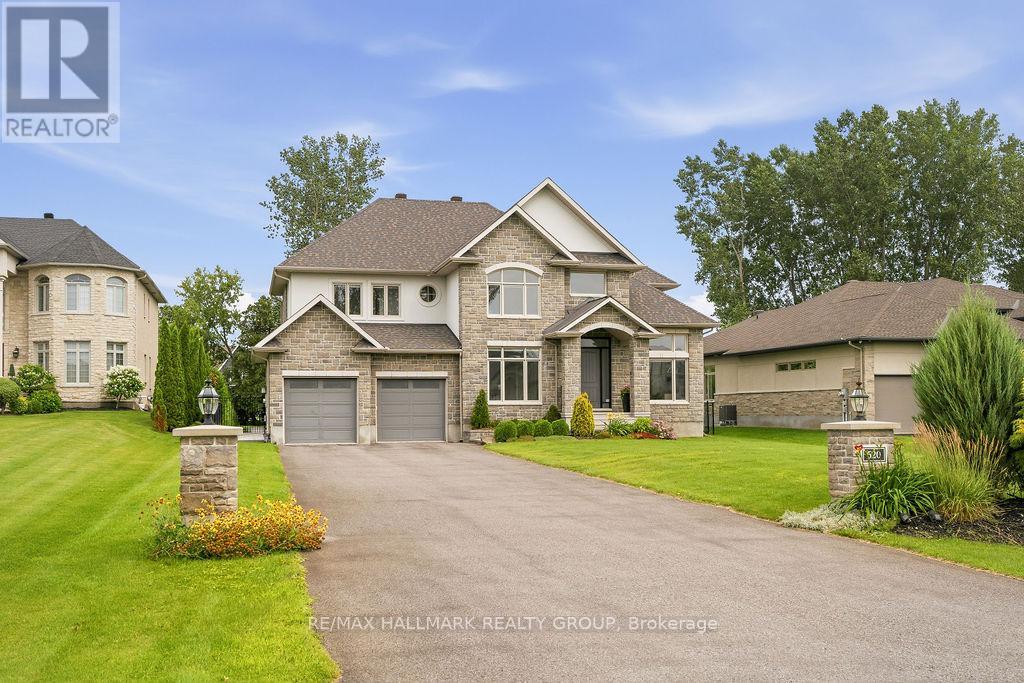
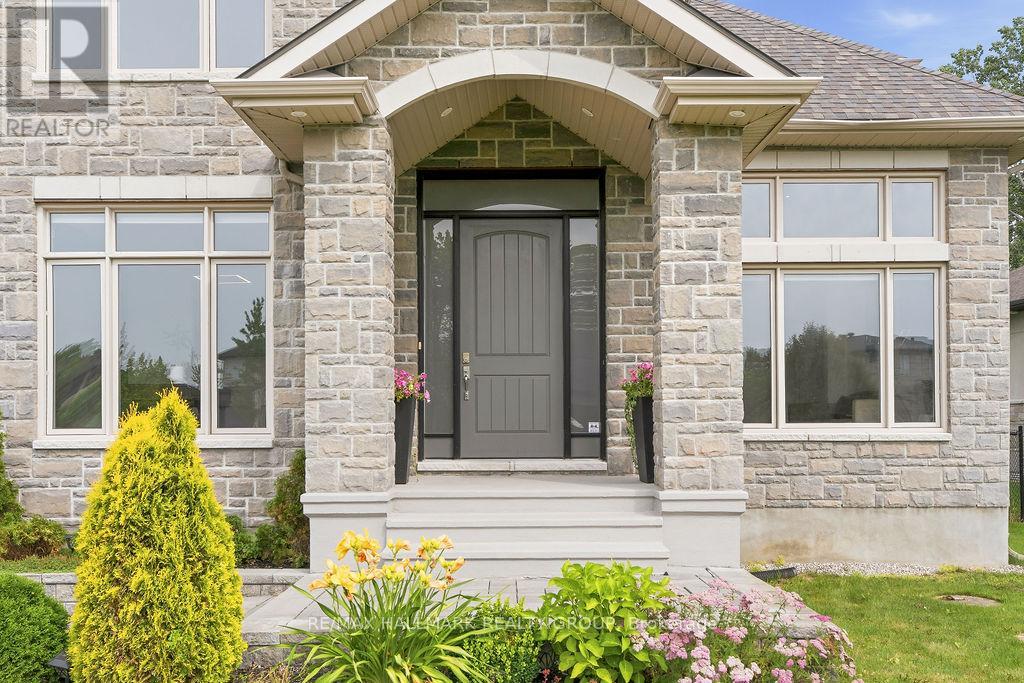
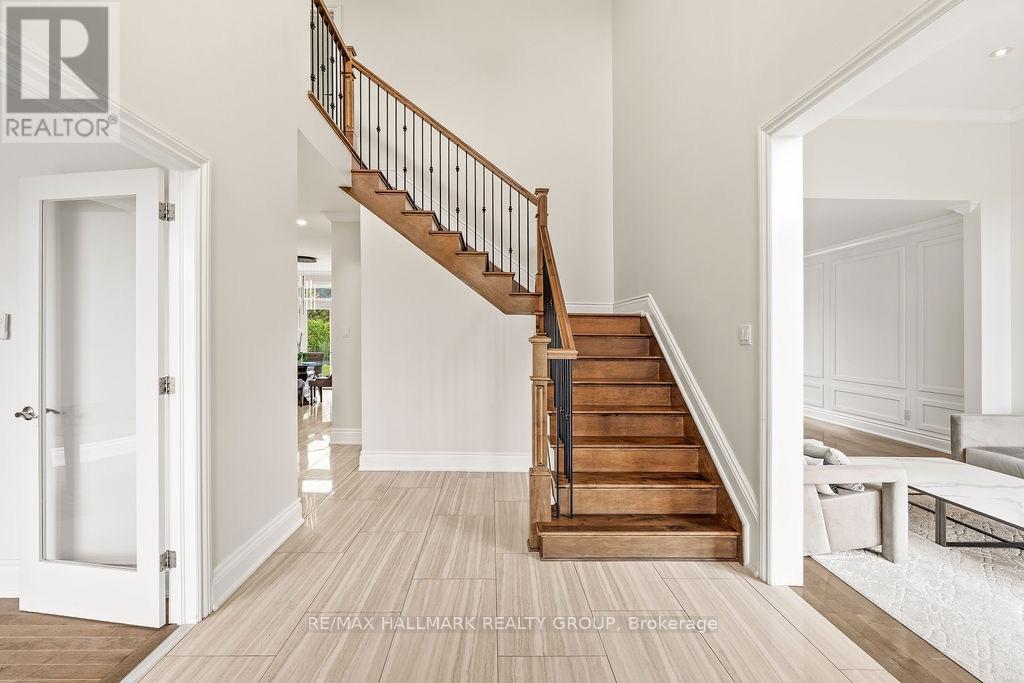
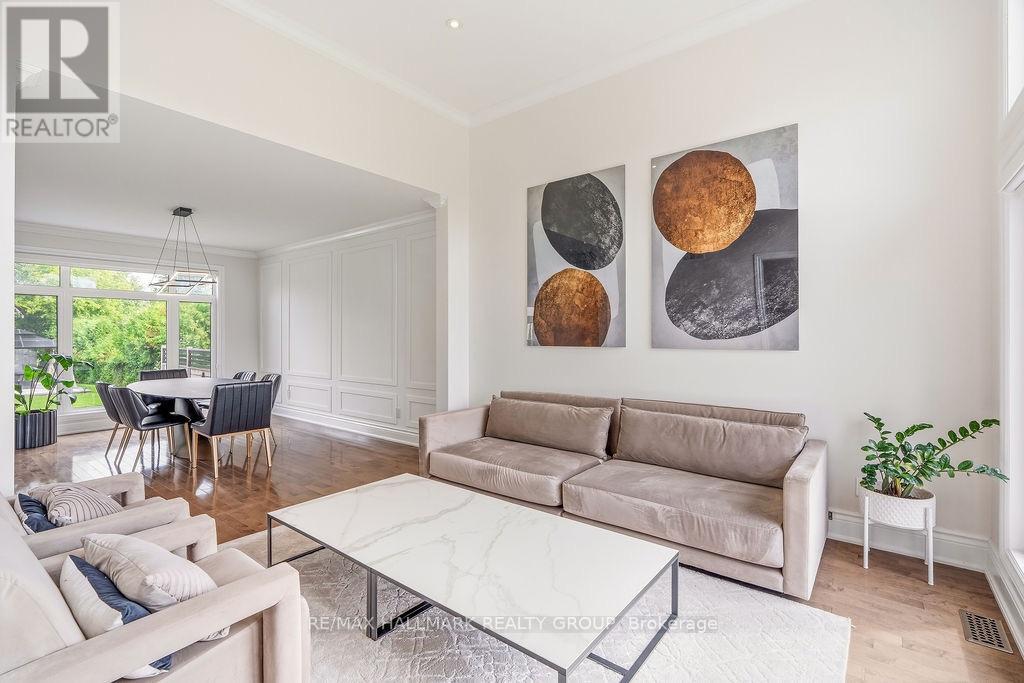
Welcome to 520 Leimerk Court a luxurious custom-built property with all brick exterior , Aprox 4500 sq. ft (including basement), oversized 2 car garage, 4 bed, 4.5 bath, located in the sought-after Maple Creek Estate in a private court. Main floor offers a welcoming foyer with high ceilings, gorgeous crystal chandelier. Main floor den/office, a formal living/dining room with large windows, followed by an open concept designer chefs dream kitchen equipped with ample cooking space, SS appliances & granite counter tops and breakfast nook .The family room offers a grand stone wall with a gas fireplace overlooking the luscious lawns. The second floor offers 4 generously sized bedrooms,3ensuite & laundry room. The primary bedroom is the ultimate retreat with a his& her walk-in closet, large Jacuzzi tub. 9'ft ceilings on main & 2nd level. fully finished basement with gym area , full bathroom , wet bar and recreation room with lots of space for entertaining.The spacious fully fenced yard offers irrigation system , 2 large interlocked raised stone patios, one with gazebo, BBQ gas connection, majestic mature trees & hedges ,privacy walls and shed. Minutes to 416 hwy, Manotick village and Barrhaven. See it today before its too late!
Map data © OpenStreetMap contributors
No open houses are scheduled for this home.
Can't make it? Request a private viewing.
| Sep 30, 2026 | $1,630,000 | ▼ $69,999 |
| Sep 9, 2026 | $1,699,999 | ▼ $100,000 |
| Sep 6, 2026 | $1,799,999 | First recorded price |
Price changes since Sep 6, 2026.
| Office | Ground level | 4.9 x 3.57 m |
| Laundry room | Second level | 2.05 x 1.76 m |
| Exercise room | Lower level | 5 x 2.81 m |
| Recreational, Games room | Lower level | 12.22 x 3.65 m |
| Living room | Ground level | 3.96 x 3.66 m |
| Dining room | Ground level | 4.86 x 3.65 m |
| Kitchen | Ground level | 4.53 x 3.23 m |
| Family room | Ground level | 5.94 x 3.81 m |
| Eating area | Ground level | 3.97 x 3.64 m |
| Primary Bedroom | Second level | 6.09 x 5.22 m |
| Bedroom | Second level | 3.79 x 3.51 m |
| Bedroom | Second level | 3.6 x 3.68 m |
| Bedroom | Second level | 3.6 x 3.68 m |