
 For sale 50
$423,000
2 bed2 bath800–899 sq ft
755 Beauparc Private #301
Cyrville, Ottawa
2 months agoMLS® X13655914
TRU REALTY
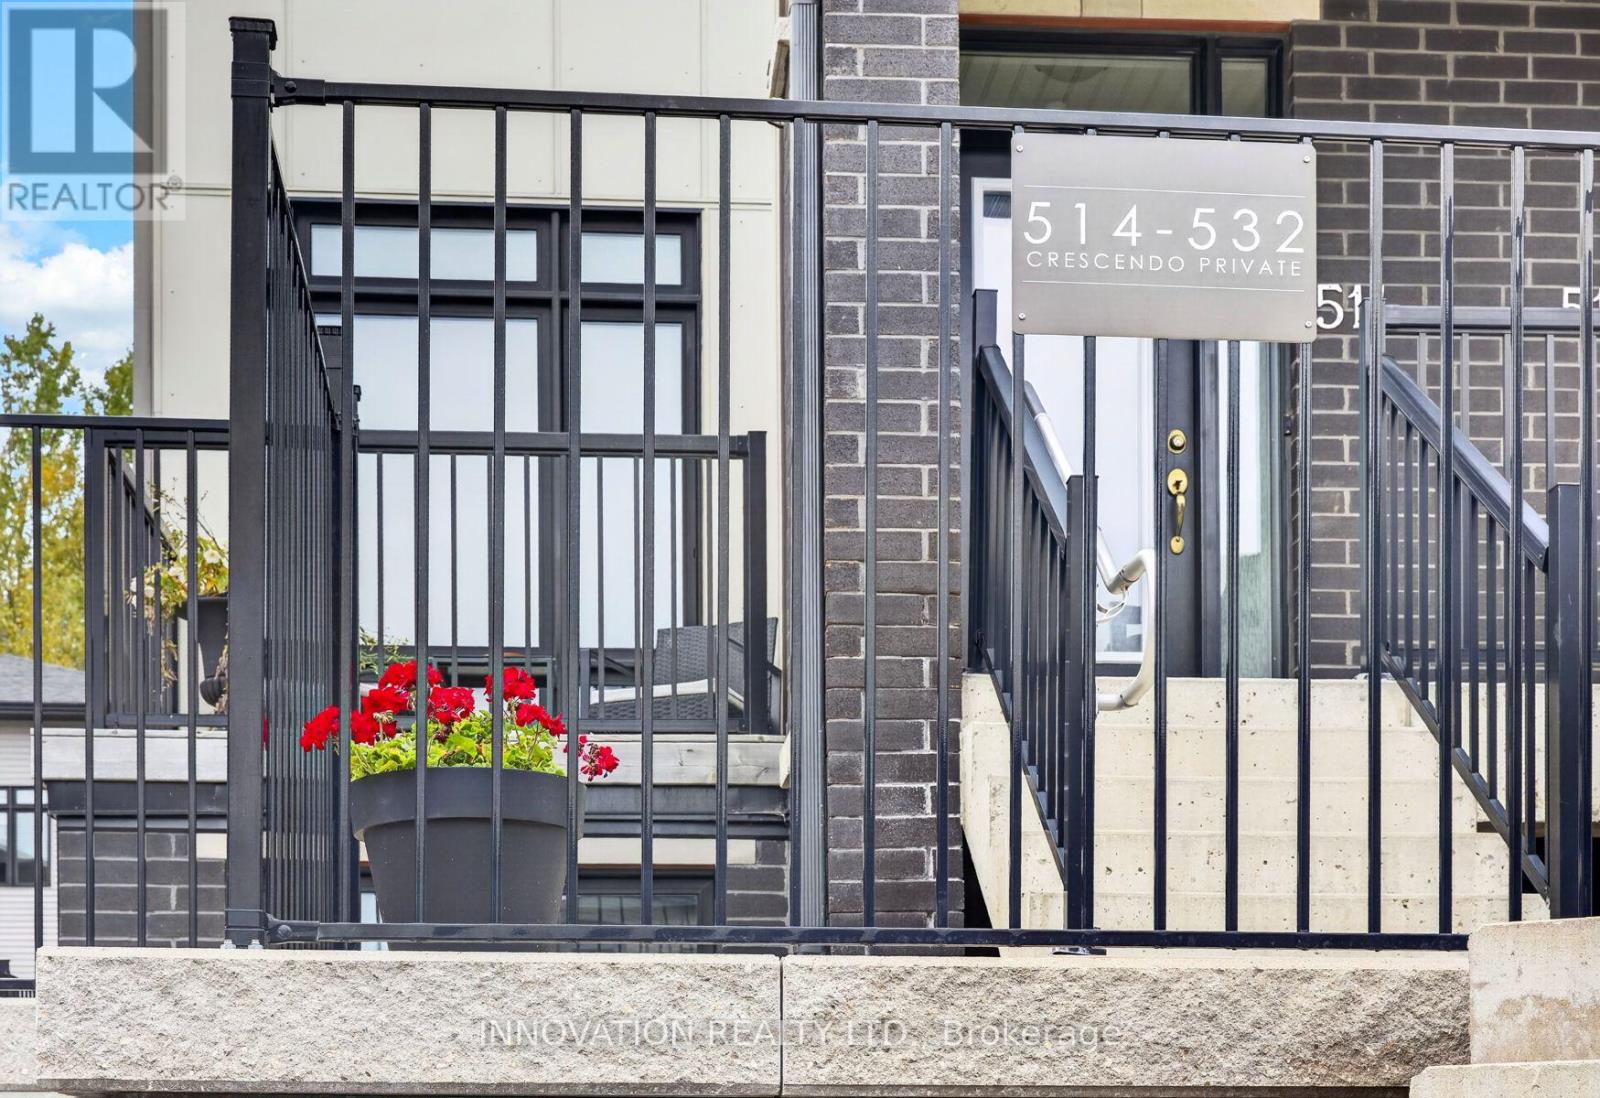
522 Crescendo Private #20
Riverside South/Gloucester Glen, Ottawa, Ontario K1X0E4
For sale· Added
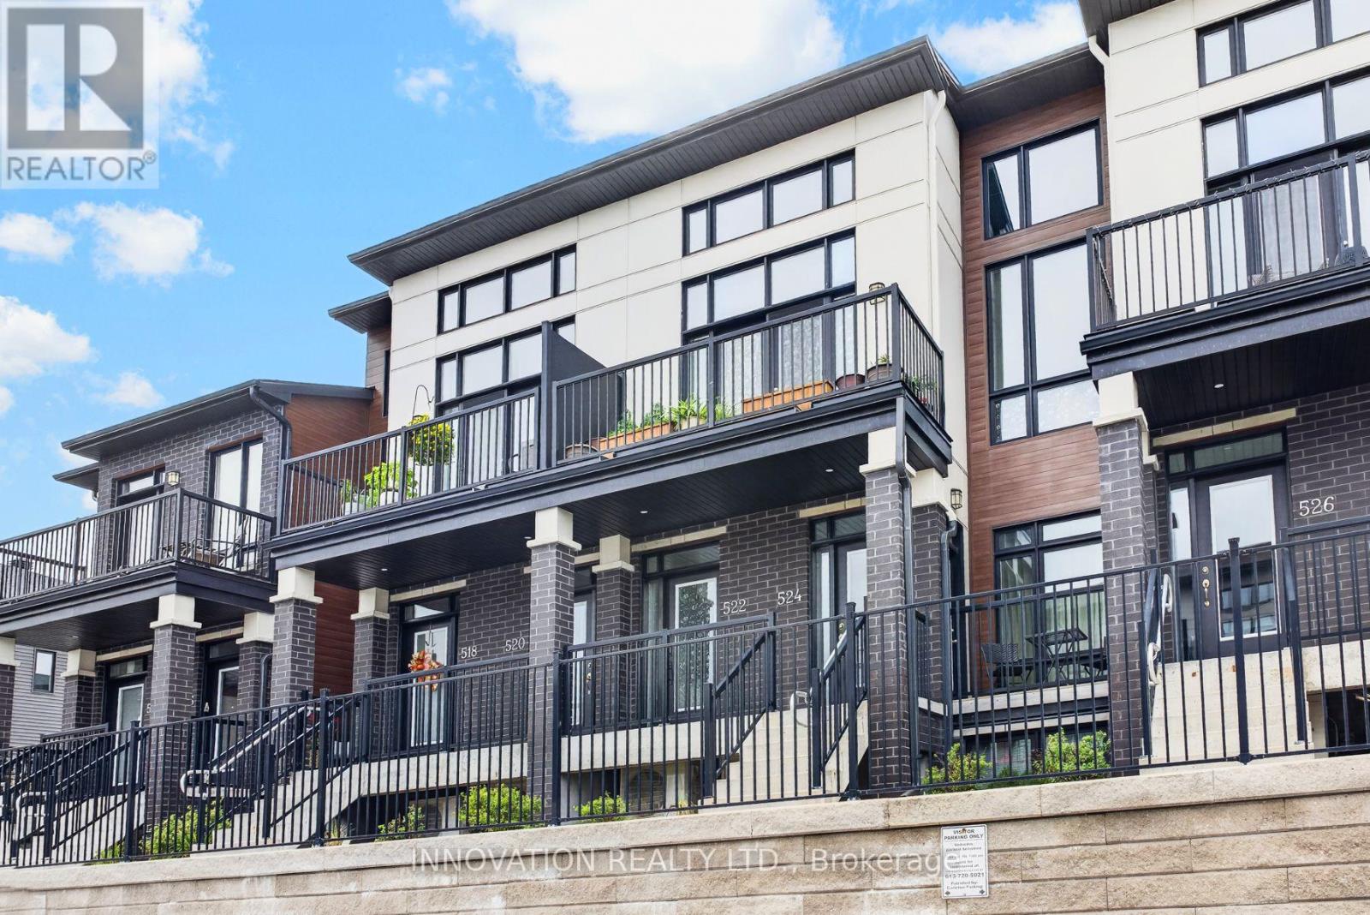
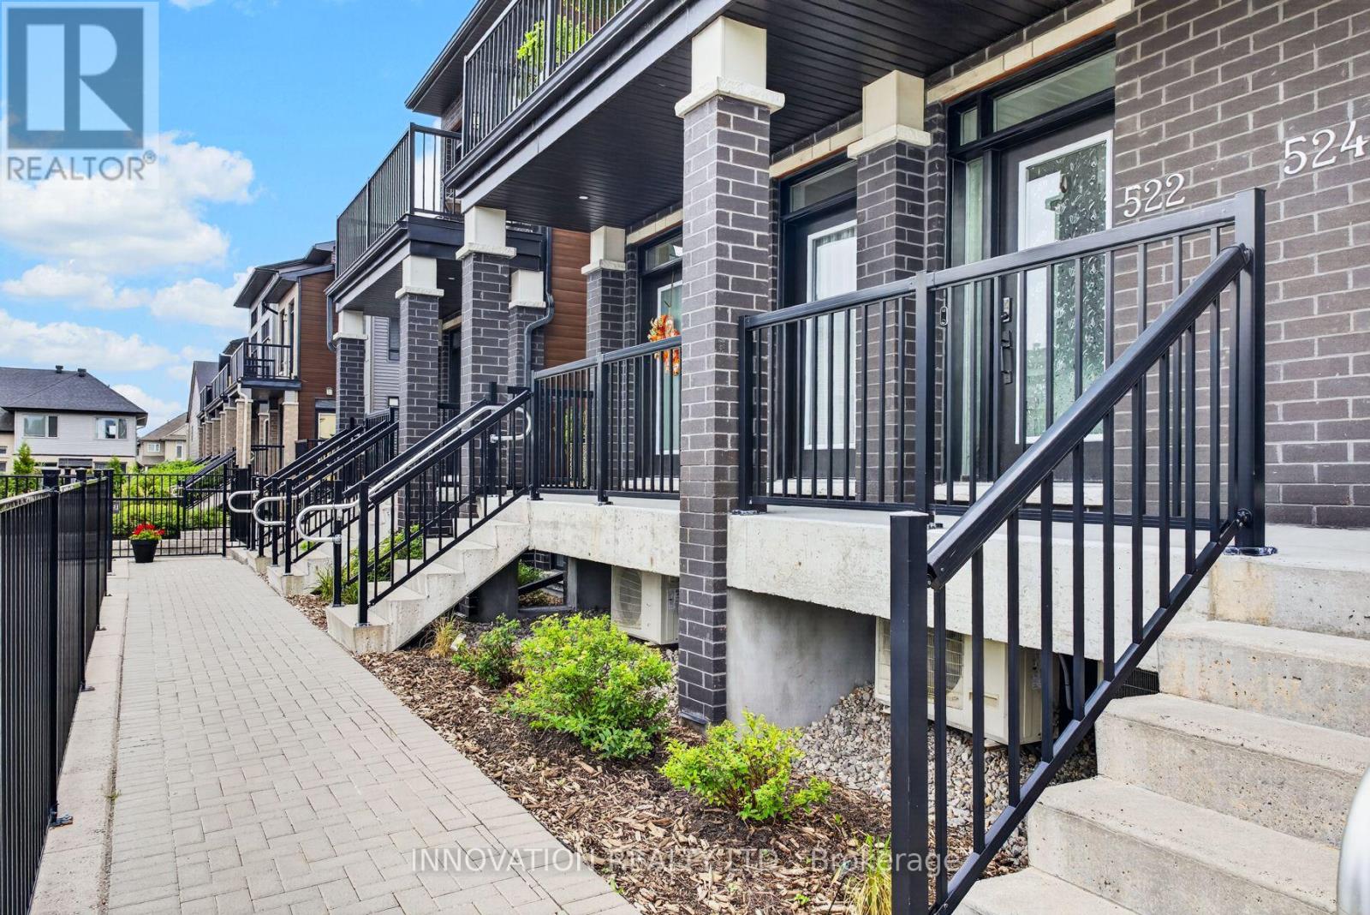
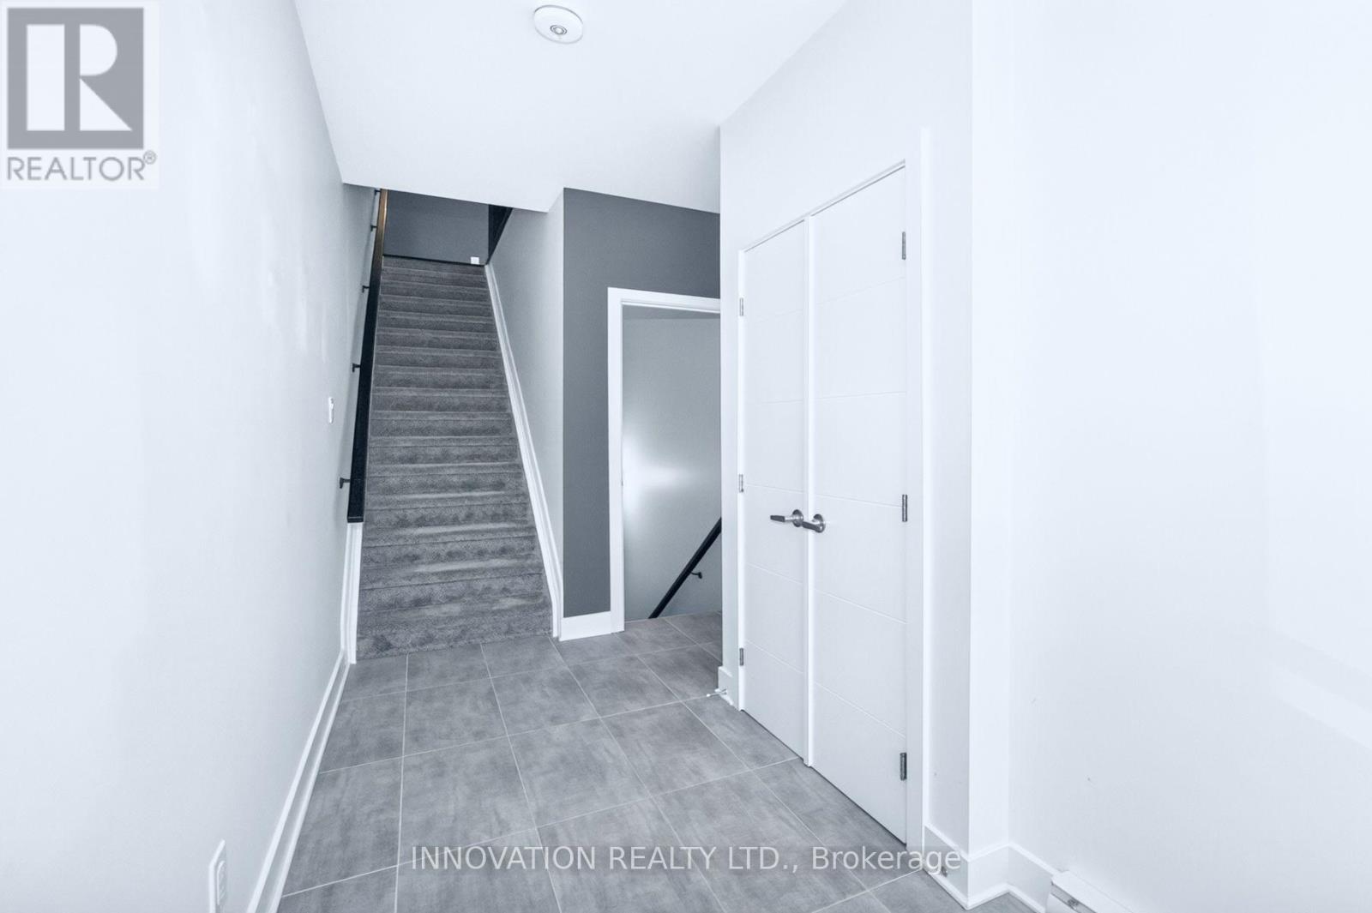
Welcome to 522 Crescendo Pvt, an inviting 2-bedroom stacked condo townhouse nestled in the sought-after community of Riverside South. Thoughtfully designed for contemporary living, this bright and spacious home showcases an open-concept layout, sleek finishes, quartz countertops, an upgraded backsplash, and vaulted ceilings in the main living area that enhance the sense of space and natural light. The main living area offers versatile space for everyday living and entertaining, complete with a cozy electric fireplace and access to a private patio, while the spacious primary bedroom features its own private patio, ensuite, and walk-in closet. An attached garage with tandem parking and convenient inside entry provides both functionality and ease, complemented by additional storage space for bikes and everyday essentials. Located in a welcoming, family-friendly neighbourhood, this home is just minutes from parks, schools, public transit, shopping, and the many amenities Riverside South has to offer. With its stylish finishes, thoughtful layout, and wonderful indoor-outdoor living spaces, do not miss your opportunity to call this delightful place home.
Map data © OpenStreetMap contributors
No open houses are scheduled for this home.
Can't make it? Request a private viewing.
| Kitchen | Main level | 3.26 x 2.52 m |
| Dining room | Main level | 3.26 x 2.25 m |
| Living room | Main level | 6.12 x 4.2 m |
| Bedroom 2 | Main level | 4.42 x 3.35 m |
| Primary Bedroom | Upper Level | 5.27 x 1.68 m |
| Family room | Upper Level | 4.45 x 4.33 m |




