
 For sale 50
$489,000
2 bed2 bath900–999 sq ft
808 Bronson Avenue #PH18
Dows Lake, Ottawa
1 month agoMLS® X13770150
SOLID ROCK REALTY
54 Carwood Circle
Carson Meadows, Ottawa, Ontario K1K4V4
For sale· Added
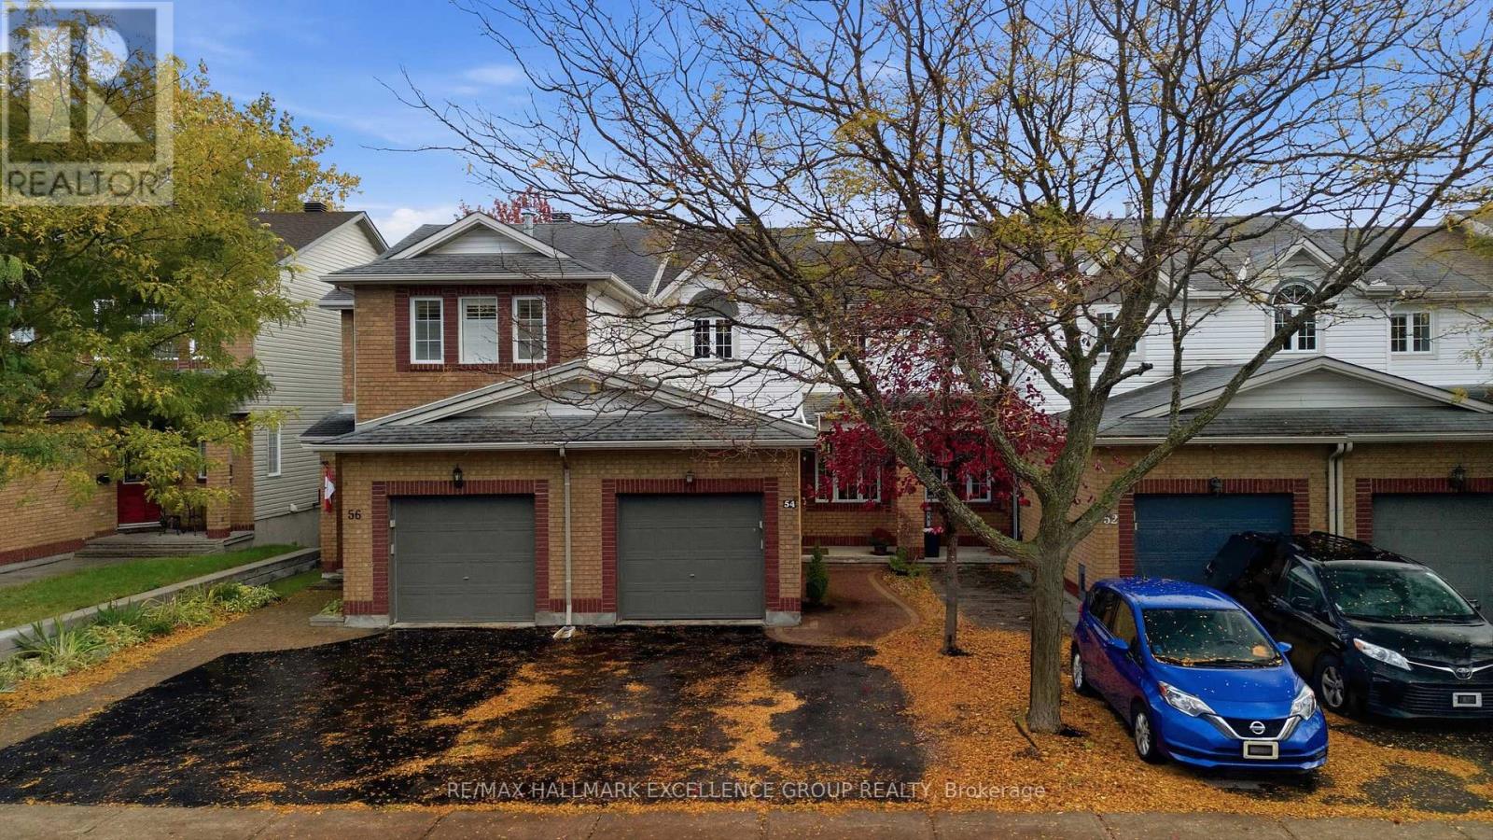
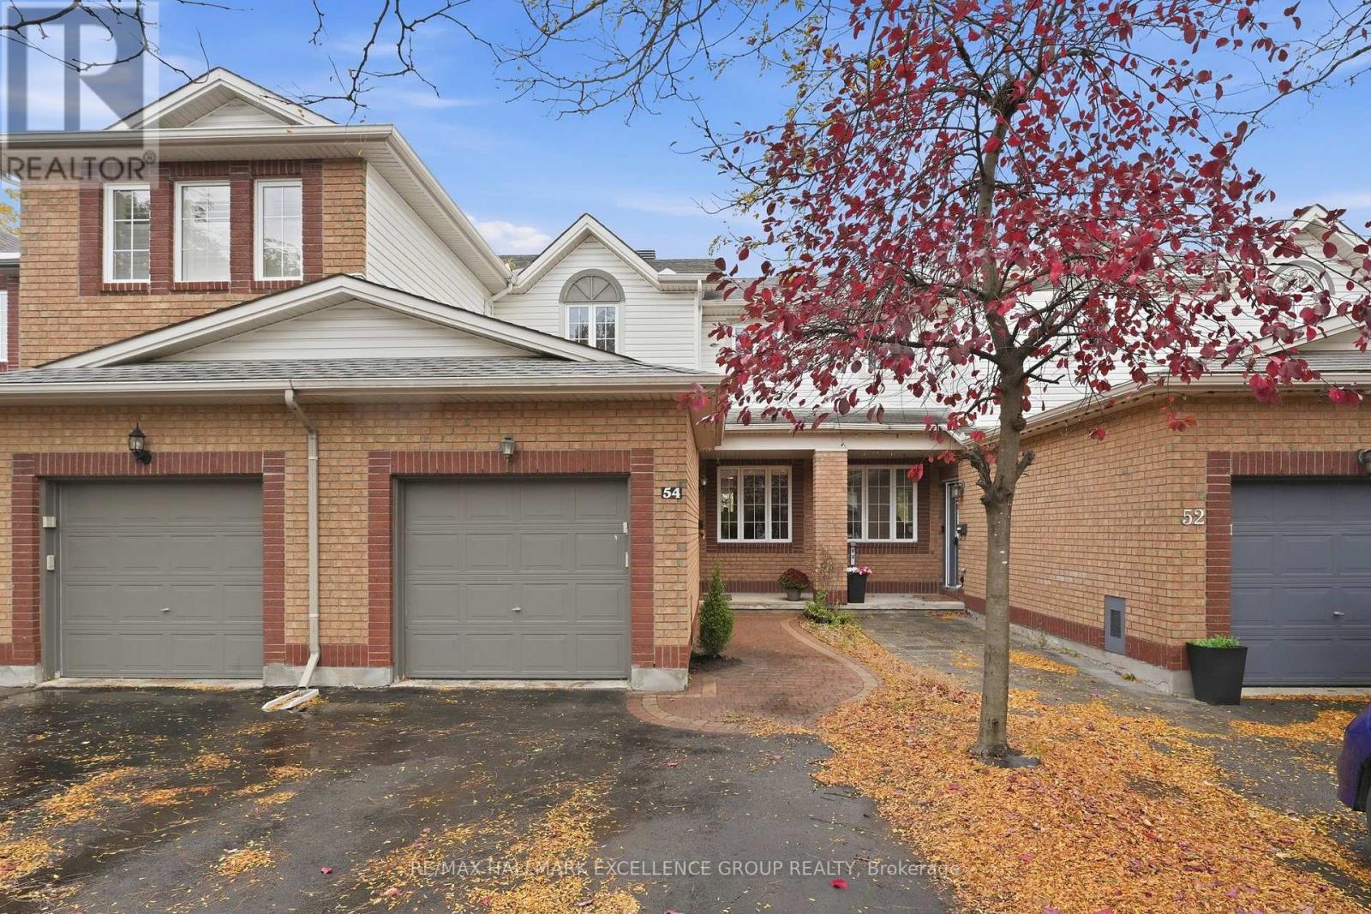
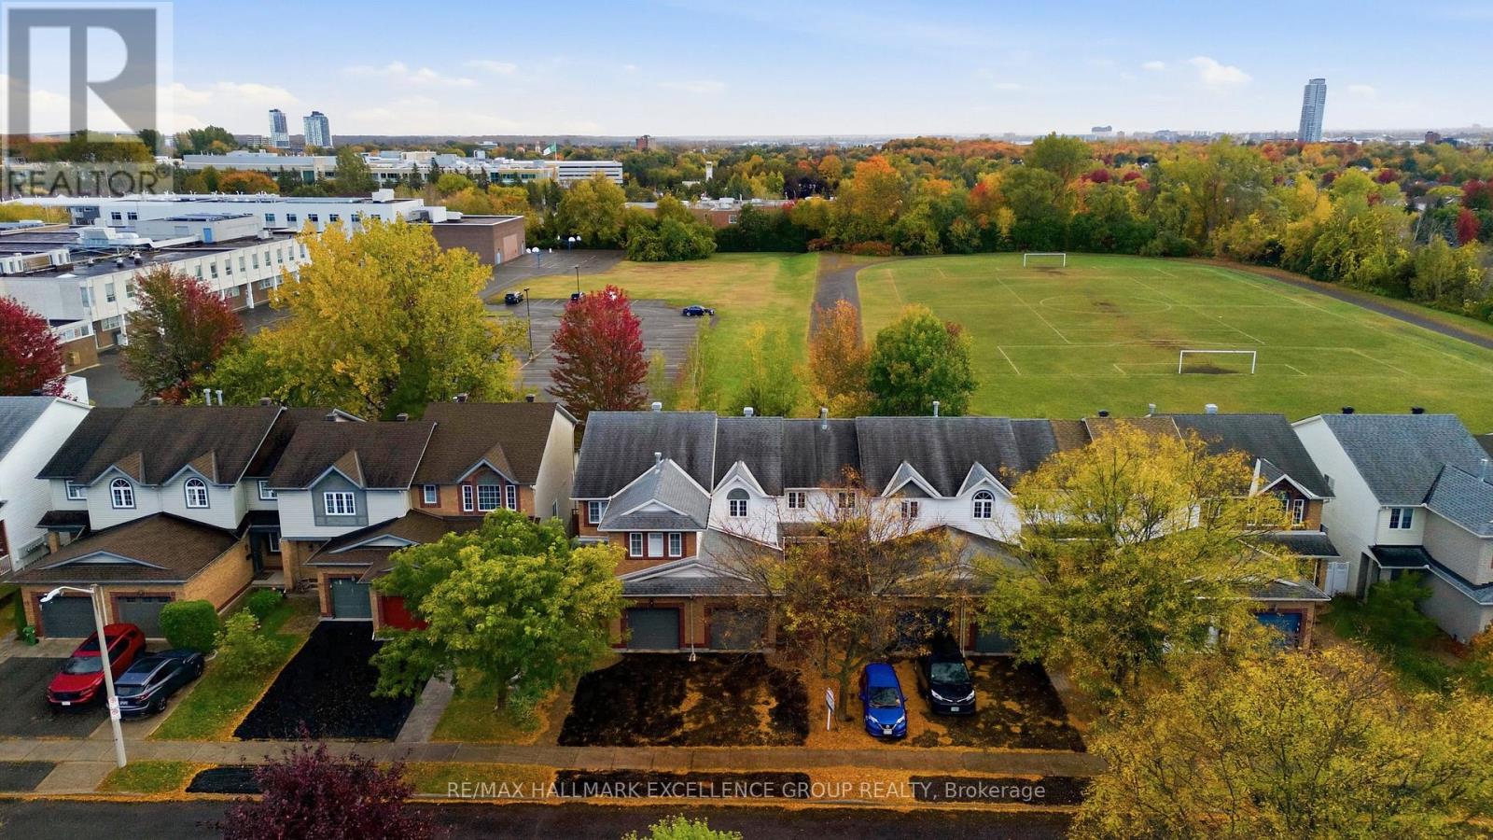
Welcome to 54 Carwood Circle, ideally located in a quiet, established Ottawa neighbourhood with no rear neighbours, backing onto École secondaire catholique Samuel-Genest and just steps from John Hopps Park. This bright, south-facing 3-bedroom townhome offers plenty of natural light, hardwood flooring on both the main and second levels, a double-wide driveway and a low-maintenance backyard. The main level features comfortable living and dining areas, an updated kitchen with newer countertops and a convenient powder room. Upstairs, you'll find three bedrooms, including a spacious primary bedroom, along with an updated full bathroom. The finished lower level offers a spacious family/recreation room, along with a separate storage area that also houses the laundry. The location is exceptional for professionals and commuters, with Montfort Hospital, CMHC, NRC, La Cité, CSIS and CSE all nearby, along with excellent walking and cycling access to the Aviation Parkway and Sir George-Étienne Cartier Parkway trails. Downtown Ottawa is approximately 10 minutes away by car. With no rear neighbours, nearby green space, economical utility costs and convenient access to major employers, recreation and downtown, this well-maintained home offers an excellent combination of location, space and low-maintenance living. **OPEN HOUSE: Sunday October 18th 2pm-4pm**
Map data © OpenStreetMap contributors
Eastern time. Can't make it? Request a private viewing.
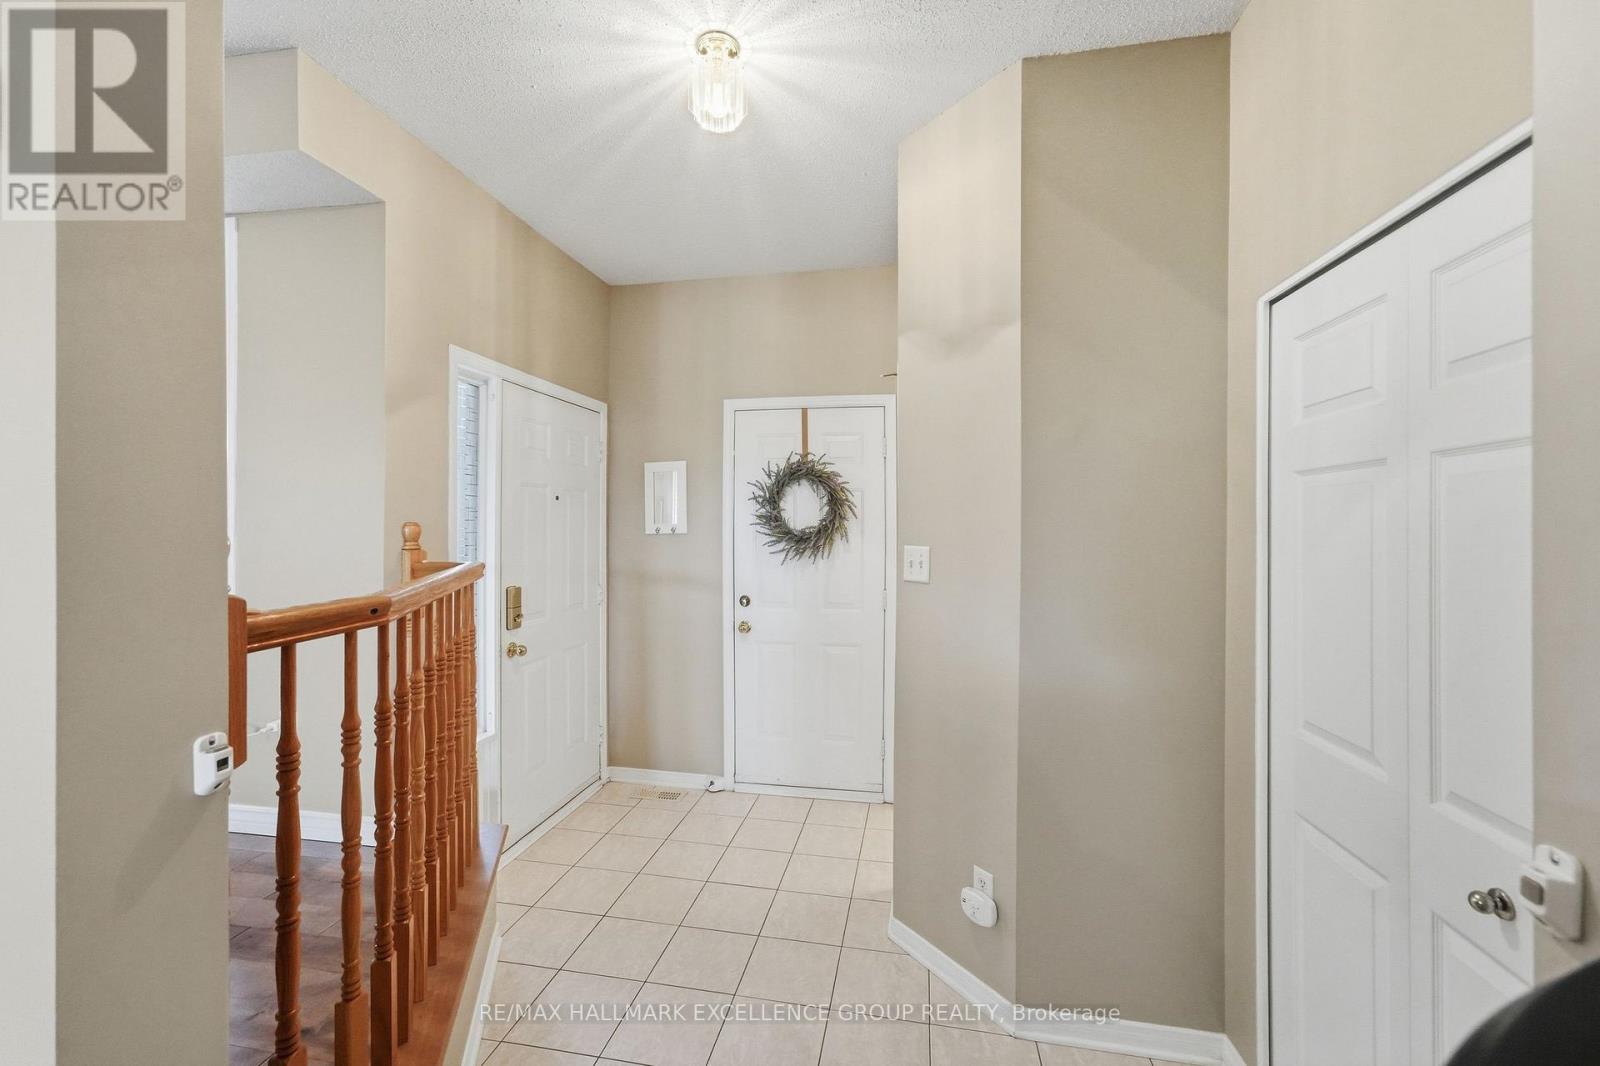
| Foyer | Main level | 2.75 x 2.66 m |
| Living room | Main level | 4.85 x 1510 m |
| Dining room | Main level | 3.23 x 2.77 m |
| Kitchen | Main level | 4.39 x 3.33 m |
| Primary Bedroom | Second level | 4.98 x 4.42 m |
| Bedroom 2 | Second level | 3.48 x 3.38 m |
| Bedroom 3 | Second level | 3.1 x 2.92 m |
| Bathroom | Second level | 2.46 x 1.58 m |
| Family room | Basement | 5.49 x 4.24 m |




