
 NewFor sale 50
$545,000
1 bed1 bath700–799 sq ft
340 Queen Street #906
Ottawa Centre, Ottawa
4 days agoMLS® X13881976
RE/MAX HALLMARK REALTY GROUP
54 Huntsman Crescent
Kanata - Bridlewood, Ottawa, Ontario K2M1C4
For sale· Added
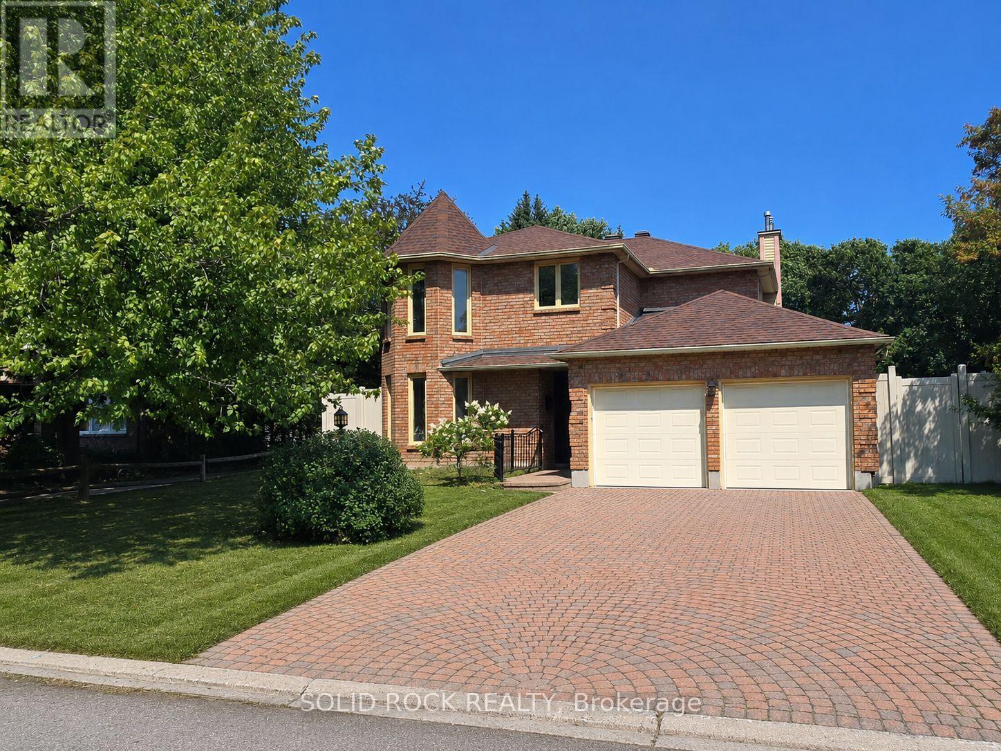
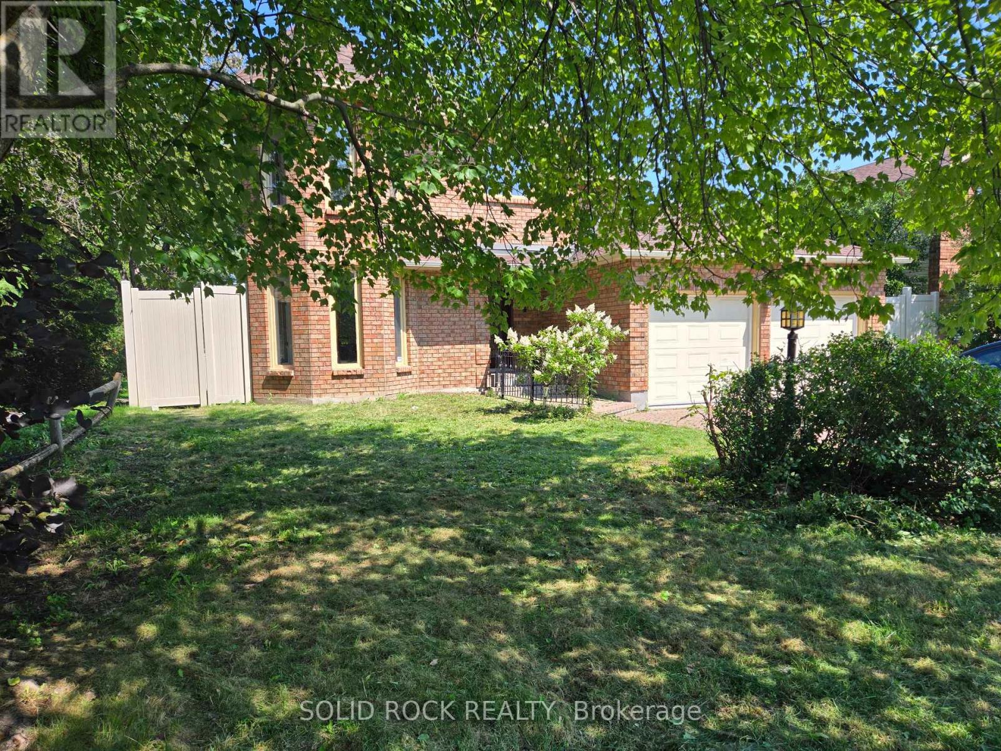
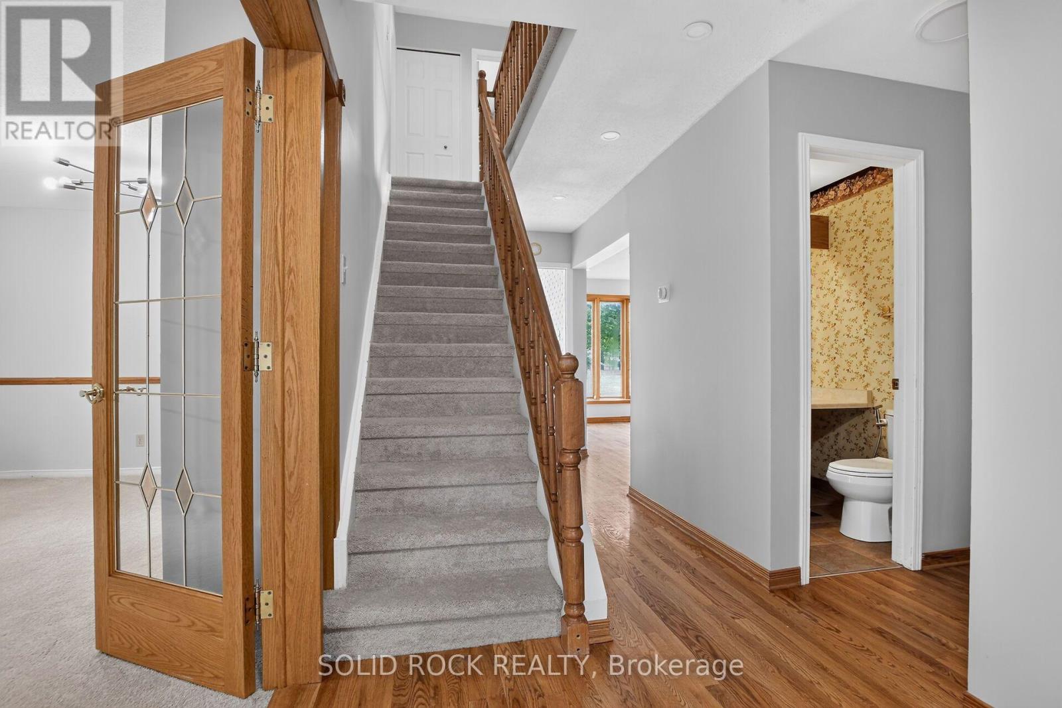
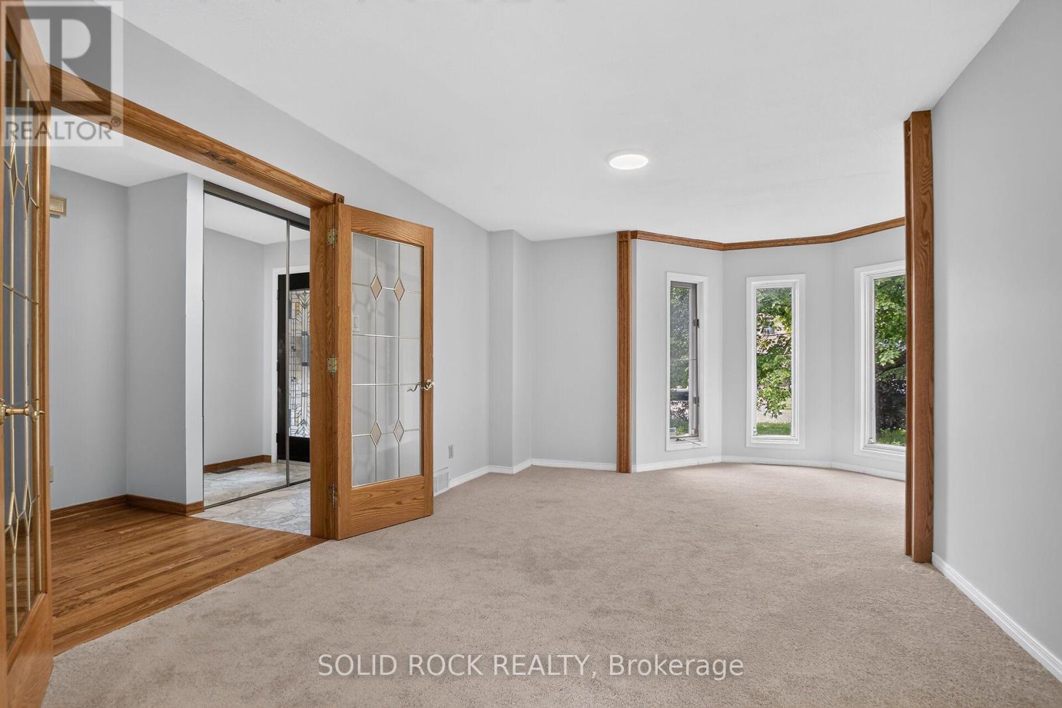
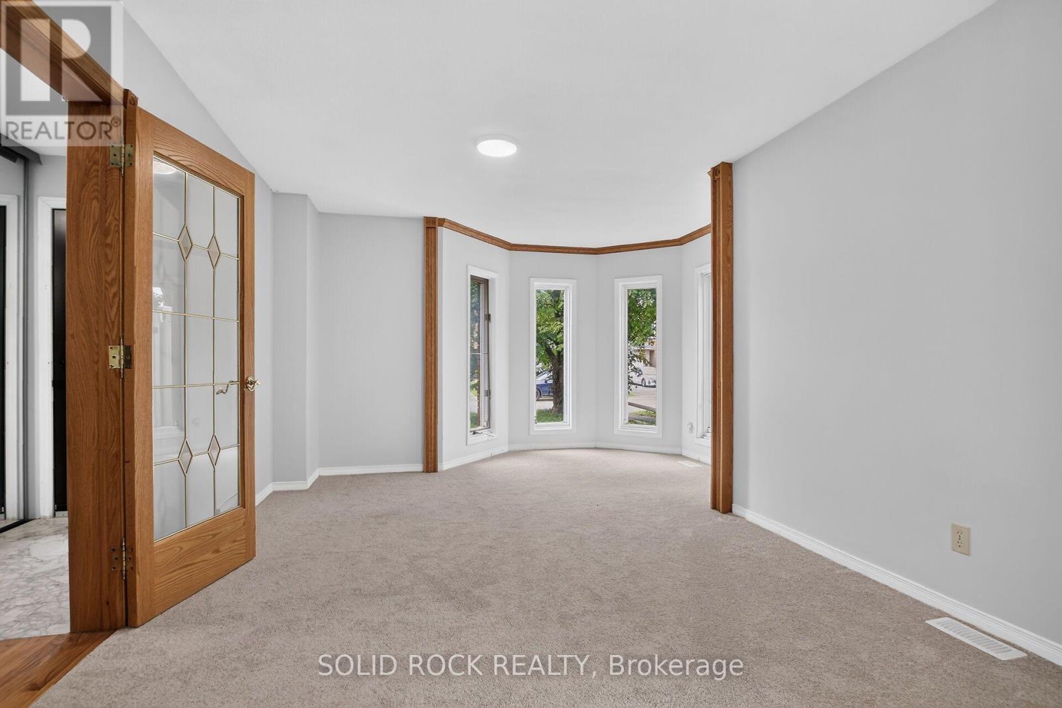
Welcome to this exceptional 5-bedroom, 4-bathroom family home, perfectly situated on a premium lot backing directly onto a park with no rear neighbours. Designed with both comfort and functionality in mind, this spacious home offers an ideal layout for growing families, featuring generous principal rooms and a fully finished basement that provides additional living space for a recreation room, home office, gym, or guest accommodations. Fresh new carpet adds a modern touch, making this home truly move-in ready. Enjoy the privacy and peaceful views of the park from your backyard while being just minutes from schools, shopping, recreation, and everyday amenities. Offering the perfect combination of space, location, and lifestyle, this is a home you won't want to miss.
Map data © OpenStreetMap contributors
Eastern time. Can't make it? Request a private viewing.
| Sep 17, 2026 | $724,900 | ▼ $25,000 |
| Sep 4, 2026 | $749,900 | First recorded price |
Price changes since Sep 4, 2026.
| Kitchen | Main level | 5.32 x 2.54 m |
| Bathroom | Second level | 2.41 x 1.74 m |
| Family room | Basement | 5.01 x 7.51 m |
| Bedroom 5 | Basement | 3.49 x 3.01 m |
| Bathroom | Basement | 1.81 x 2.66 m |
| Kitchen | Basement | 4.51 x 2.33 m |
| Family room | Main level | 4.07 x 3.25 m |
| Dining room | Main level | 3.11 x 3.17 m |
| Living room | Main level | 4.85 x 3.67 m |
| Bathroom | Main level | 1.28 x 1.42 m |
| Bedroom | Second level | 3.11 x 3.43 m |
| Bedroom 2 | Second level | 3.55 x 2.92 m |
| Bedroom 3 | Second level | 3.56 x 3.05 m |
| Primary Bedroom | Second level | 5.58 x 4.54 m |
| Bathroom | Second level | 1.34 x 3.03 m |




