
 For sale 50
$424,900
2 bed2 bath1,200–1,399 sq ft
160 George Street #1404
Lower Town/Byward Market, Ottawa
4 months agoMLS® X13416218
RE/MAX HALLMARK REALTY GROUP
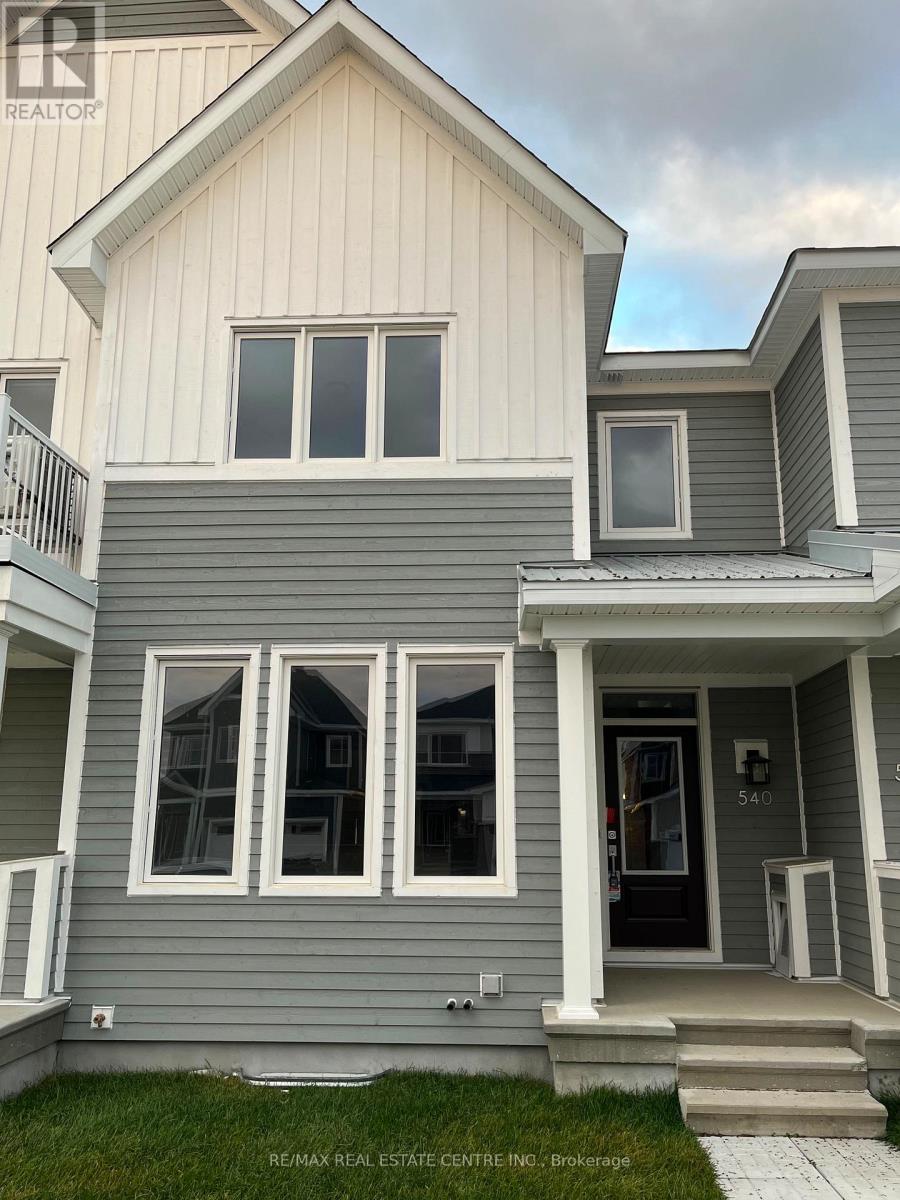
540 Oldenburg Avenue
Btwn Franktown Rd. & Fallowfield Rd., Ottawa, Ontario K0A2Z0
For sale· Added
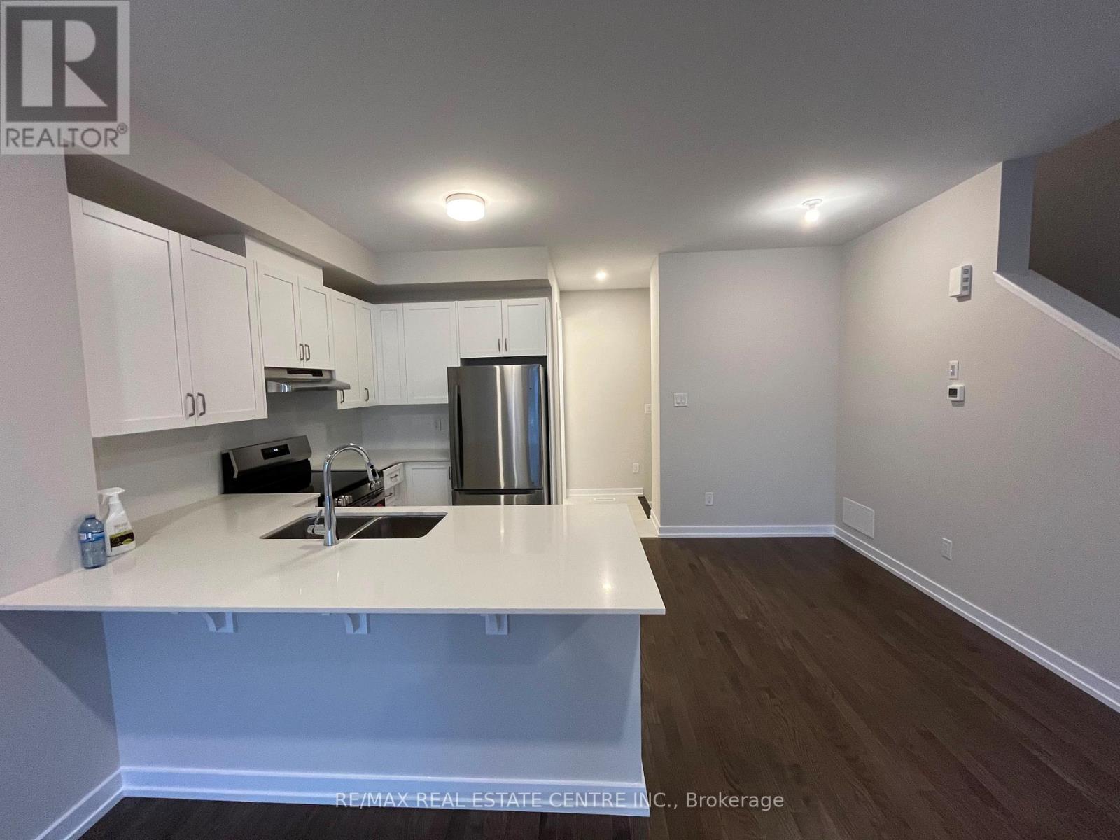
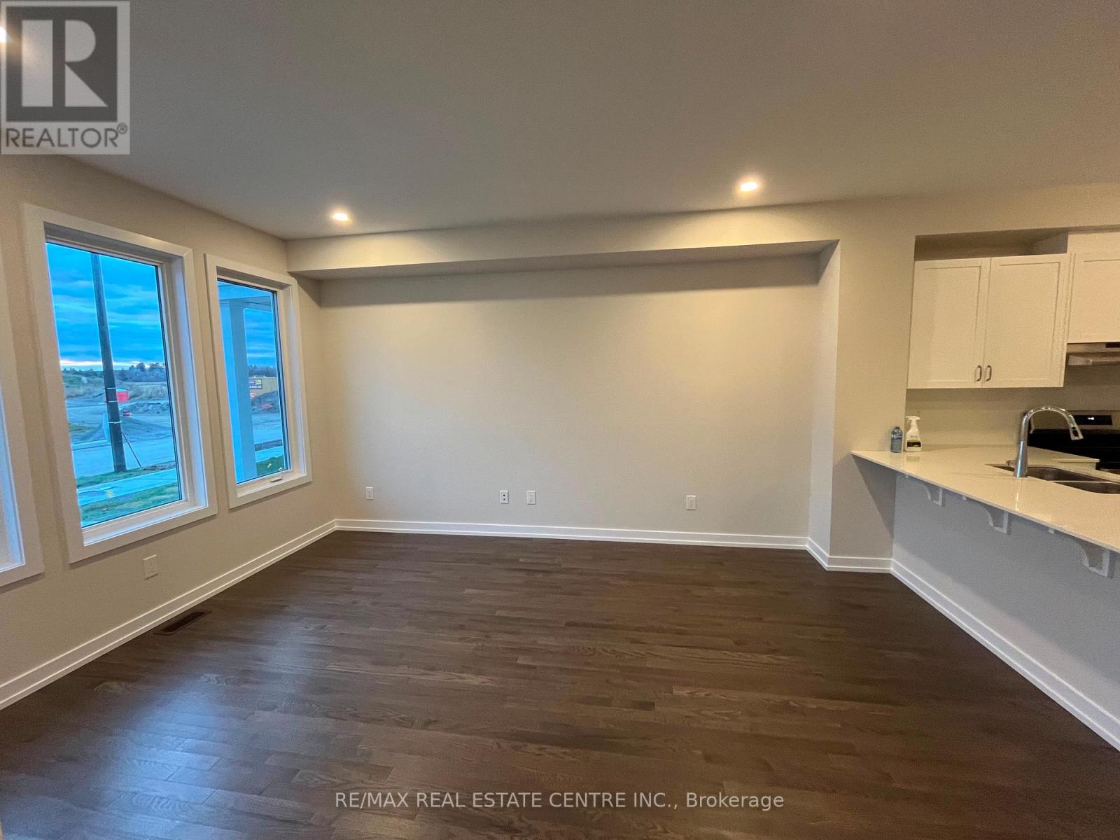
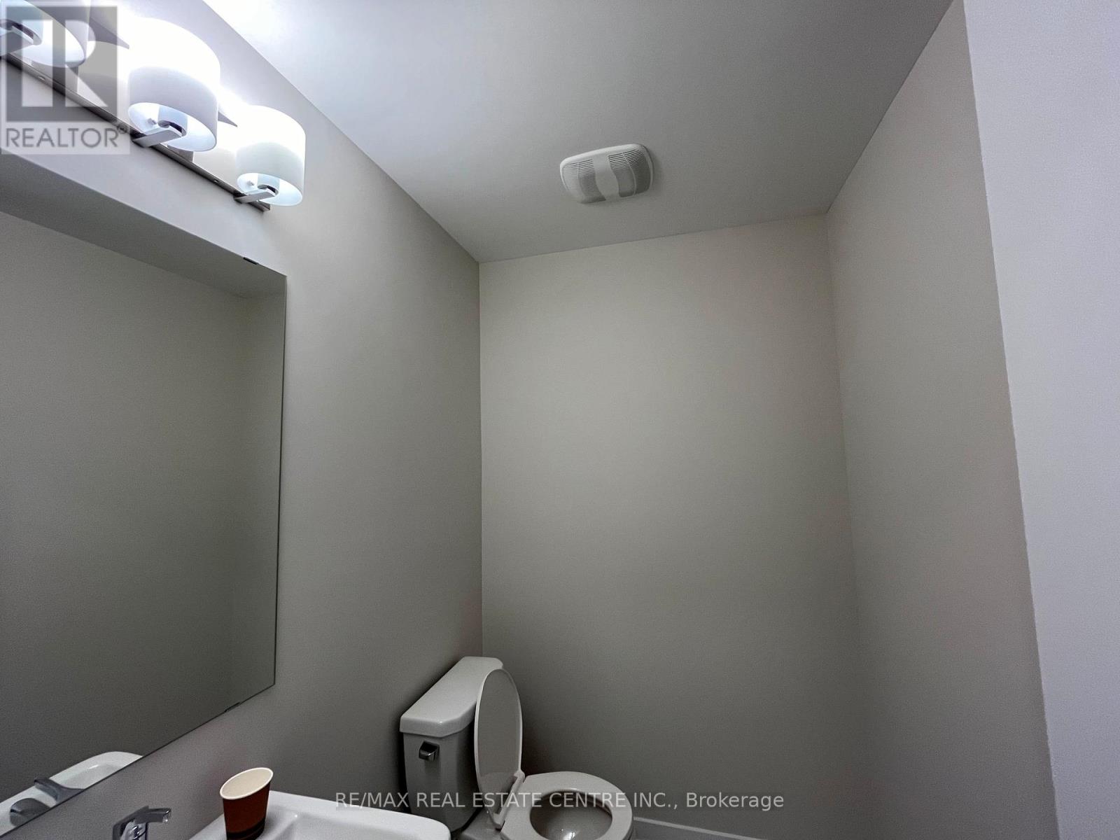
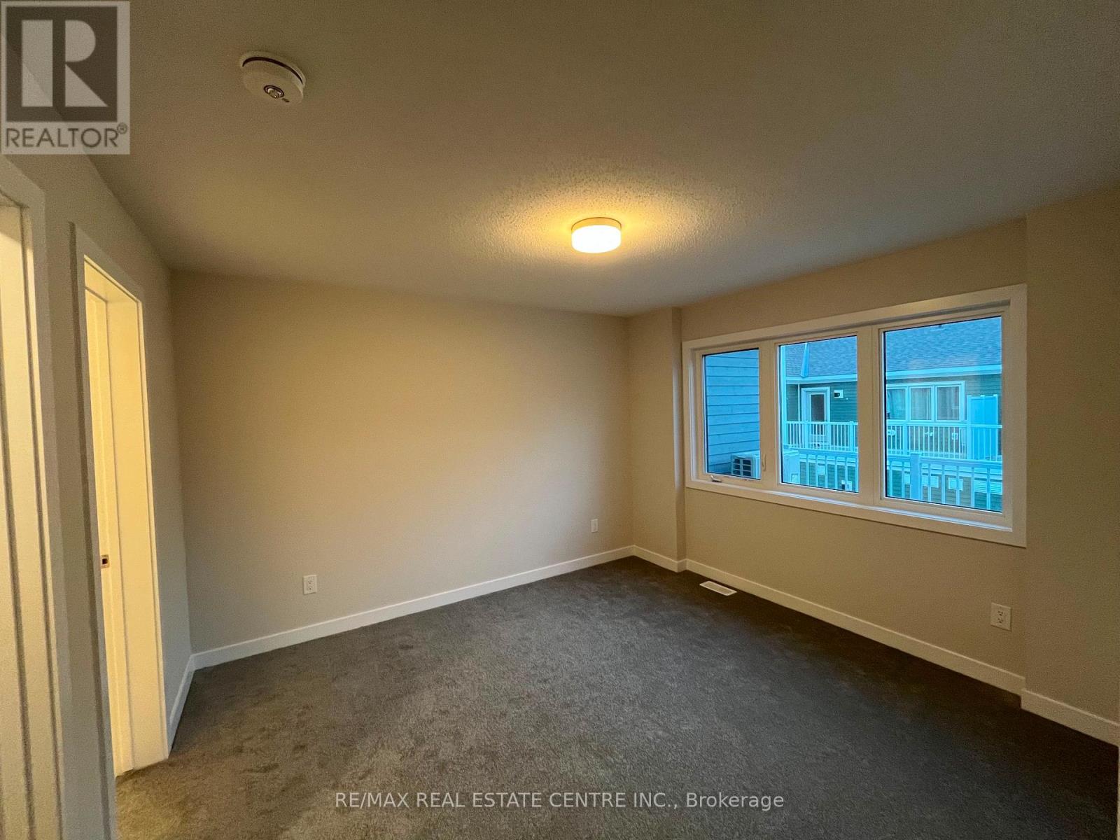
Welcome to this beautifully upgraded townhouse located in the sought-after Fox Run neighbourhood of Richmond. This modern and stylish home offers the perfect blend of comfort, functionality, and convenience ideal for families and professionals alike. Step inside to an open-concept main floor featuring a gourmet kitchen equipped with stainless steel appliances, quartz countertops, and ample cabinetry perfect for everyday cooking and entertaining. The kitchen flows seamlessly into a bright and airy living and dining area, enhanced by hardwood flooring, smooth ceilings, and large windows that fill the space with natural light. A convenient powder room and direct access from the garage add to the practicality of this level. Upstairs, you'll find three generously sized bedrooms, including a spacious primary suite, along with two full bathrooms. The fully finished basement with full bathroom offers additional living space, perfect for a playroom, home gym, or media room, catering to the needs of a growing family. This home is ideally situated close to excellent schools, parks, a shopping plaza, healthcare clinics, and offers quick access to major highways making daily commuting and errands a breeze. Don't miss the opportunity to own this stunning, move-in-ready home in a vibrant and family-friendly community!
Map data © OpenStreetMap contributors
No open houses are scheduled for this home.
Can't make it? Request a private viewing.
| Great room | Main level | 3.65 x 4.29 m |
| Kitchen | Main level | 3.04 x 3.22 m |
| Primary Bedroom | Second level | 3.04 x 4.14 m |
| Bedroom 2 | Second level | 2.97 x 3.35 m |
| Bedroom 3 | Second level | 3.2 x 4.26 m |




