 For sale 50
$849,000
3 bed3 bath2,000–2,500 sq ft
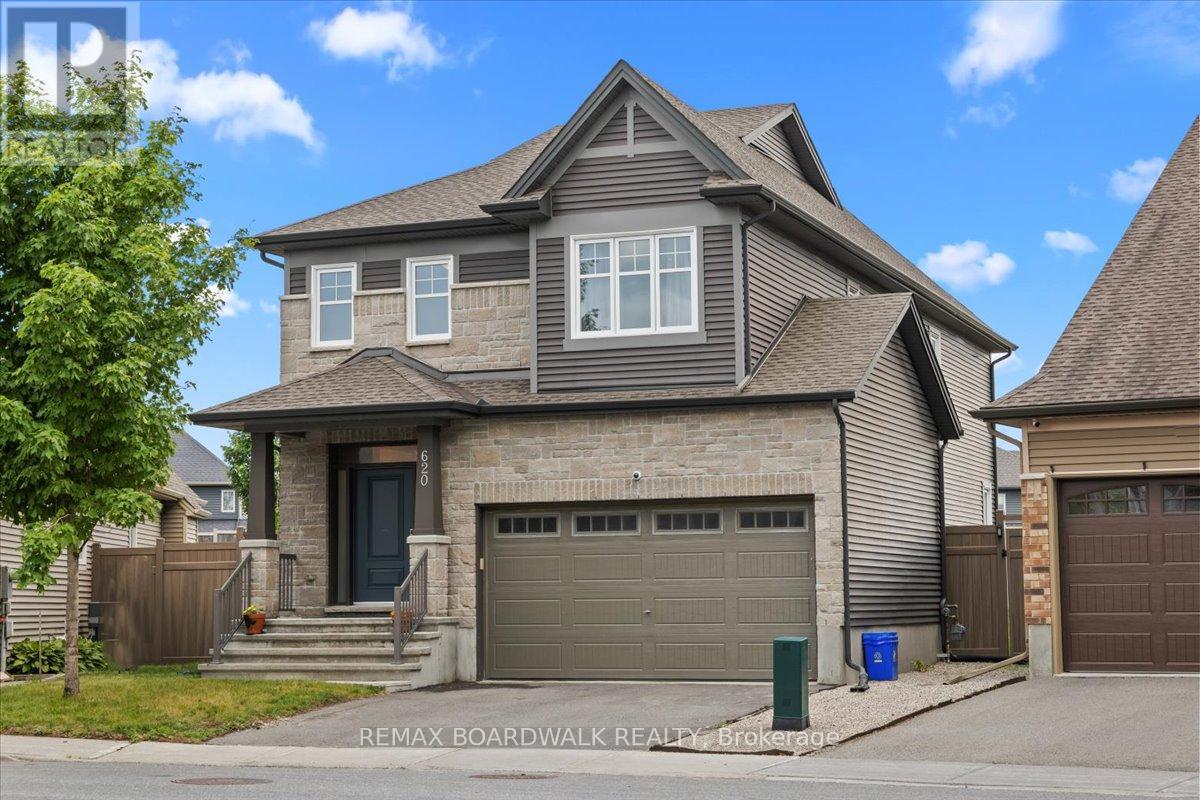
620 Barry Helman Drive
Barrhaven - Cedargrove/Fraserdale, Ottawa
28 days agoMLS® X13786088
REMAX BOARDWALK REALTY
5410 Old Richmond Road
Fallowfield, Ottawa, Ontario K2R1G7
For sale· Added
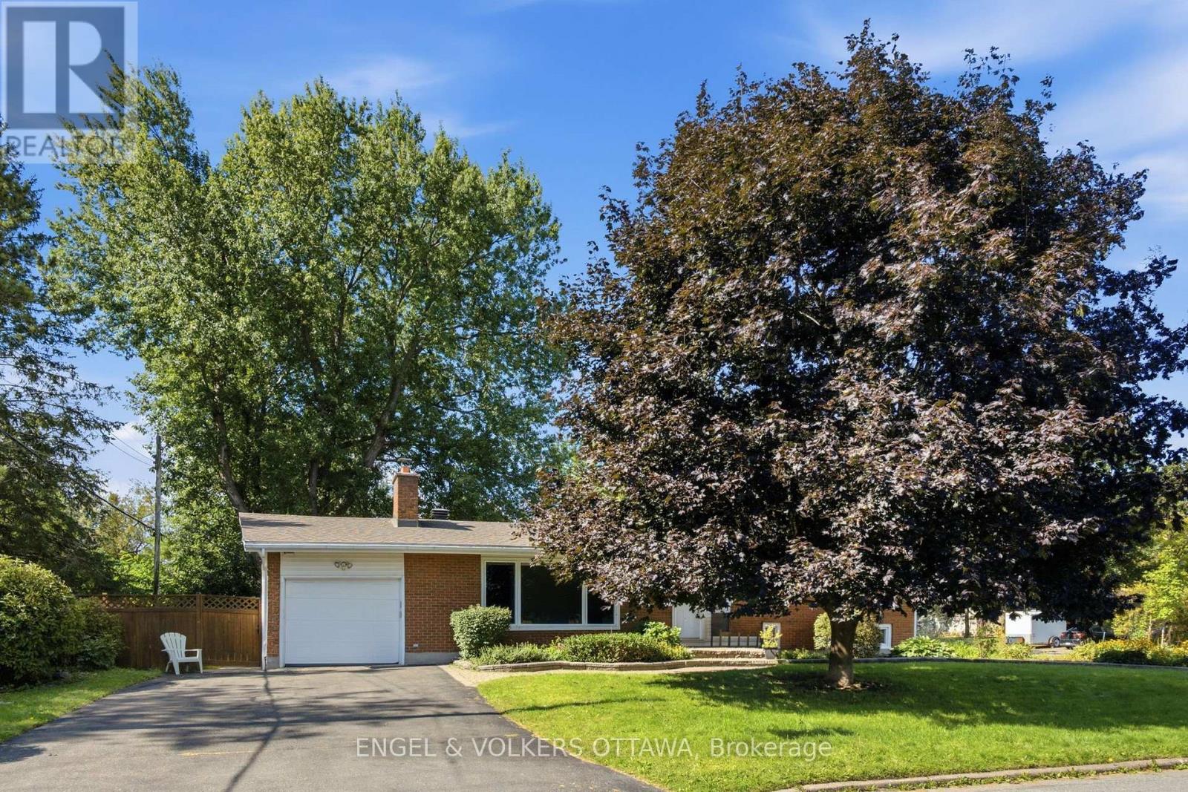
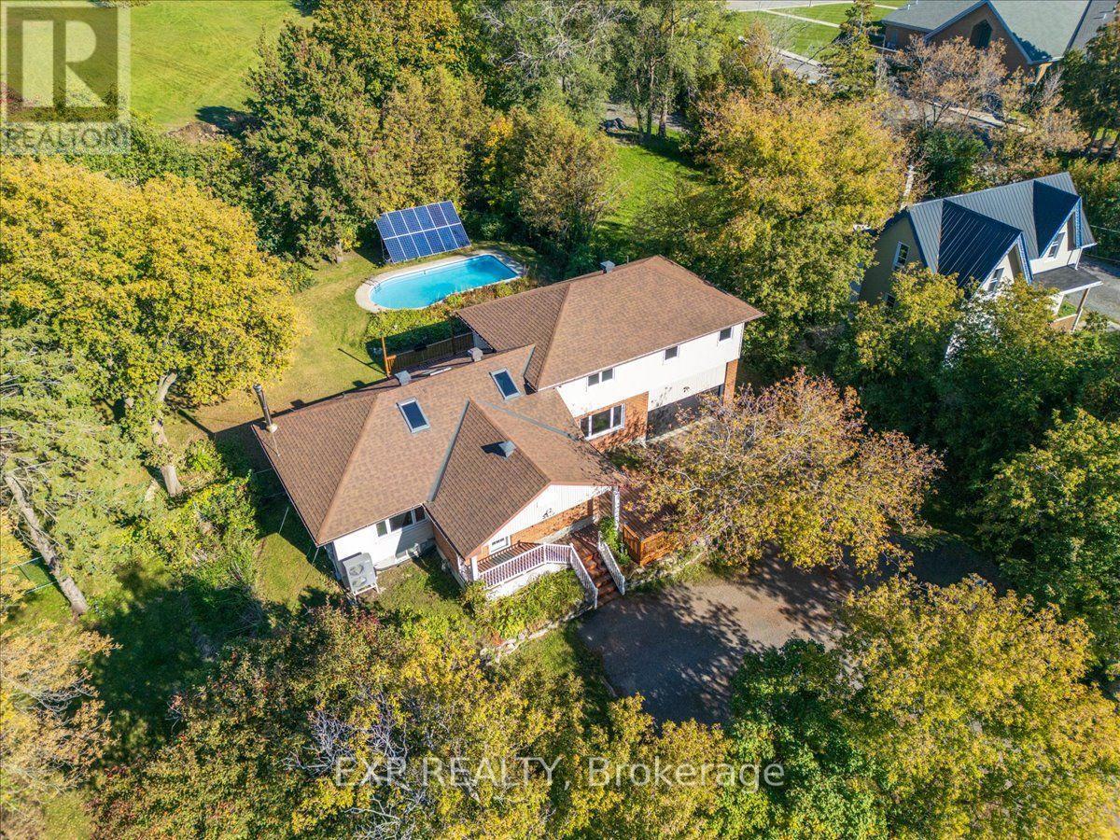
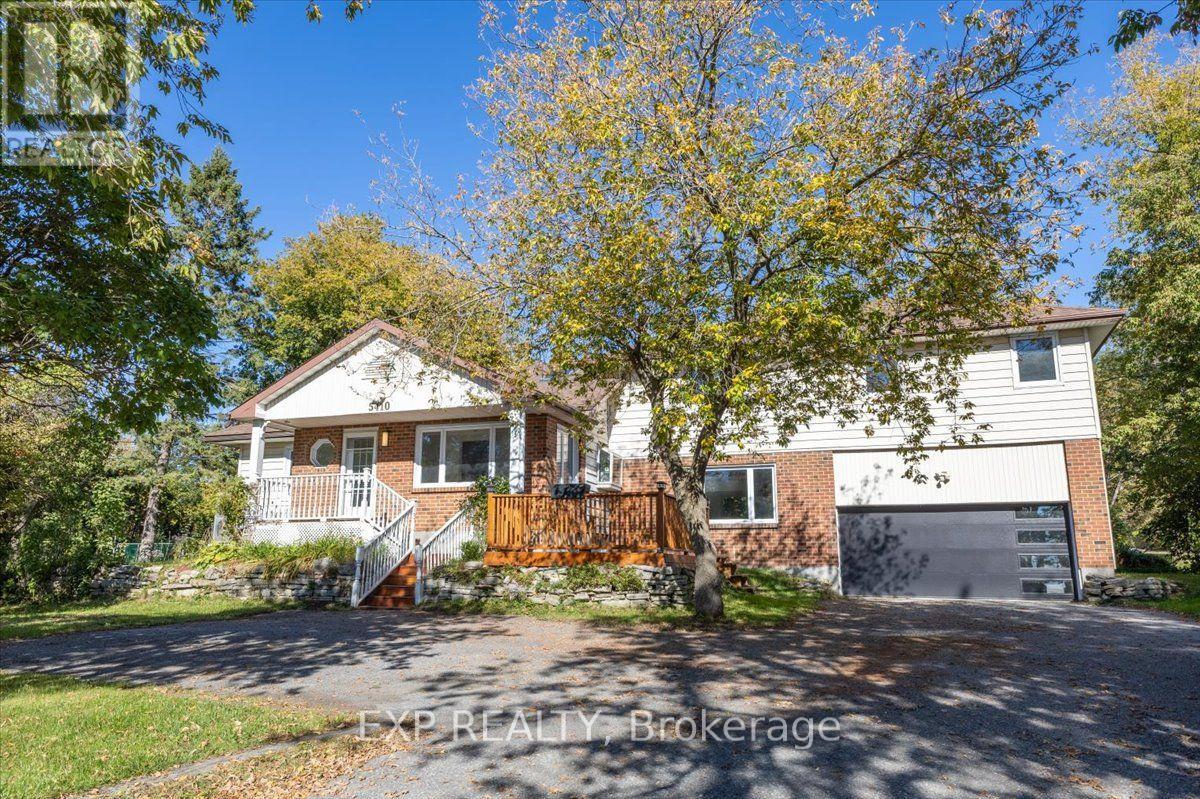
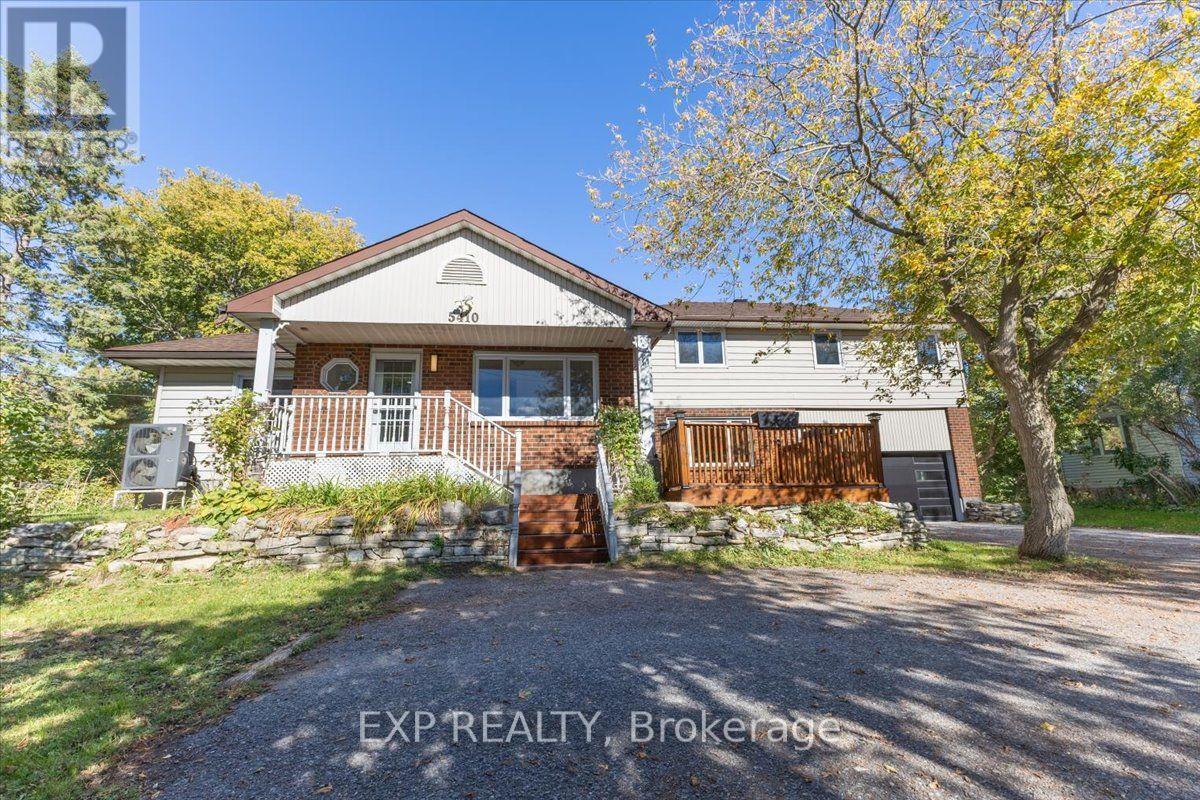
Welcome to your private retreat at 5410 Old Richmond Road, where country charm meets modern versatility. Set on a beautifully landscaped and treed 134' x 165' lot in sought-after Fallowfield, this spacious 4-bedroom, 3-bathroom detached sidesplit offers the perfect blend of peaceful country living and everyday convenience. Designed with both family living and entertaining in mind, the updated kitchen features stainless steel appliances and flows seamlessly into the inviting family room, which opens onto the backyard deck-an ideal setting for summer gatherings with family and friends. A main-floor bedroom, conveniently located just steps from a full bathroom, offers excellent flexibility for multi-generational living or overnight guests, while main-level laundry adds everyday convenience. Upstairs, a separate staircase leads to a bright and versatile bonus space that can easily adapt to your needs as a home office, playroom, media room, or additional bedroom. Two of the second-level bedrooms feature walk-in closets, while the beautifully updated bathrooms add a fresh, modern touch. The lower level provides even more room to spread out, featuring a spacious recreation room complete with a wood-burning stove, a dedicated study area, and ample storage space. Step outside and enjoy your own private backyard oasis. The heated in-ground pool invites you to make the most of warm summer days, while mature trees and shaded spaces create a peaceful setting to relax and unwind. The front deck and veranda offer the ideal space to unplug and enjoy picture perfect sunsets. A massive double-car garage, parking for up to 7 vehicles, and energy-efficient forced-air and heat-pump systems complete the package. With generous living space, exceptional flexibility, and a private 0.51-acre setting, 5410 Old Richmond Road is a home designed to grow with you.
Map data © OpenStreetMap contributors
No open houses are scheduled for this home.
Can't make it? Request a private viewing.
| Bedroom | Main level | 2.72 x 3.28 m |
| Bathroom | Second level | 3.58 x 2.67 m |
| Primary Bedroom | Second level | 5.11 x 3.96 m |
| Bedroom | Second level | 3.66 x 2.67 m |
| Other | Second level | 6.86 x 3.38 m |
| Furnace | Basement | 5.46 x 3.23 m |
| Study | Basement | 4.19 x 3.33 m |
| Utility room | Basement | 5.89 x 2.36 m |
| Recreational, Games room | Basement | 9.75 x 3.33 m |
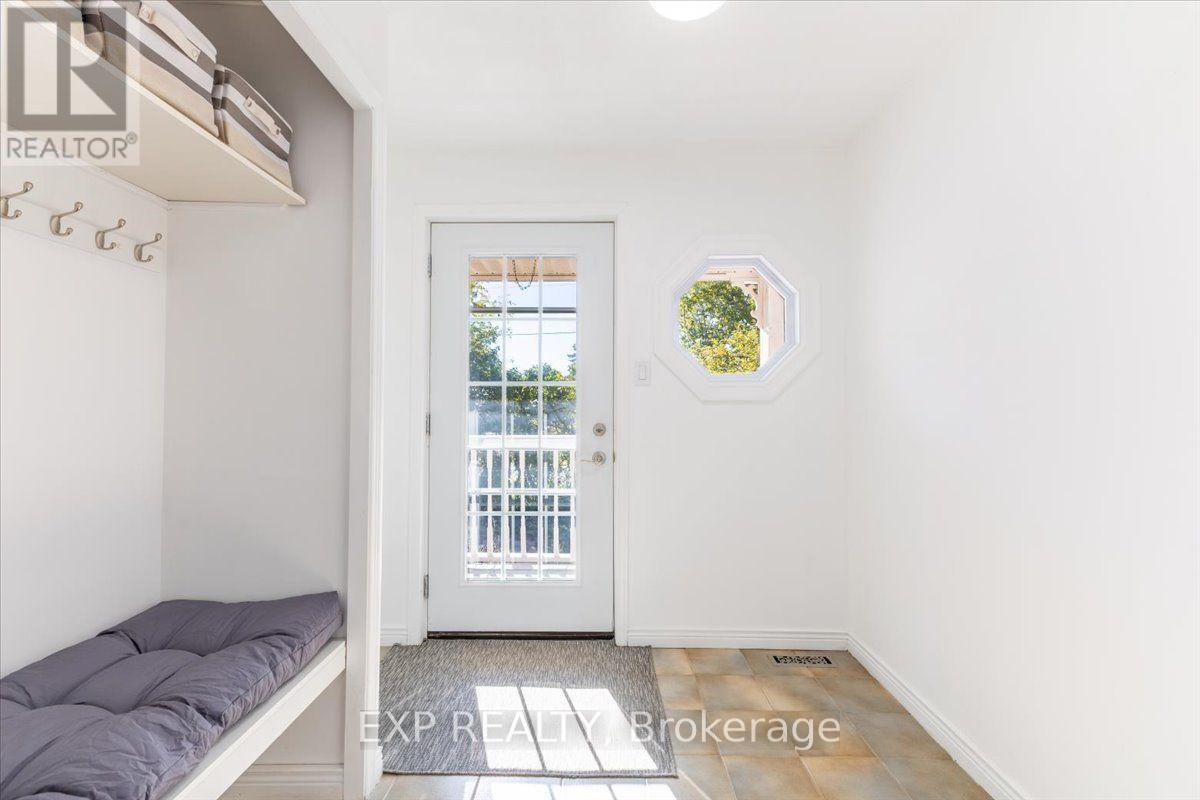
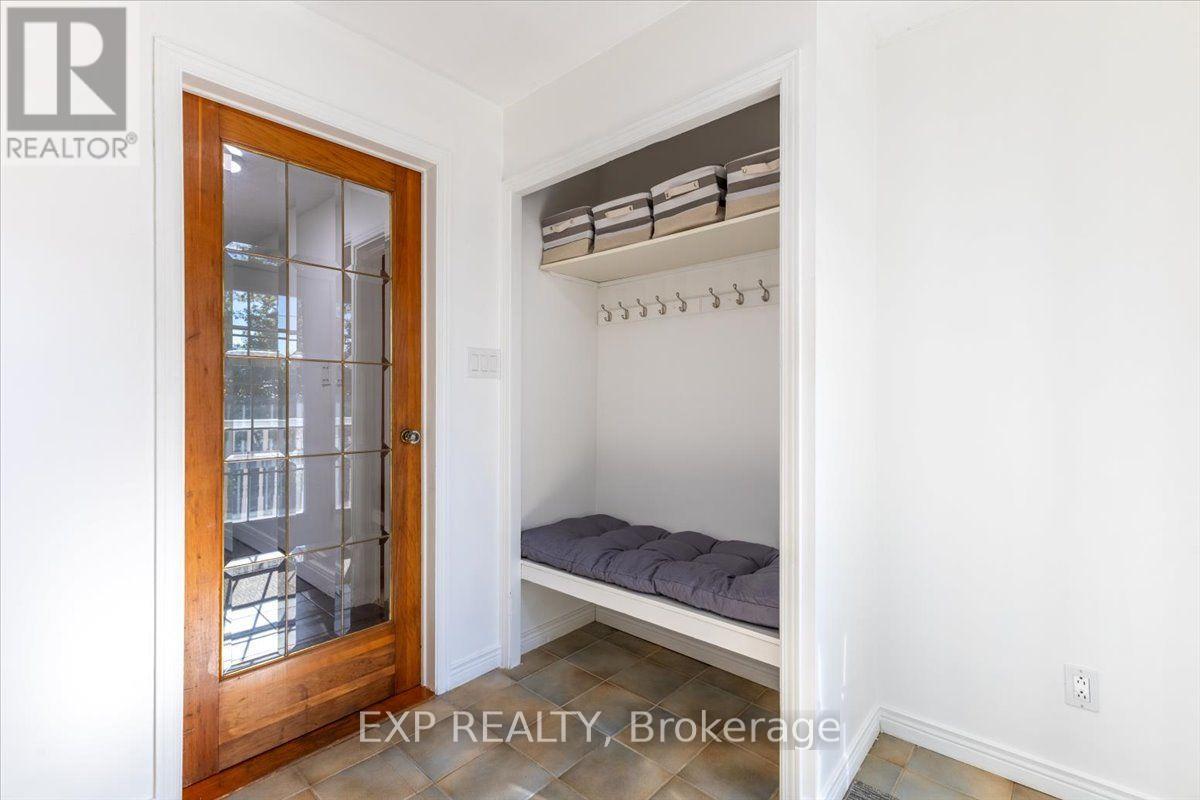
| Foyer | Main level | 1.78 x 2.36 m |
| Bathroom | Main level | 2.52 x 2.39 m |
| Dining room | Main level | 4.32 x 3.28 m |
| Laundry room | Main level | 1.68 x 2.39 m |
| Sunroom | Main level | 2.97 x 2.36 m |
| Kitchen | Main level | 4.01 x 3.28 m |
| Family room | Main level | 5.16 x 6.71 m |
| Bedroom | Second level | 3.94 x 2.92 m |
| Bathroom | Second level | 2.31 x 2.67 m |