
 For sale 50
$424,900
2 bed2 bath1,200–1,399 sq ft
160 George Street #1404
Lower Town/Byward Market, Ottawa
4 months agoMLS® X13416218
RE/MAX HALLMARK REALTY GROUP
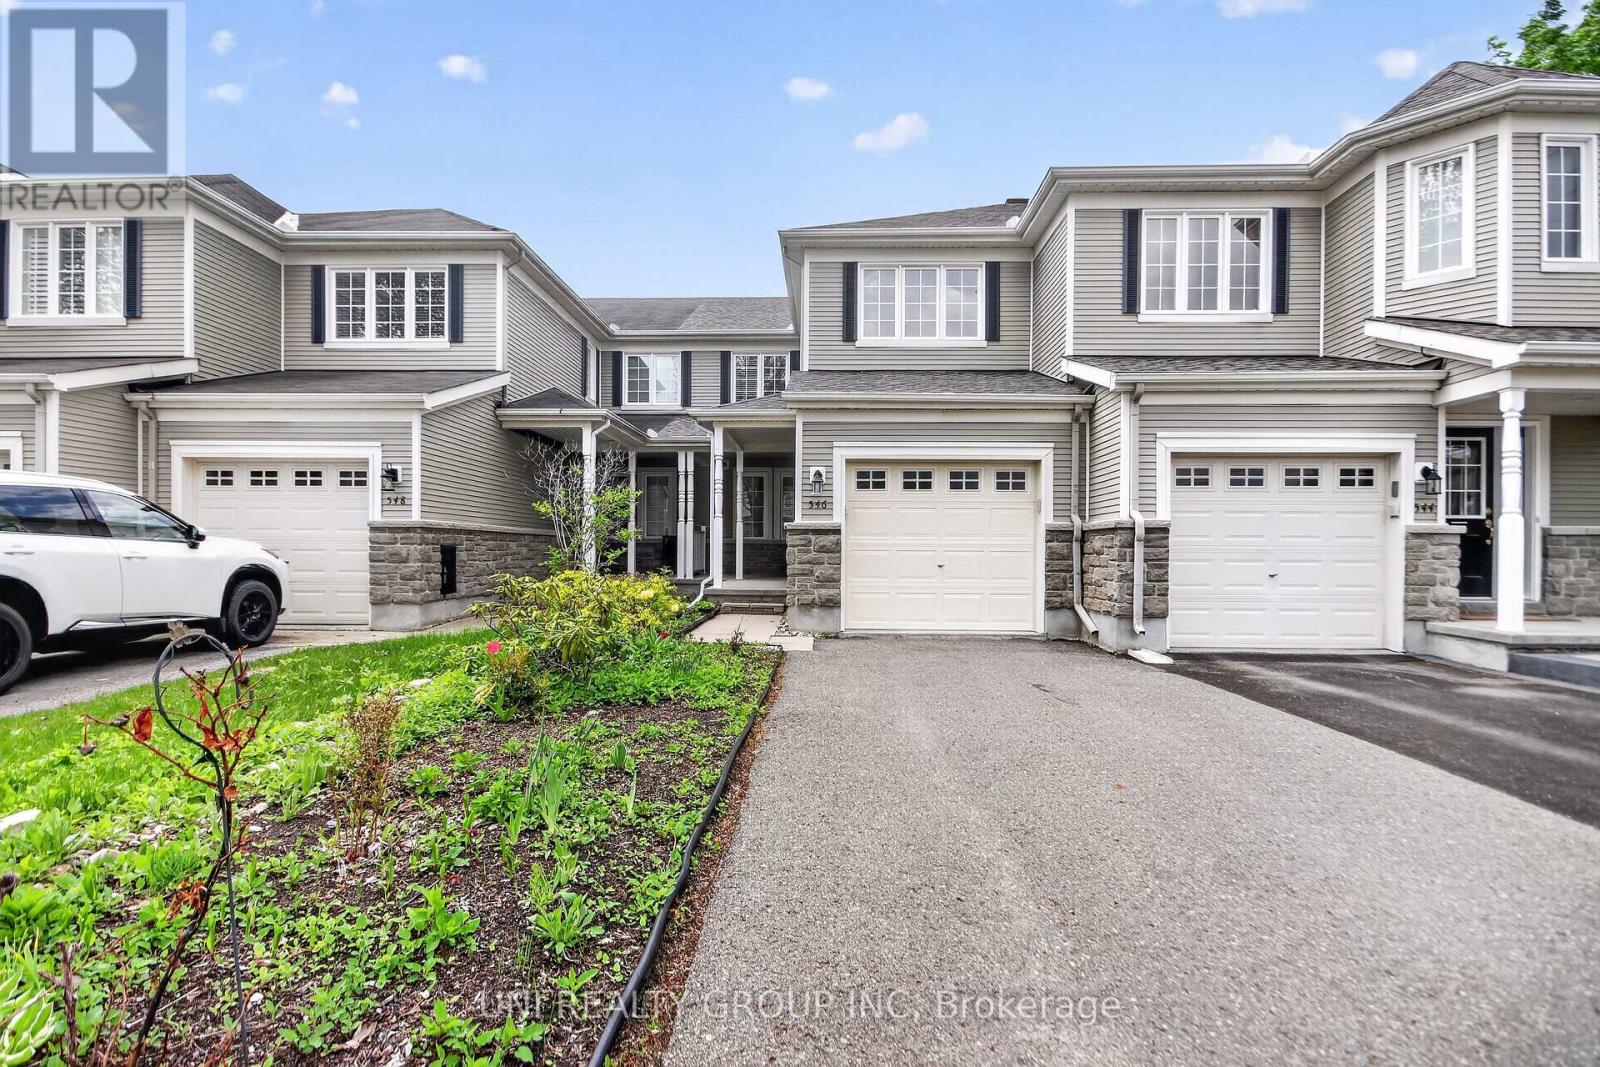
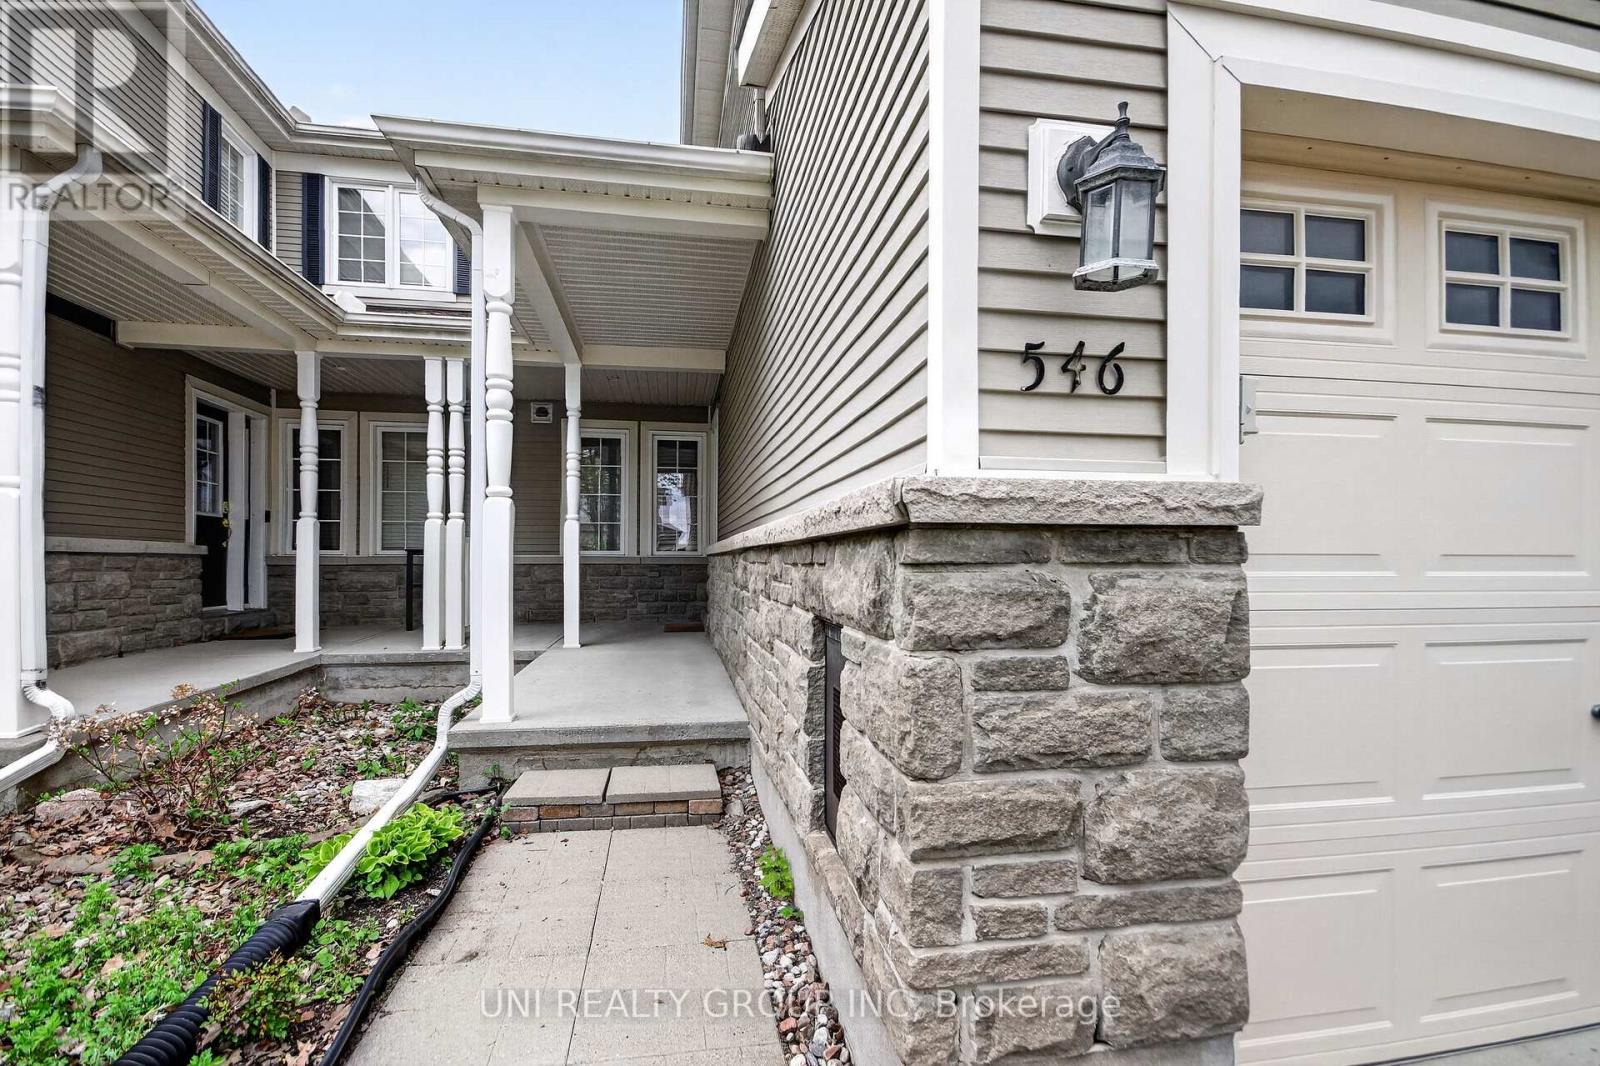
546 Ashbourne Crescent
Barrhaven - Stonebridge, Ottawa, Ontario K2J0P6
For sale· Added
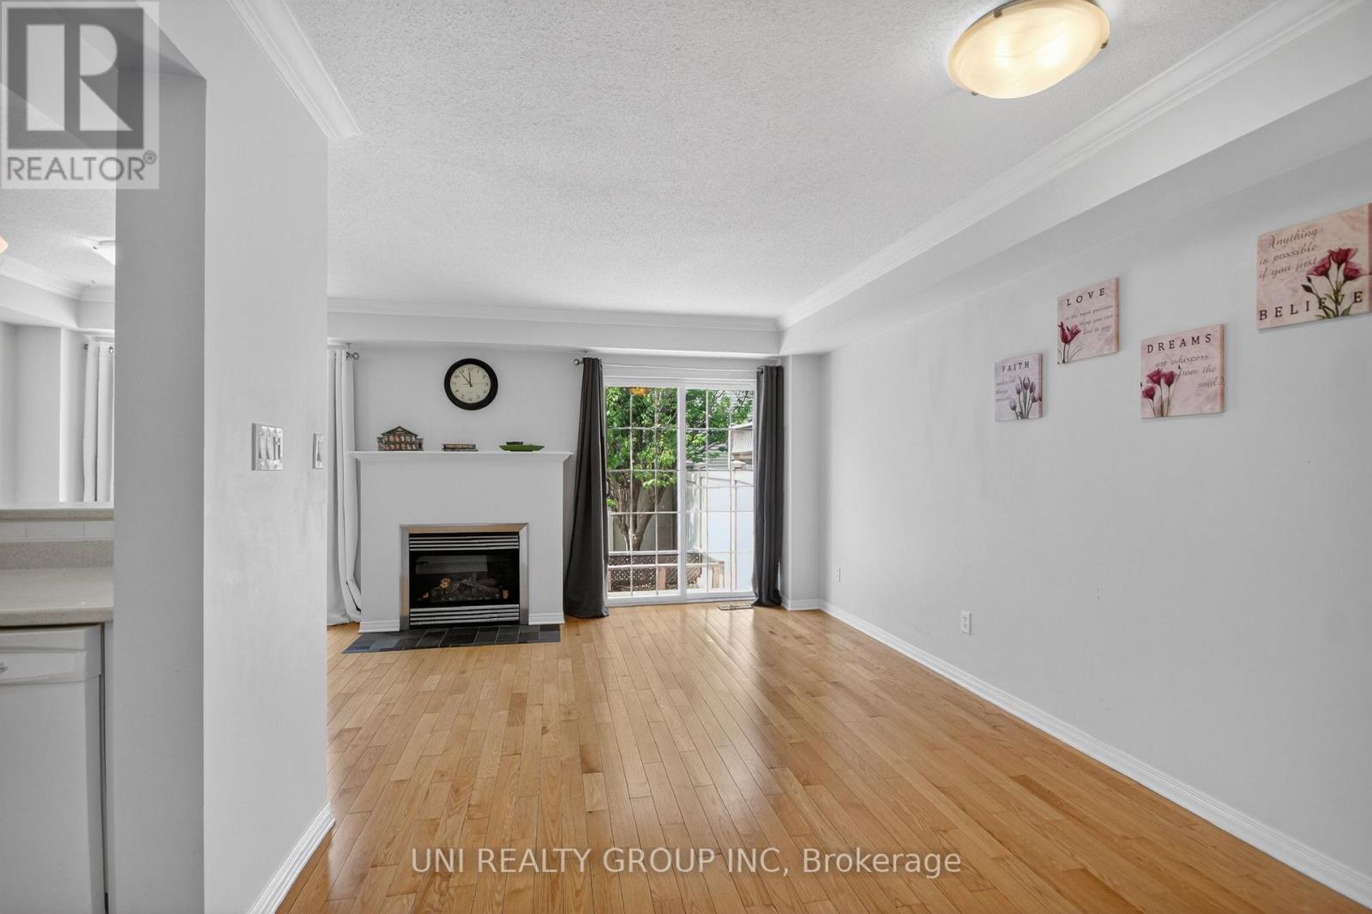
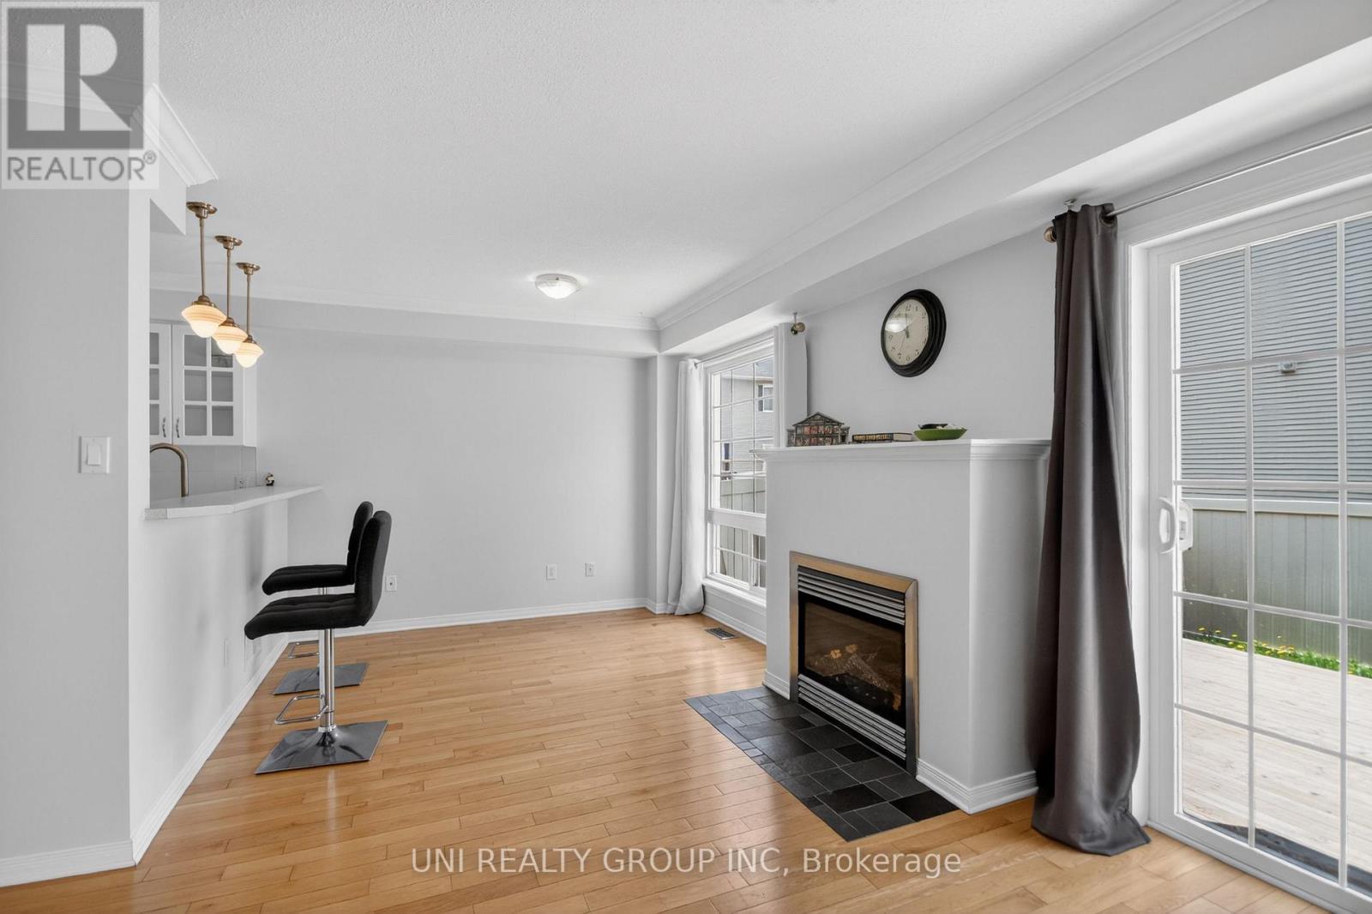
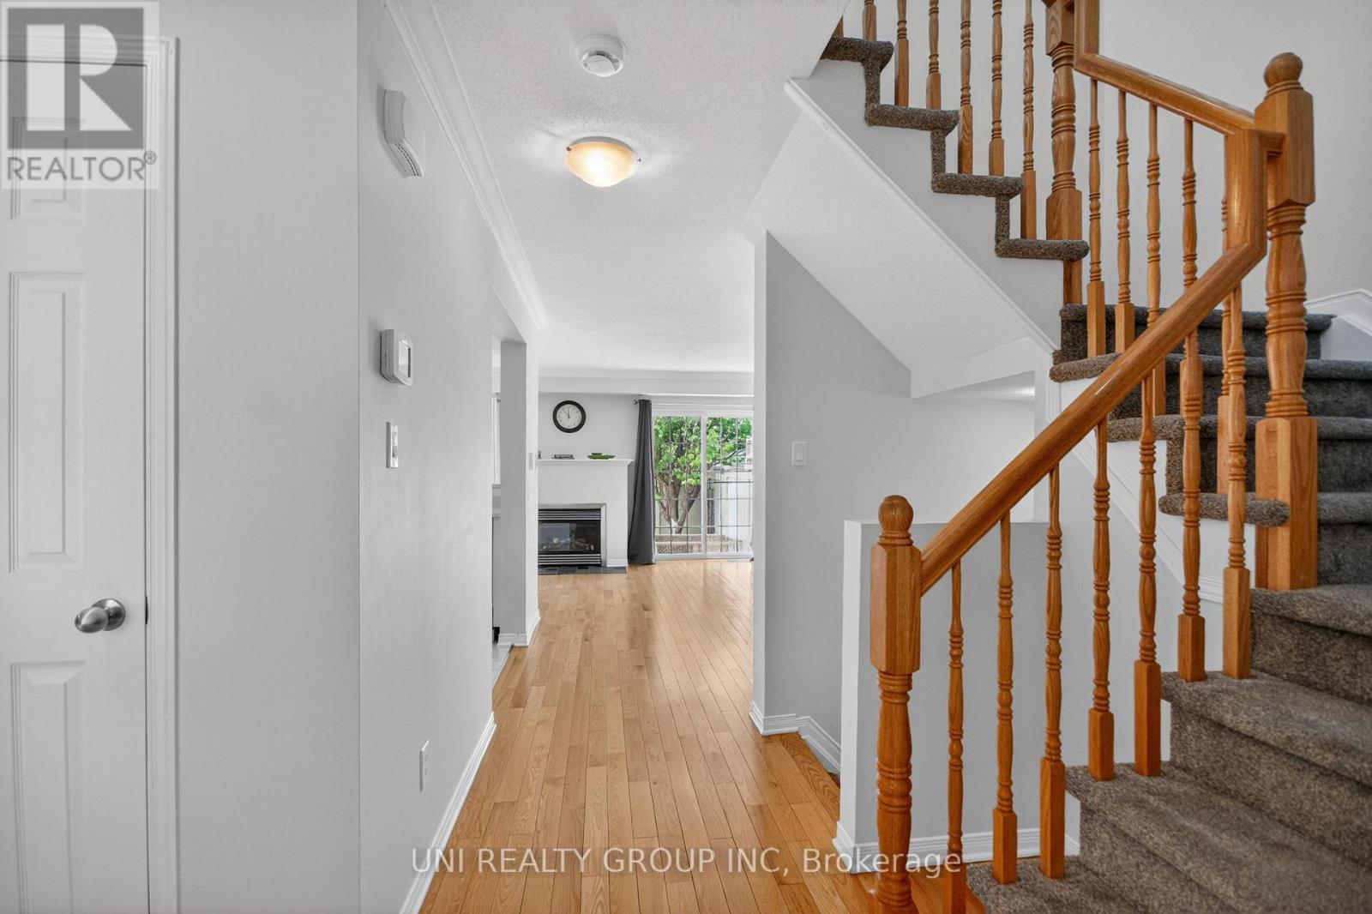
A must see! This charming 2-bedroom plus LOFT townhome is nestled in the sought-after community of Stonebridge. Walk to schools, recreation centre, parks, golf course, and inviting walking trails. It is the perfect blend of tranquility and accessibility! Inside, you'll be greeted by an open-concept kitchen, a breakfast area and a bright living room. The large windows ensure that the entire space is bathed in natural light. Venture upstairs to find two generously sized bedrooms, with a sun-filled and spacious loft, which can serve as your home office or a family room. The elegant primary bedroom and a walk-in closet serves as a peaceful retreat. The basement is finished with painted walls and laminate flooring, offering additional recreation space for family and friends. Fully fenced backyard and a well maintained deck await you to enjoy! Don't miss out on the opportunity to make this beautiful home yours. New roof 2025; AC 2022. 24-hour Irrevocable on All Offers.
Map data © OpenStreetMap contributors
No open houses are scheduled for this home.
Can't make it? Request a private viewing.
| Dining room | Main level | 2.94 x 5.33 m |
| Other | Basement | 2.43 x 2.15 m |
| Other | Main level | 3.27 x 7.16 m |
| Kitchen | Main level | 2.54 x 2.81 m |
| Living room | Main level | 3.53 x 2.99 m |
| Bedroom | Second level | 3.27 x 3.91 m |
| Primary Bedroom | Second level | 4.03 x 4.01 m |
| Loft | Second level | 4.03 x 4.8 m |
| Laundry room | Basement | 2.38 x 1.8 m |
| Recreational, Games room | Basement | 5.46 x 3.09 m |
| Utility room | Basement | 1.85 x 2.28 m |




