
 For sale 50
$537,500
3 bed2 bath1,100–1,500 sq ft
887 Nesting Way
Fallingbrook/Gardenway South, Ottawa
3 months agoMLS® X13541756
RE/MAX HALLMARK EXCELLENCE GROUP REALTY
55 Bramblegrove Crescent
Hunt Club Park/Greenboro, Ottawa, Ontario K1T3G2
For sale· Added
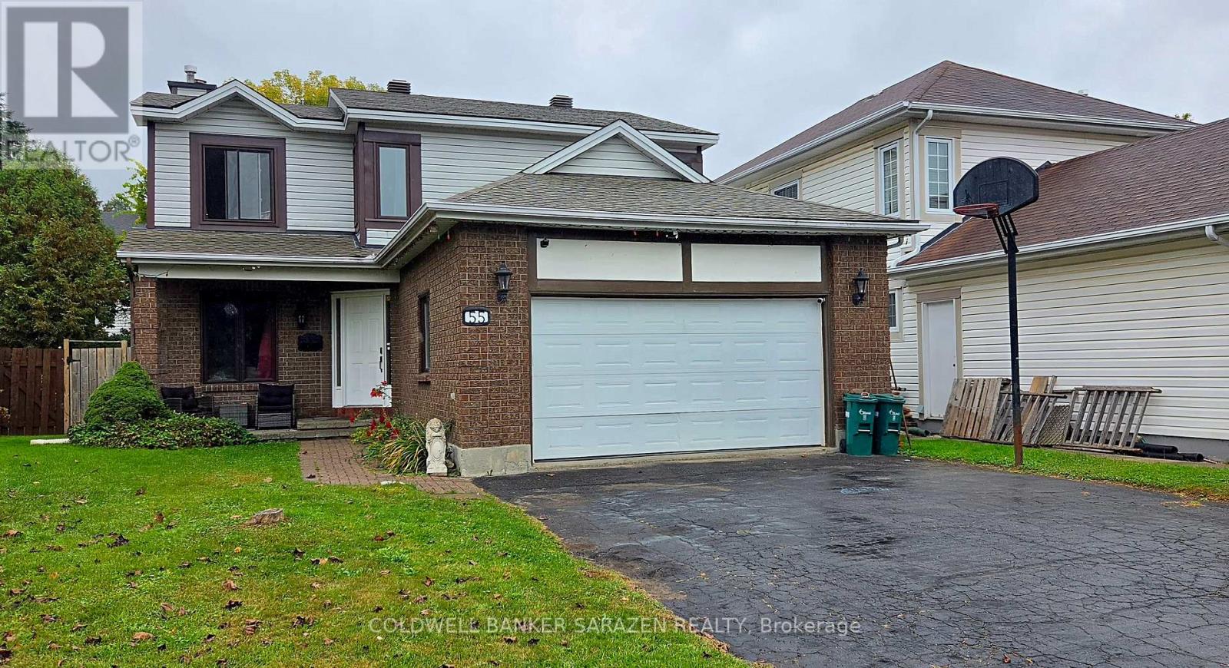
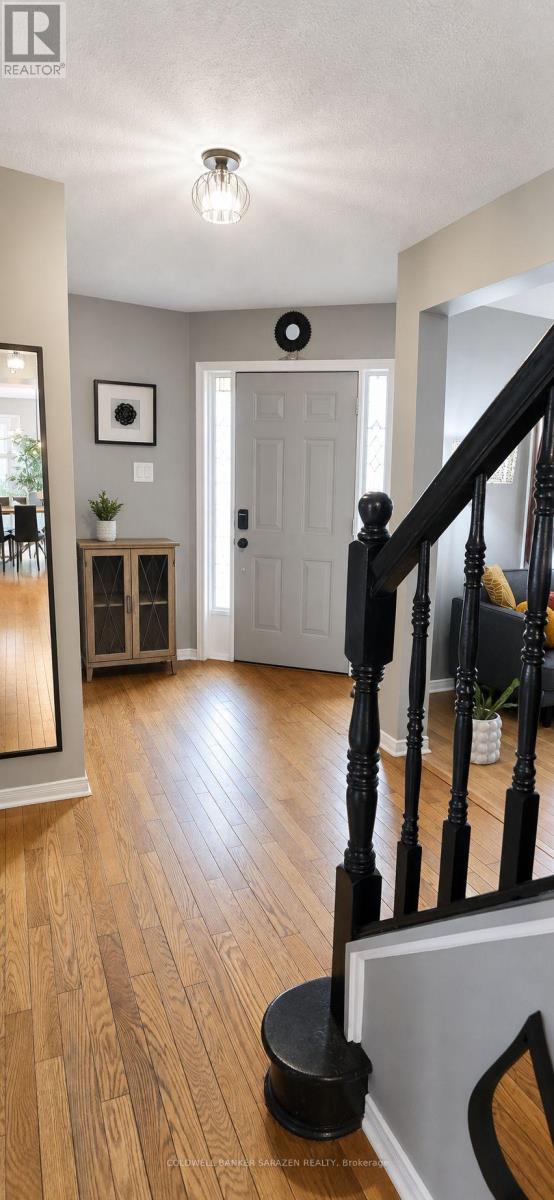
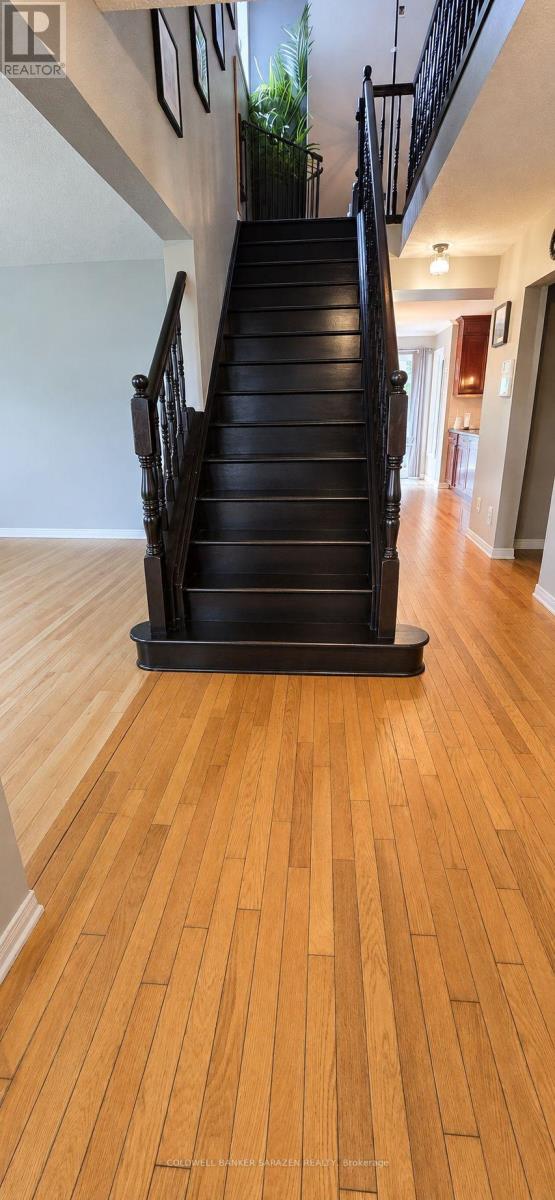
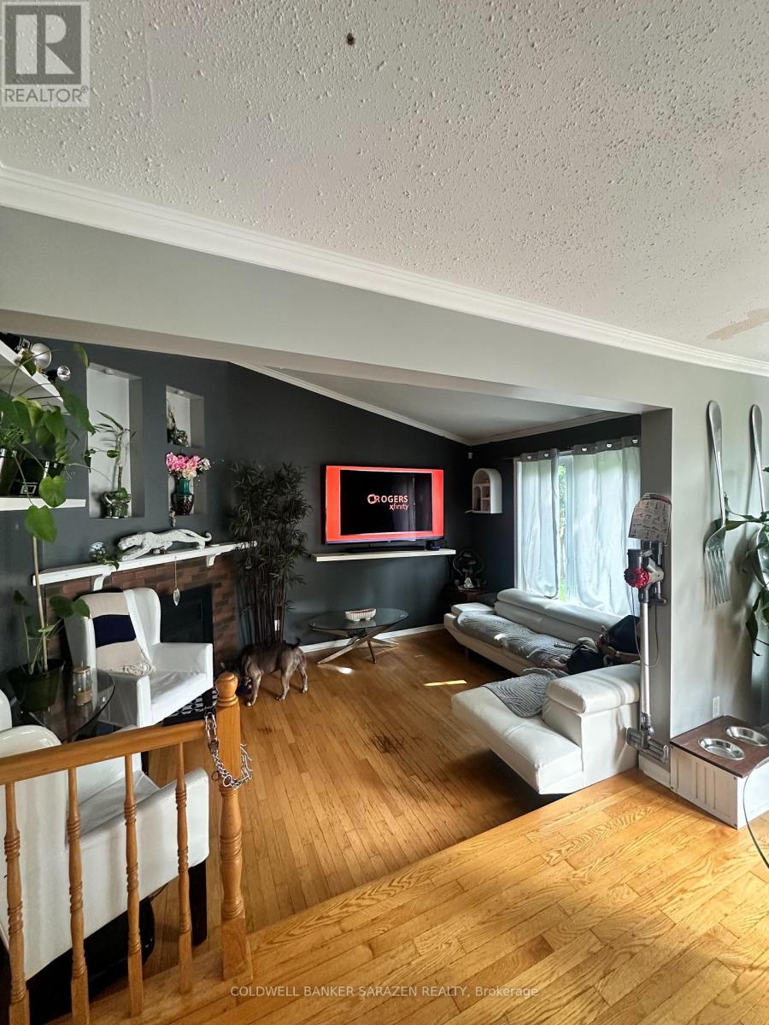
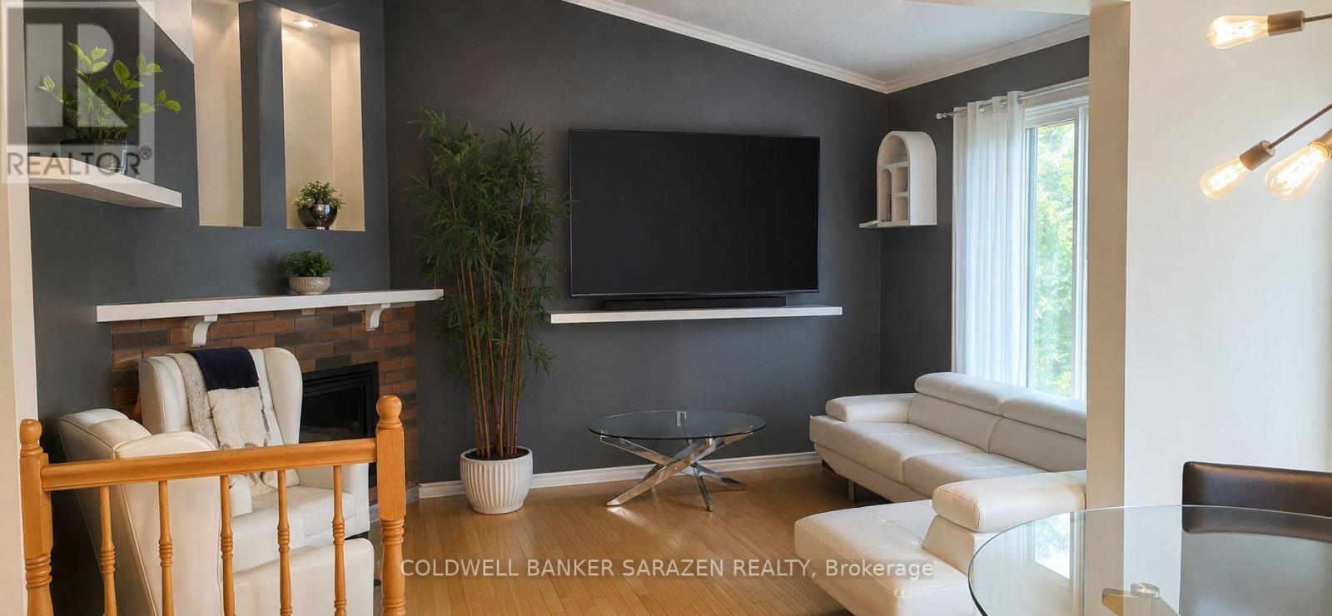
Spacious 2-storey home with double garage, 3 generous bedrooms and 2.5 baths. Main floor features a large kitchen with eating area, separate living and dining rooms, family room, and a convenient mudroom/laundry room on the main level. Unspoiled basement offers excellent potential for future development. Approximately 90% new windows, newer furnace and roof, and new breaker panel, all completed within the past 4 years. Currently rented to a great tenant who would like to stay, but is willing to move if the buyer requires vacant possession. Excellent opportunity for first-time home buyers or investors. With some paint and a few additional updates, this home could become your perfect new home!
Map data © OpenStreetMap contributors
No open houses are scheduled for this home.
Can't make it? Request a private viewing.
| Dining room | Main level | 3.96 x 3.35 m |
| Kitchen | Main level | 3.65 x 3.32 m |
| Eating area | Main level | 3.5 x 2.64 m |
| Living room | Main level | 4.87 x 3.32 m |
| Family room | Main level | 4.57 x 3.32 m |
| Laundry room | Main level | 0 x 0 m |
| Primary Bedroom | Second level | 4.69 x 3.37 m |
| Bedroom | Second level | 4.29 x 3.35 m |
| Bedroom | Second level | 3.2 x 3.2 m |




