
 For sale 50
$475,000
2 bed2 bath1,000–1,199 sq ft
6 Omeara Street #3
Hintonburg, Ottawa
2 months agoMLS® X13670750
ROYAL LEPAGE PERFORMANCE REALTY
5529 Woodeden Drive
Manotick East to Manotick Station, Ottawa, Ontario K4M1B4
For sale· Added
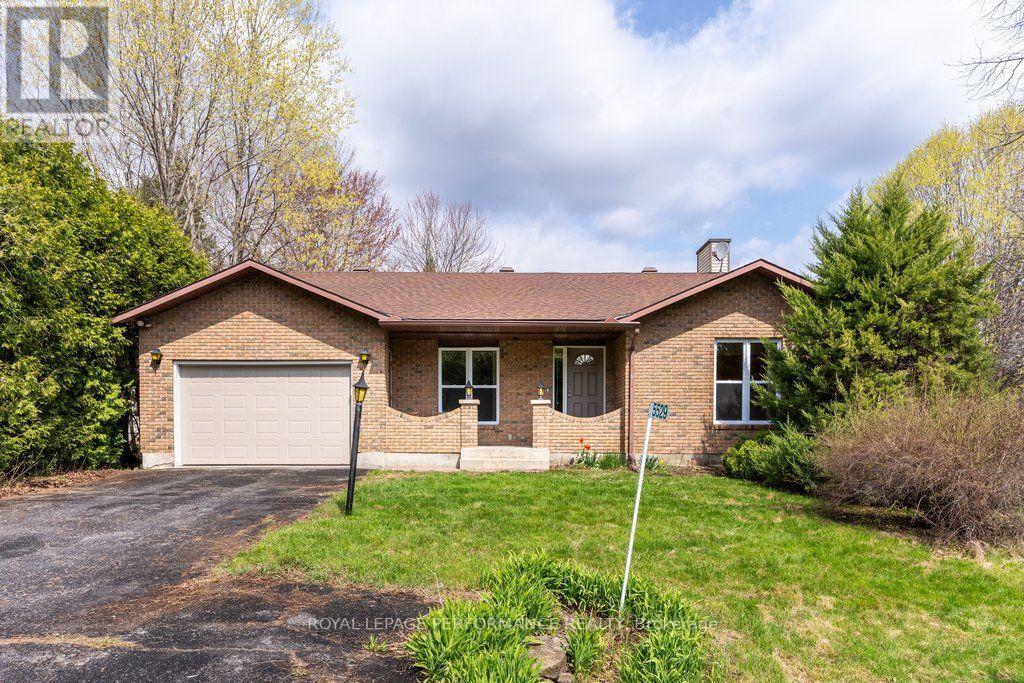
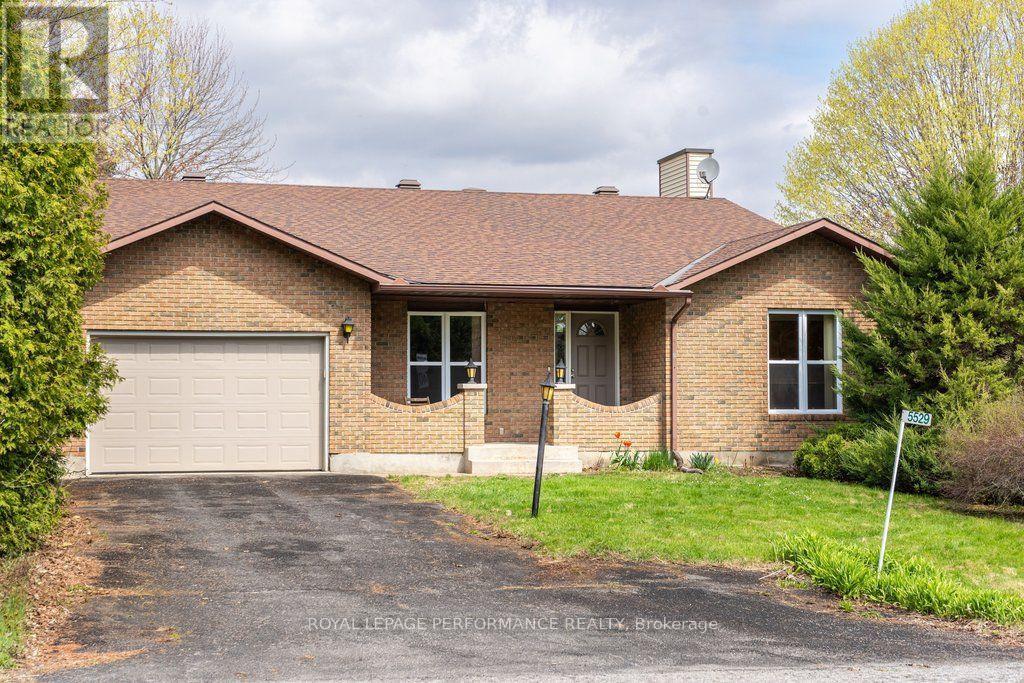
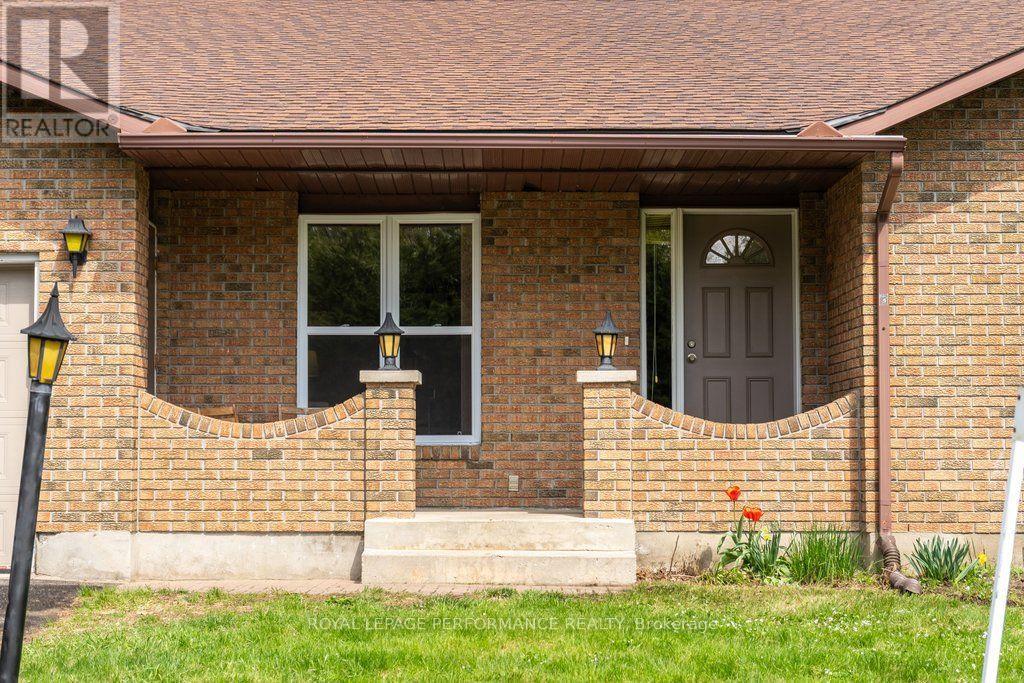
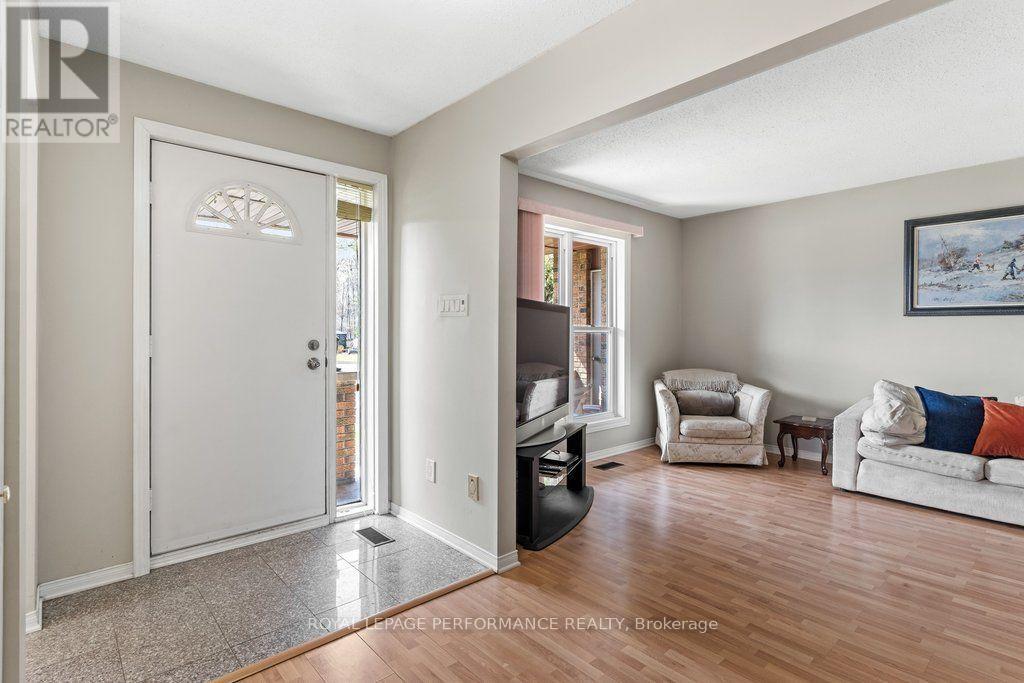
Welcome to 5529 Woodeden, an affordable opportunity to join the sought-after community of Manotick! This home features convenient inside access from the oversized single-car garage, complete with an upgraded insulated overhead door and automatic opener, to the lower-level family room, where a rough-in for a second bathroom awaits your personal touch. Freshly painted in 2022 in neutral tones, the main and second levels offer inviting, easy-care flooring throughout. The bright kitchen overlooks the picturesque front yard through a large window, while the spacious lower-level family room provides endless possibilities for use. The private backyard, framed by mature cedar hedges, creates a serene outdoor retreat. With upgraded Low-E vinyl windows, this home combines comfort and practicality in a peaceful neighbourhood setting. Don't miss this fantastic chance to own in Manotick!
Map data © OpenStreetMap contributors
No open houses are scheduled for this home.
Can't make it? Request a private viewing.
| Foyer | Main level | 3.89 x 2.35 m |
| Living room | Main level | 4.97 x 3.45 m |
| Kitchen | Main level | 3.33 x 4.67 m |
| Dining room | Main level | 3.09 x 3.98 m |
| Primary Bedroom | Second level | 4.59 x 4.14 m |
| Bedroom | Second level | 3.9 x 2.95 m |
| Bedroom | Second level | 2.72 x 3.06 m |
| Bathroom | Second level | 3.45 x 2.33 m |
| Family room | Lower level | 3.99 x 10.2 m |




