
 For sale 50
$424,900
2 bed2 bath1,200–1,399 sq ft
160 George Street #1404
Lower Town/Byward Market, Ottawa
4 months agoMLS® X13416218
RE/MAX HALLMARK REALTY GROUP
56 Fieldgate Drive
Barrhaven - Knollsbrook, Ottawa, Ontario K2J1T9
For sale· Added
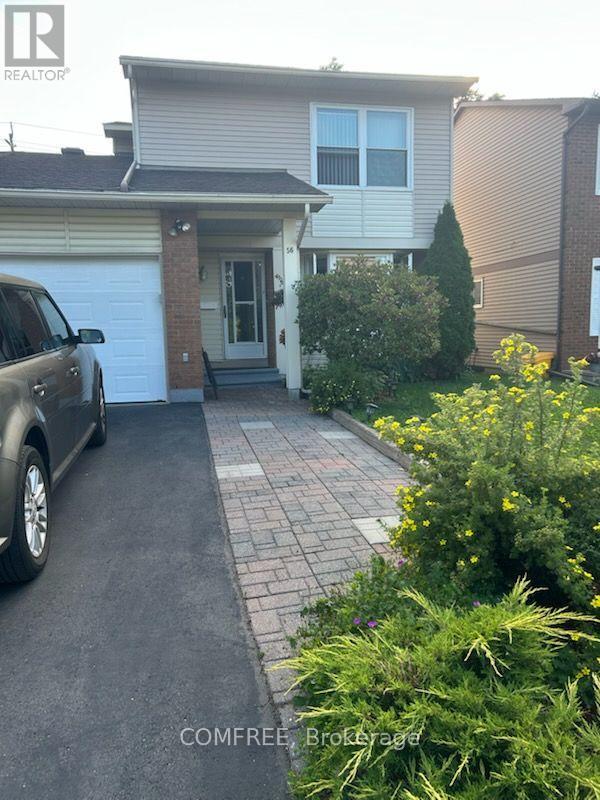
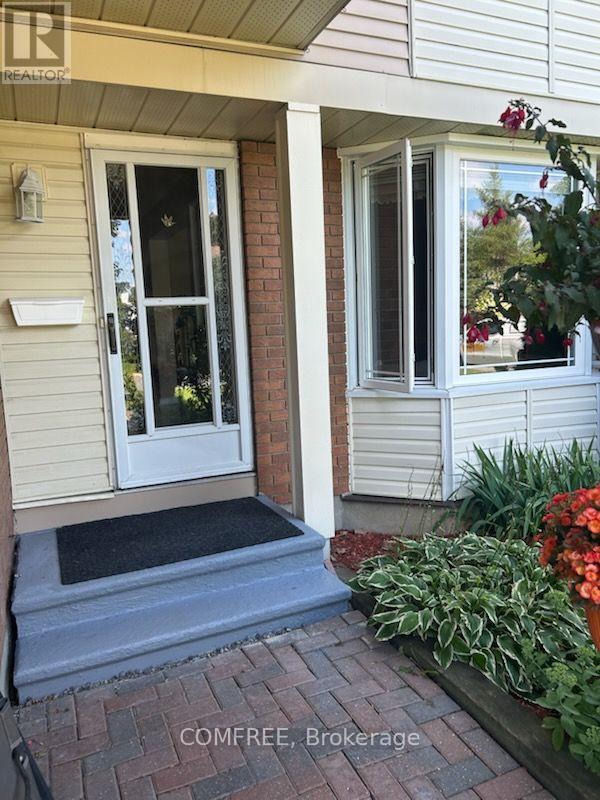
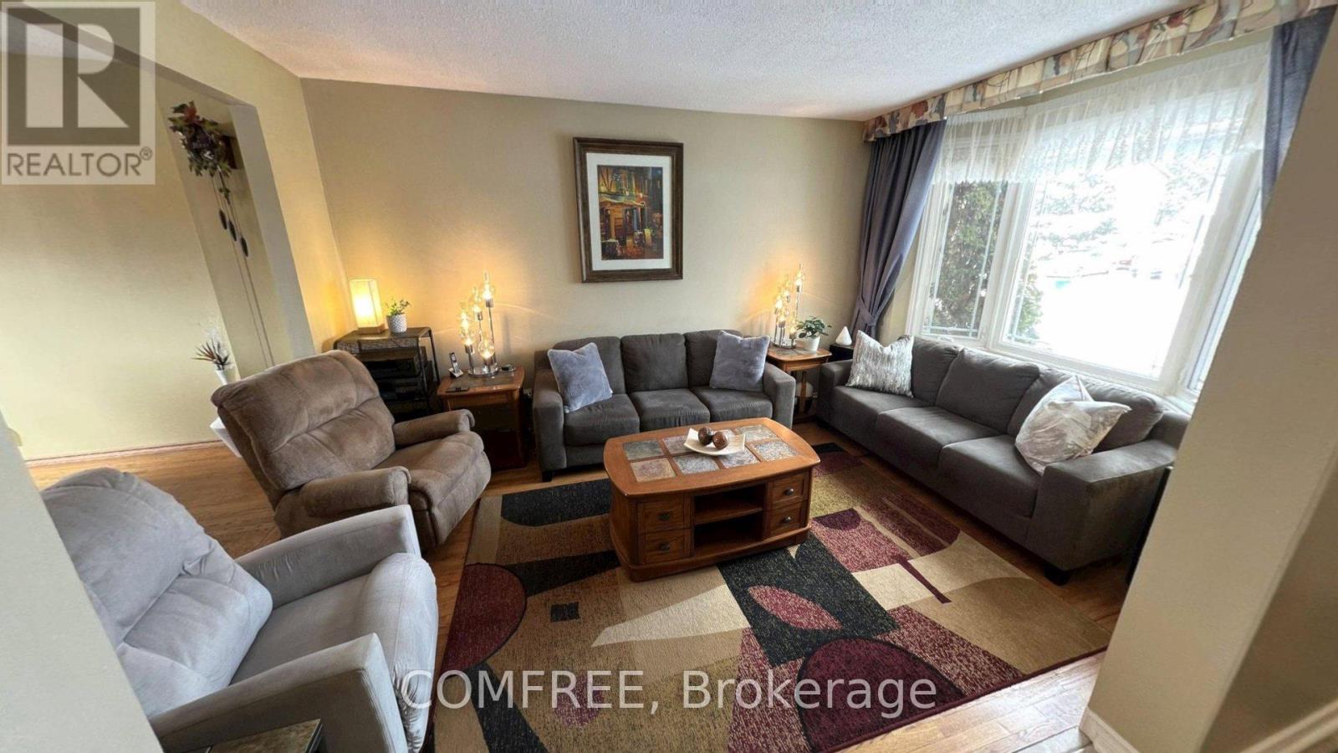
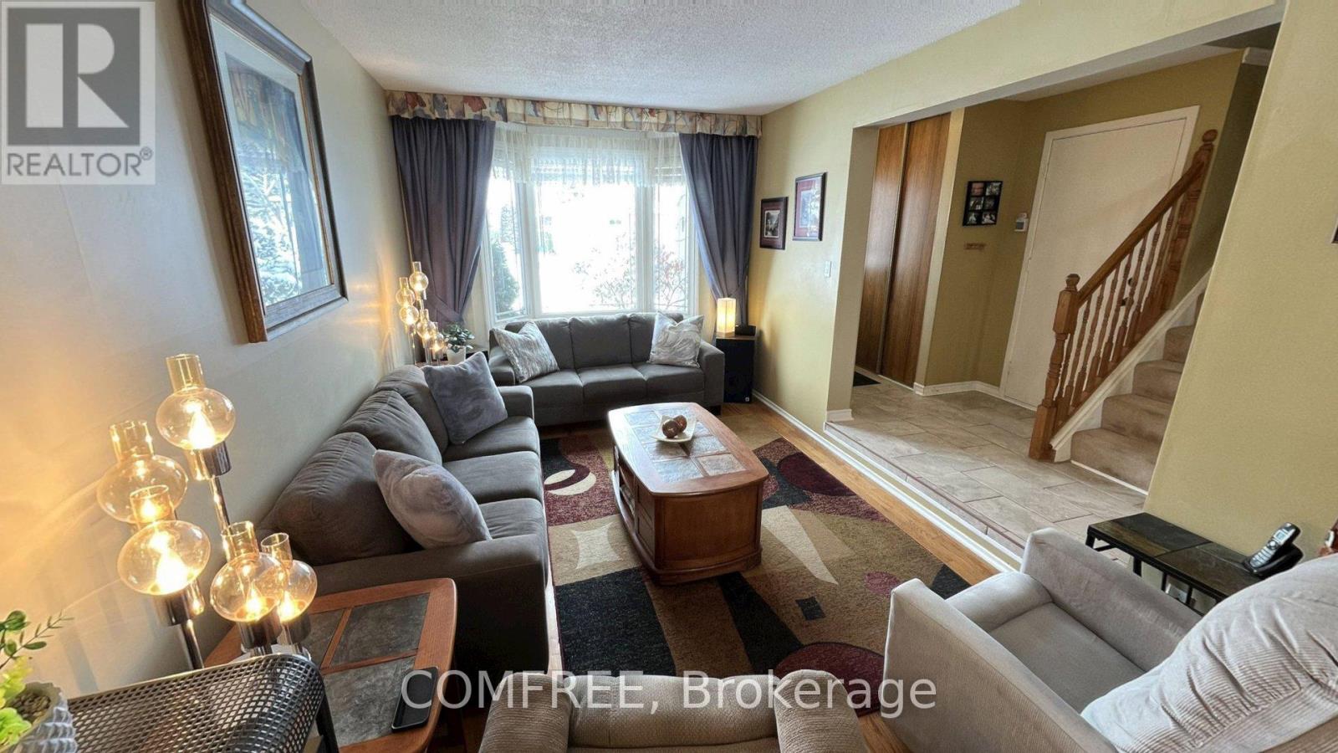
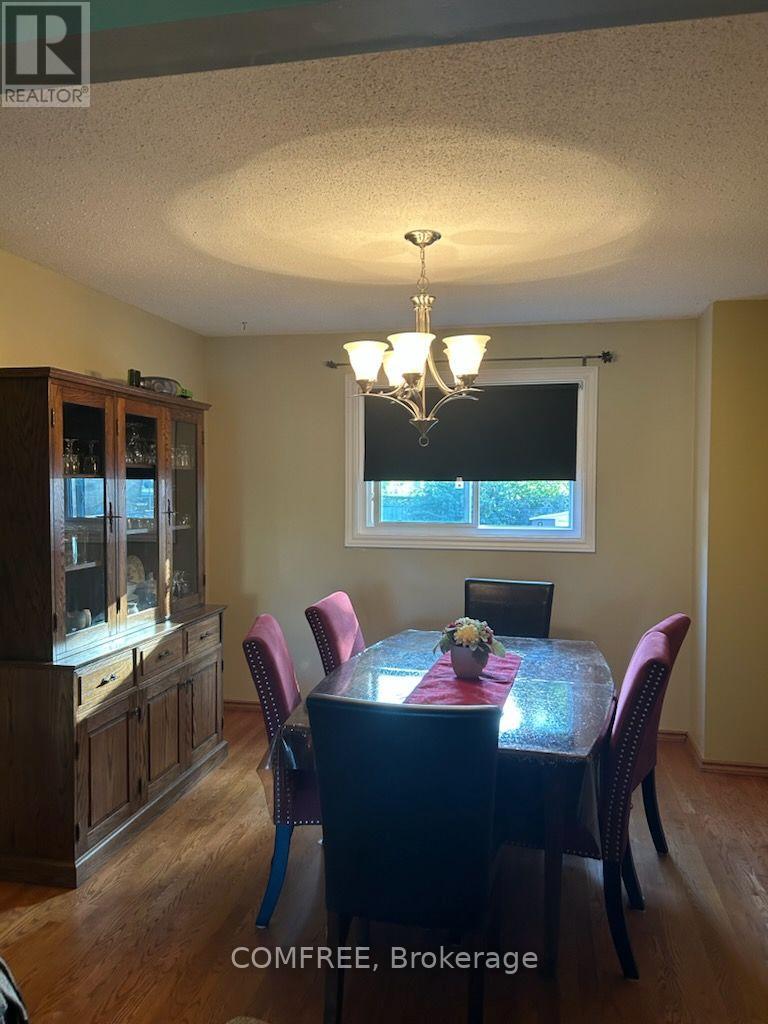
Welcome to this bright and well-maintained 1350 square foot, 3-bedroom semi-detached home located on a quiet, family-friendly street in desirable Barrhaven. Featuring 1.5 bathrooms, a convenient single-car garage, finished basement and a spacious main floor with a sunk-in living room, this home is perfect for growing families or first-time buyers. Enjoy the private fenced yard with a lovely back patio deck-ideal for summer barbecues and relaxing outdoors. Close to schools, parks, shops, and transit, this move-in-ready home offers comfort and convenience in one of Ottawa's most sought-after communities.
Map data © OpenStreetMap contributors
No open houses are scheduled for this home.
Can't make it? Request a private viewing.
| Sep 30, 2026 | $549,000 | ▼ $40,000 |
| Sep 4, 2026 | $589,000 | First recorded price |
Price changes since Sep 4, 2026.
| Living room | Main level | 5.3 x 3.3 m |
| Dining room | Main level | 3.4 x 3.3 m |
| Kitchen | Main level | 4.9 x 3.7 m |
| Bedroom | Second level | 5.1 x 3.3 m |
| Bedroom 2 | Second level | 3.4 x 3 m |
| Bedroom 3 | Second level | 3.1 x 2.7 m |
| Recreational, Games room | Basement | 6.1 x 2.9 m |




