
 For sale 50
$634,900
3 bed1 bath1,100–1,500 sq ft
2863 John Shaw Road
Fitzroy Ward (South East), Ottawa
8 days agoMLS® X13861700
INNOVATION REALTY LTD.
561 Summerhill Street
Riverside South/Gloucester Glen, Ottawa, Ontario K4M0B9
For sale· Added
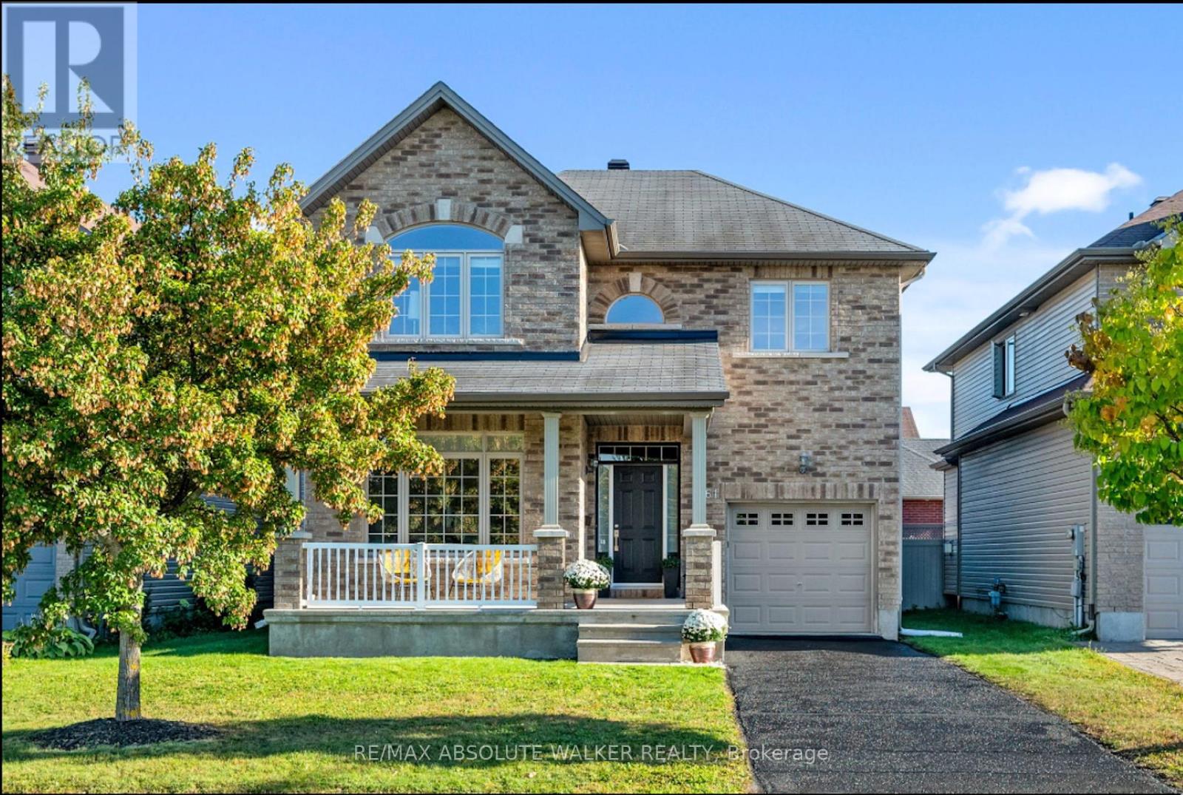
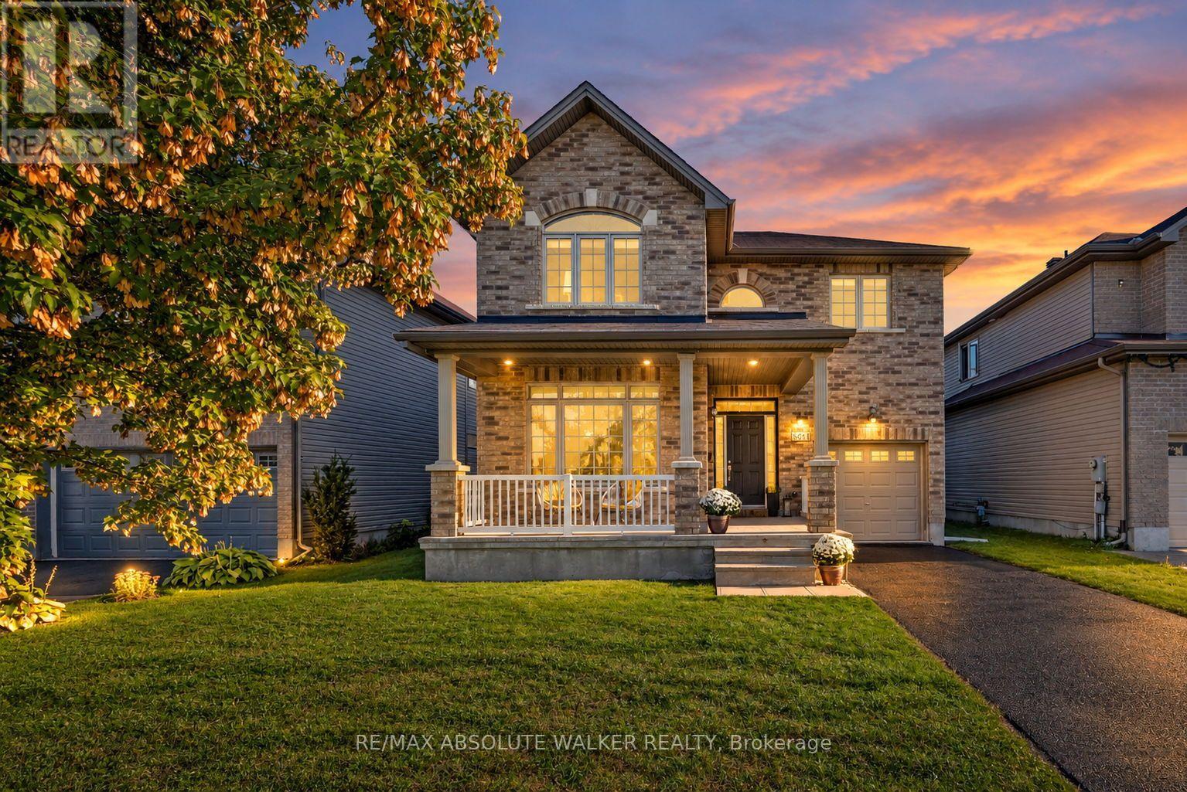
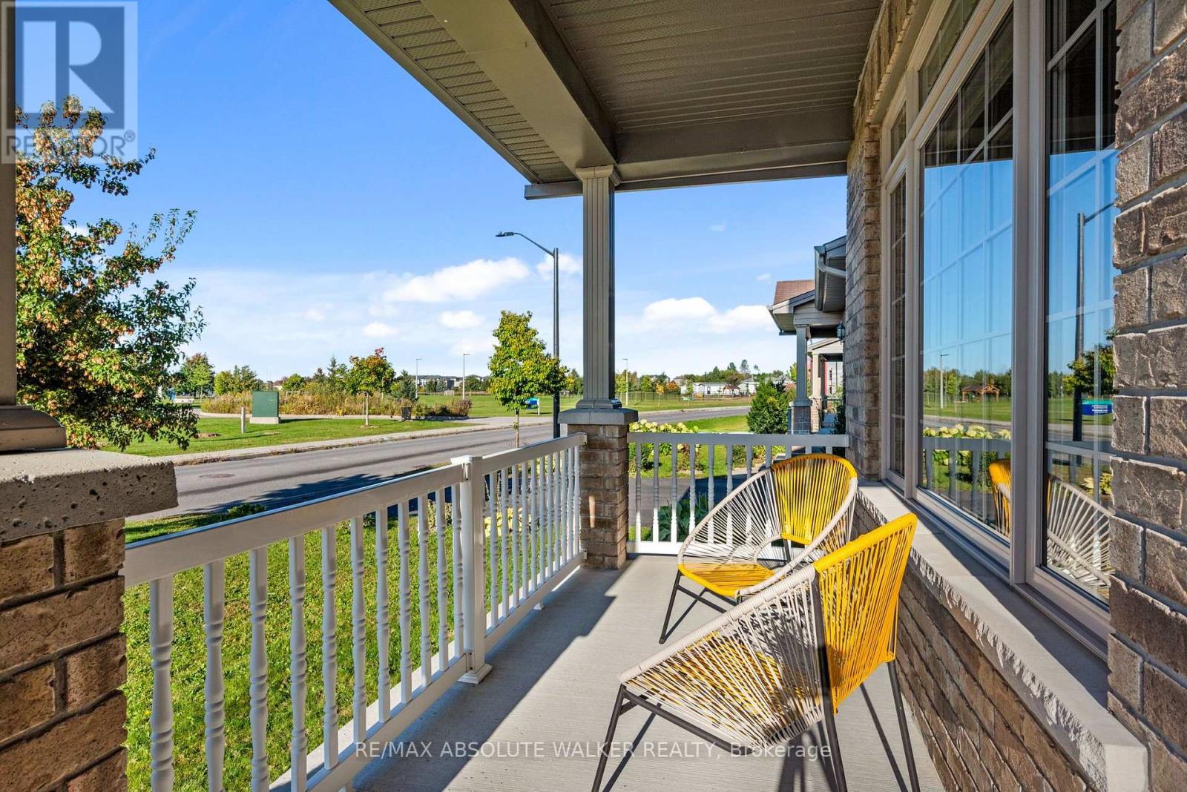
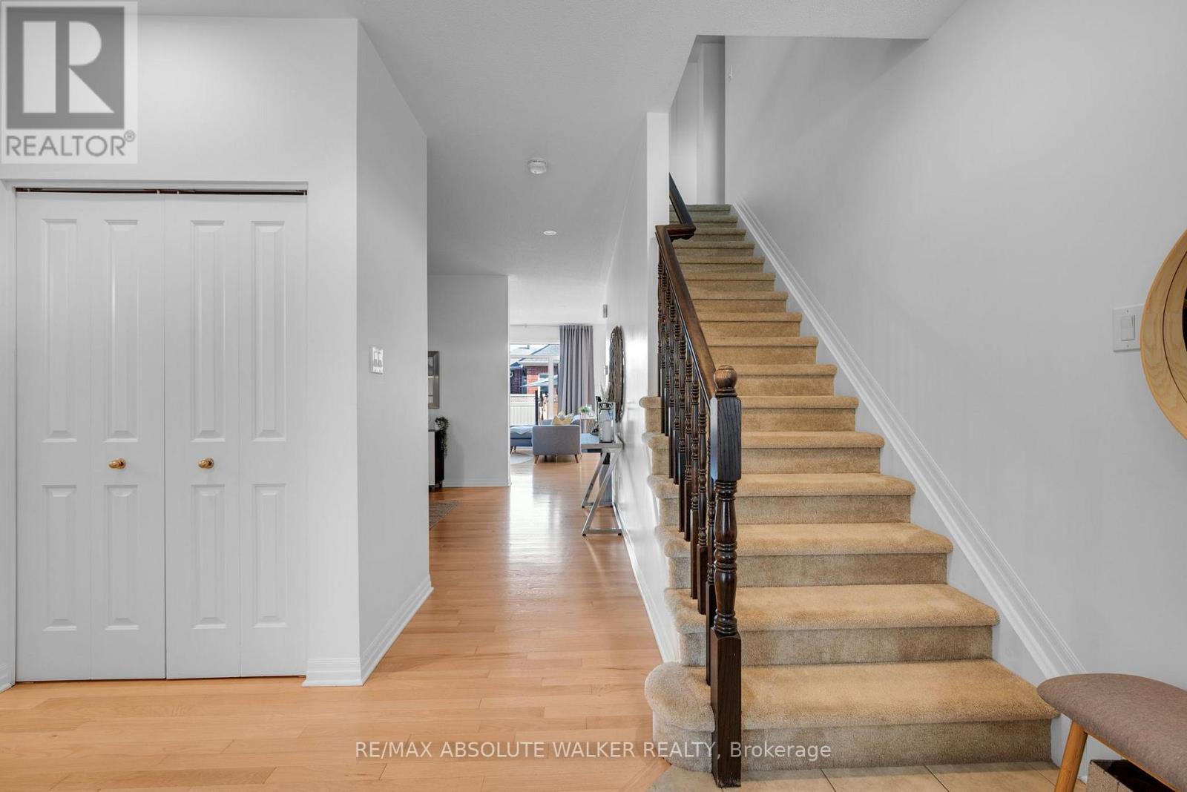
Beautiful detached, true four-bedroom home in the desirable Manotick community, set on a premium lot fronting onto Summerhill Park. Offering 2,260 sq. ft. of above-grade living space, this bright two-storey home features a recently updated modern chef's kitchen, a welcoming family, a separate dining room and a main-floor office. Upstairs, four bedrooms include a spacious primary retreat with a recently renovated luxury ensuite. The backyard is built for entertaining, with southern views and abundant natural light throughout the home. Enjoy a fantastic location close to schools, transit and the Rideau River. The unfinished basement offers space to make your own, complete with a full bathroom rough-in. An attached single-car garage and two driveway parking spaces add everyday convenience. Make your next chapter a memorable one in this beautifully updated home overlooking Summerhill Park.
Map data © OpenStreetMap contributors
No open houses are scheduled for this home.
Can't make it? Request a private viewing.
| Office | Ground level | 3.66 x 3.66 m |
| Dining room | Ground level | 3.35 x 3.07 m |
| Family room | Ground level | 4.14 x 4.42 m |
| Kitchen | Ground level | 4.88 x 4.37 m |
| Primary Bedroom | Second level | 3.89 x 5.54 m |
| Bedroom | Second level | 3.05 x 3.35 m |
| Bedroom | Second level | 4.55 x 3.66 m |
| Bedroom | Second level | 3.63 x 3.23 m |




