
 For sale 50
$640,000
3 bed3 bath1,500–2,000 sq ft
328 Warmstone Drive
Stittsville (North), Ottawa
1 month agoMLS® X13770672
ROYAL LEPAGE TEAM REALTY
563 Evangeline Street
Avalon East, Ottawa, Ontario K4A4G4
For sale· Added
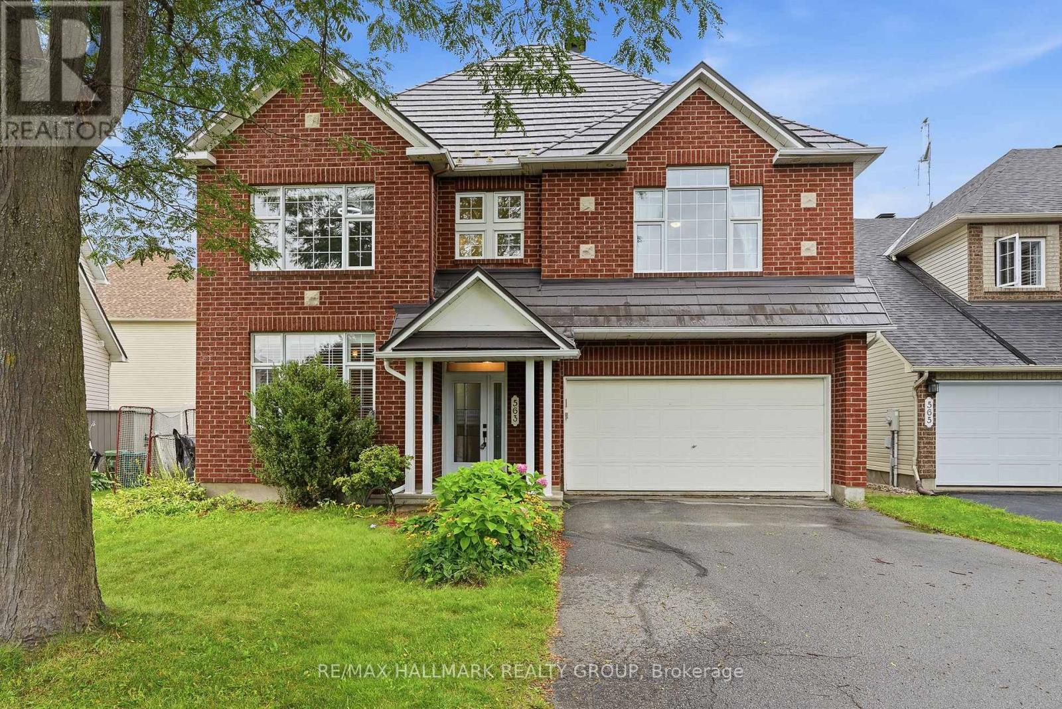
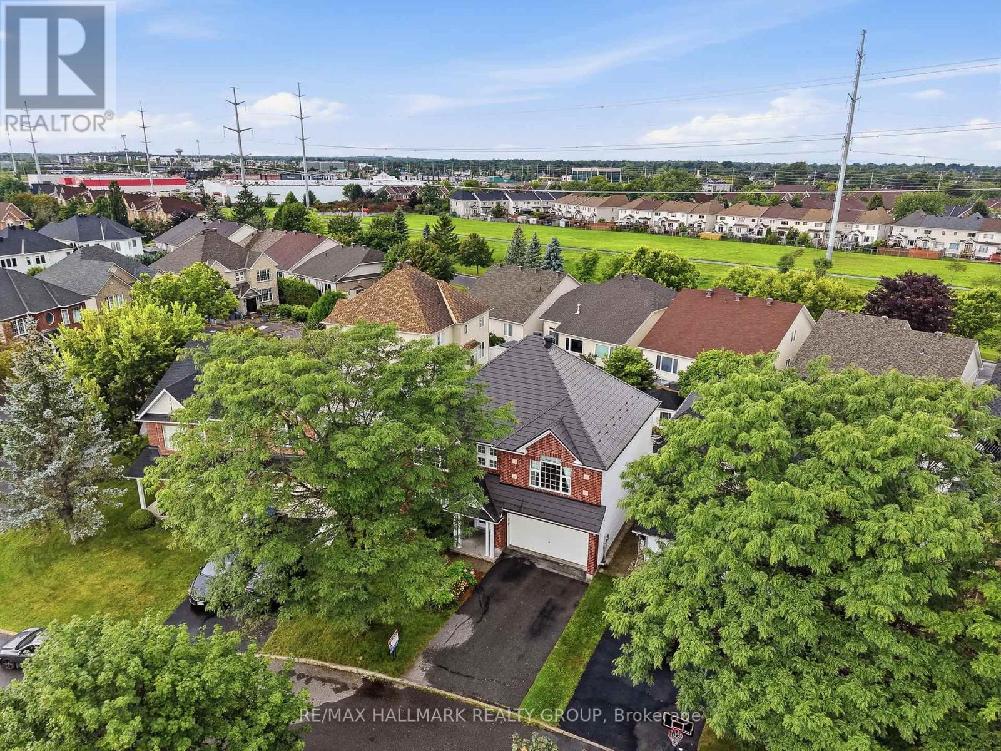
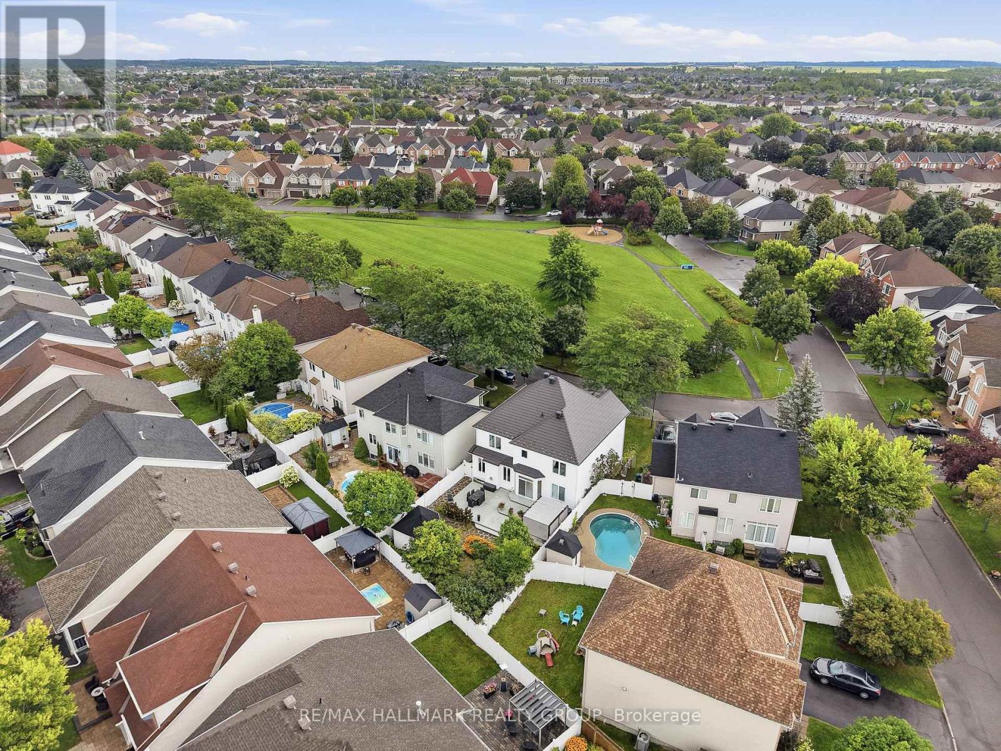
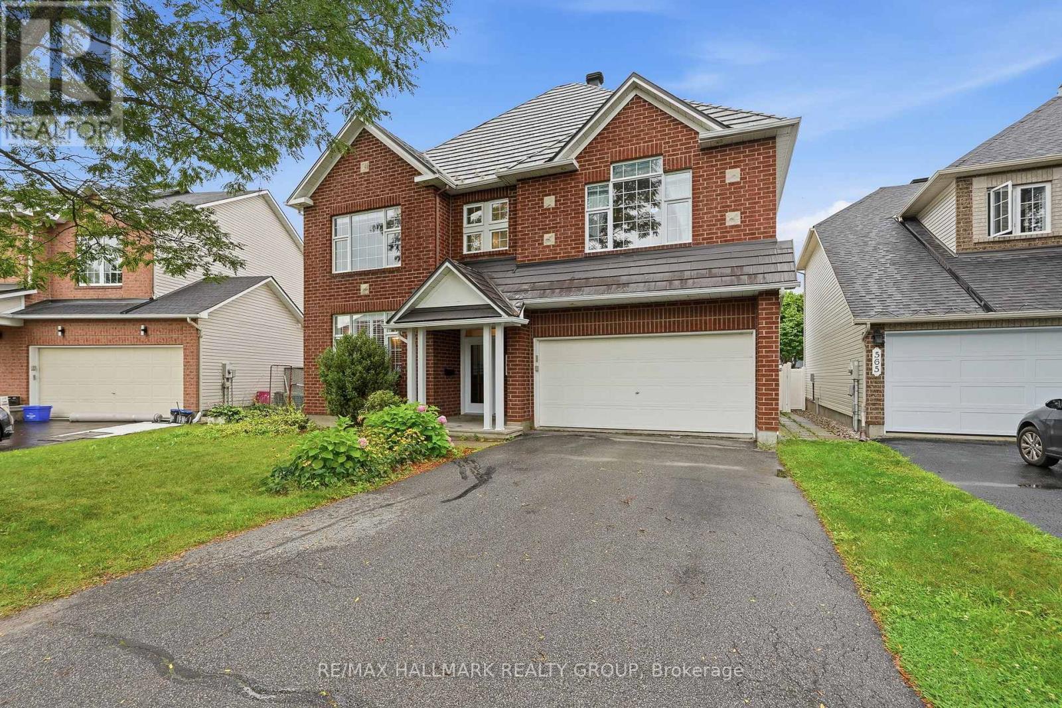
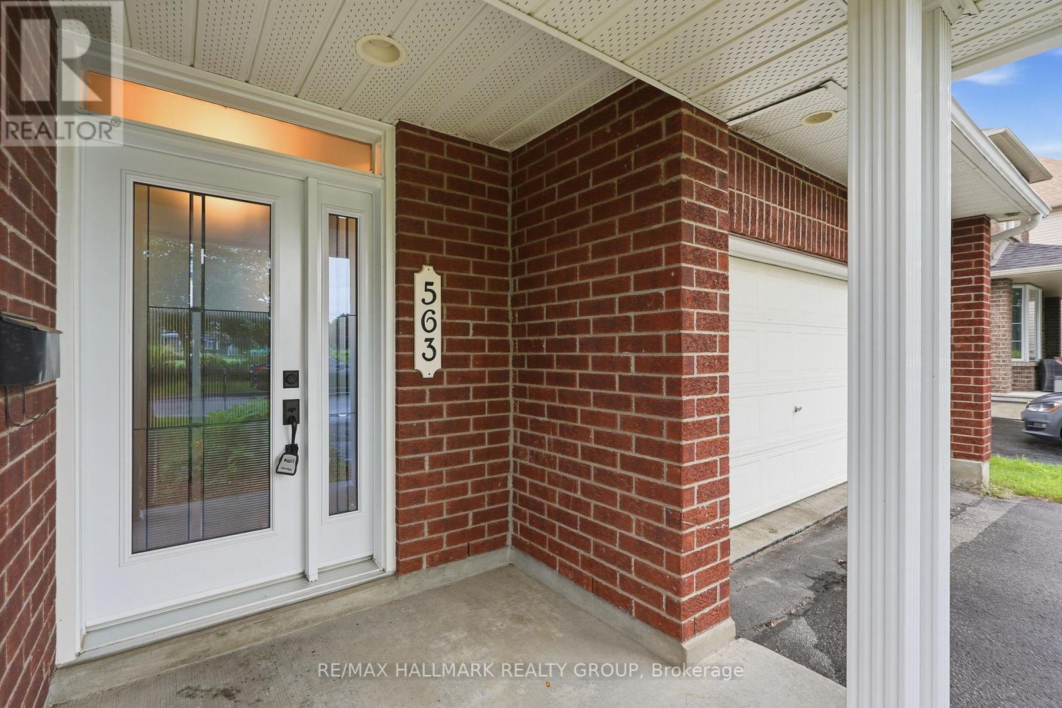
Set on an OVERSIZED, fully fenced PREMIUM LOT offering expanded backyard space with NO FRONT NEIGHBOURS located directly across from Avebury Park. Welcome to 563 Evangeline Street. Built in 2001, this two-story 2,562 sqft SIERRA MINTO home features 4 bedrooms and 3 bathrooms with insulated double car garage. Located walking distance from parks & schools in one of Orleans most sought-after neighbourhoods. Main level featuring hardwood & ceramic throughout; prestigious formal dining room with an open-concept kitchen/living room layout. Gourmet kitchen is outfitted with ample cabinetry and a convenient island. Upper-level features a primary suite with a 4-piece ensuite & a walk-in closets; another 3 good size bedrooms & a modern 3-piece main bathroom. Washer & Dryer conveniently located on the upper level. Fully finished lower level offering a huge recreational room; an area that could easily be a bedroom & plenty of storage space. LOW MAINTENANCE - Fully PVC fenced backyard with plenty of interlock surface space; a convenient pergola & storage shed. Featuring; Metal Roof (2016), Furnace (2021), A/C (2021), Front Door (2025), Window Shutters (2025), Dishwasher (2025), Hardwood upper level hallway & stairs (2019). BOOK YOUR PRIVATE SHOWING TODAY!!!
Map data © OpenStreetMap contributors
No open houses are scheduled for this home.
Can't make it? Request a private viewing.




