 For sale 50
$1,285,000
3 bed3 bath3,000–3,500 sq ft
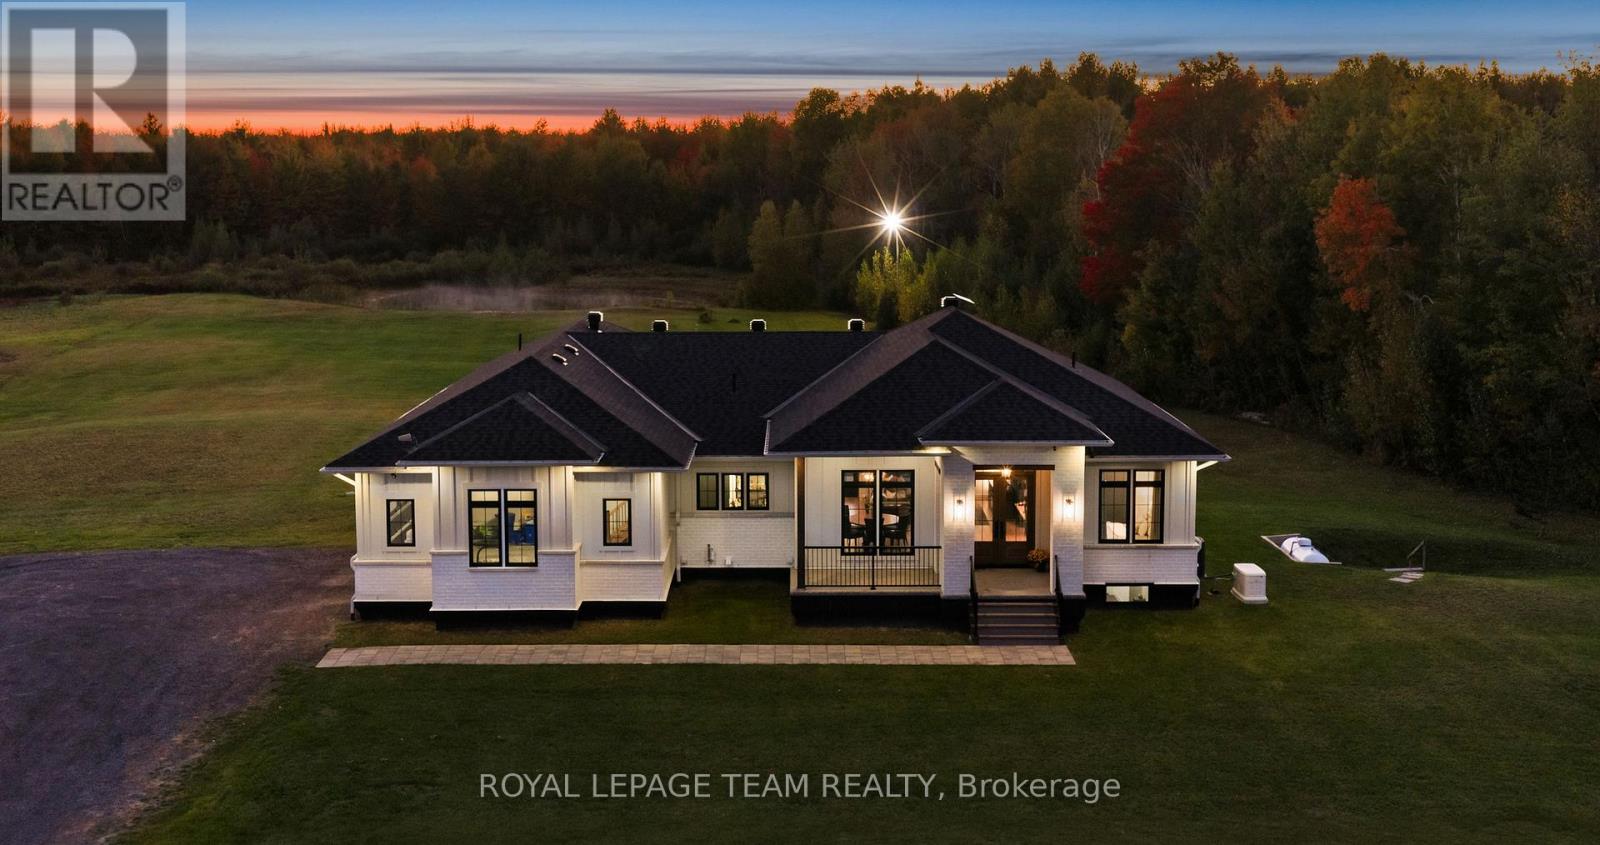
1414 Sherruby Way
Kanata - Rural Kanata (Central), Ottawa
15 days agoMLS® X13840420
ROYAL LEPAGE TEAM REALTY
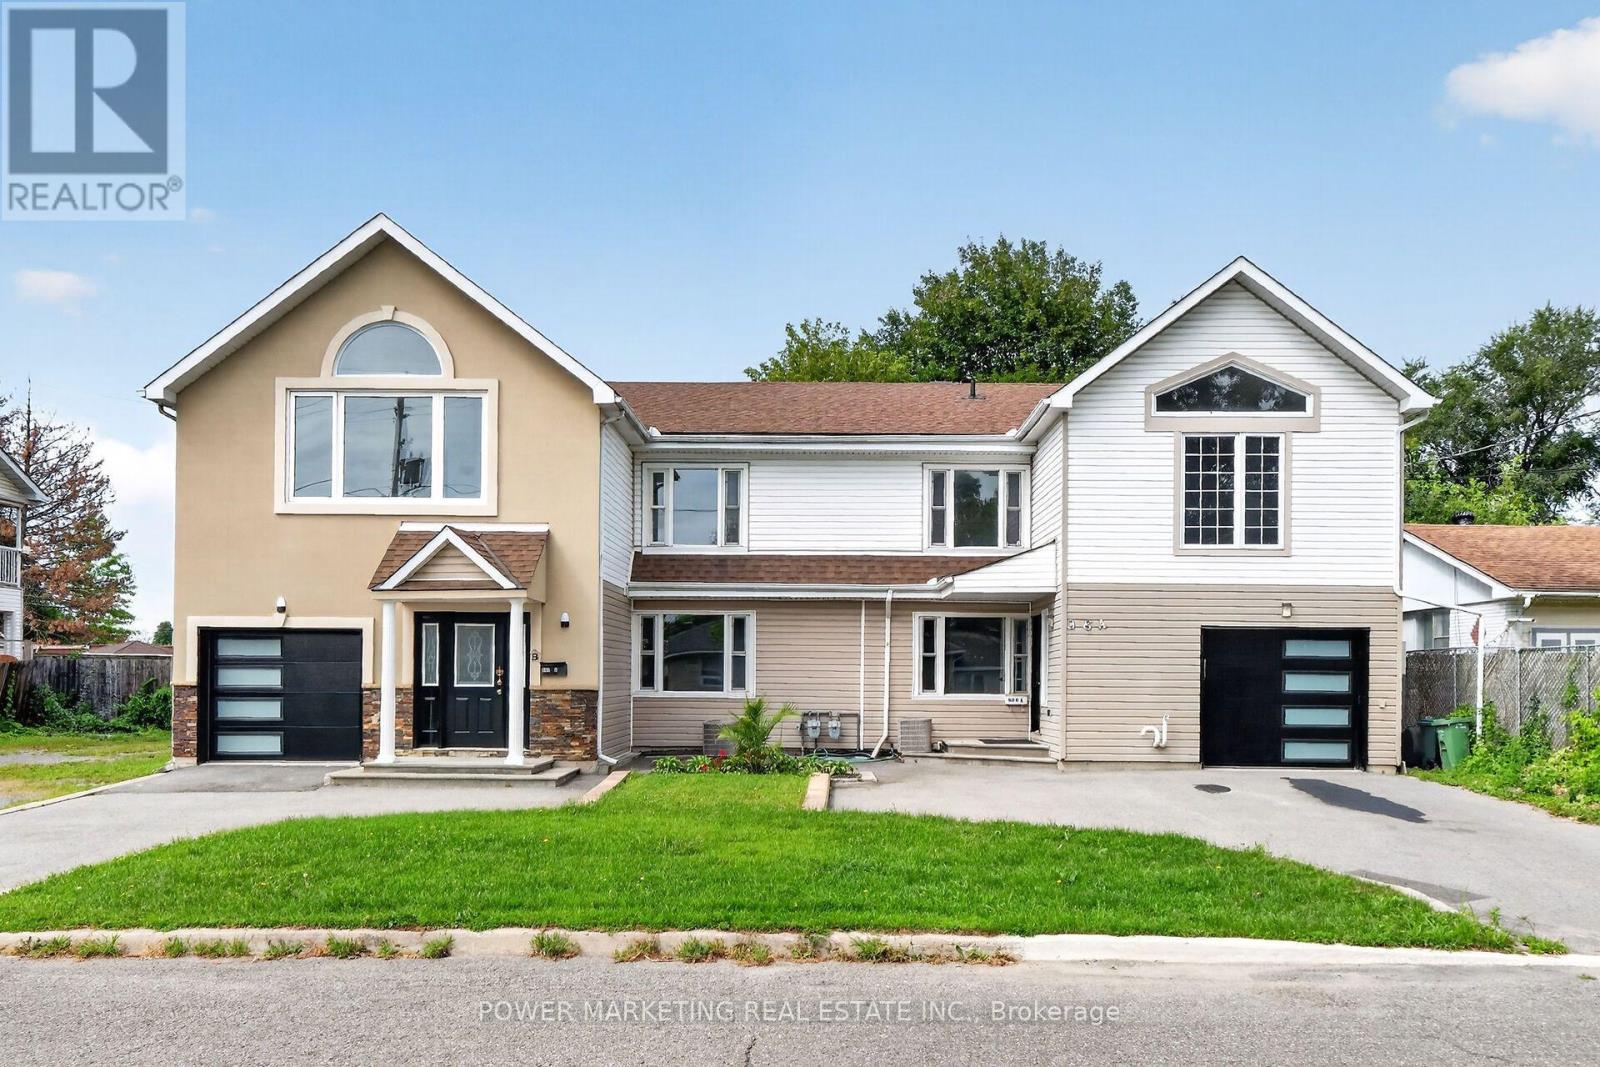
569 Edison Avenue
McKellar/Highland, Ottawa, Ontario K2A1V5
For sale· Added
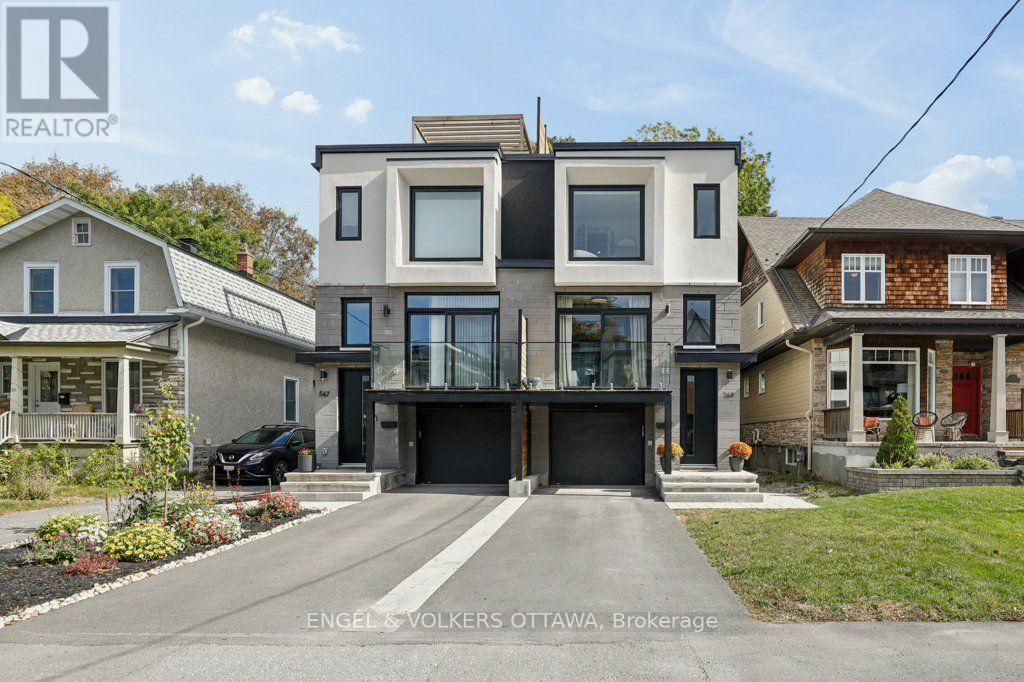
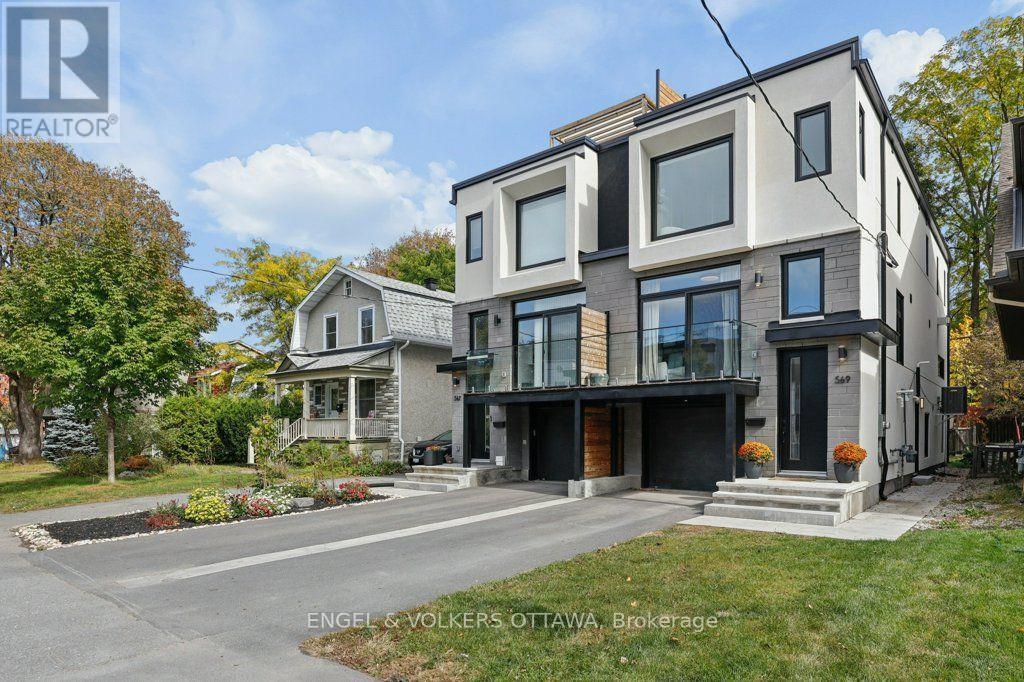
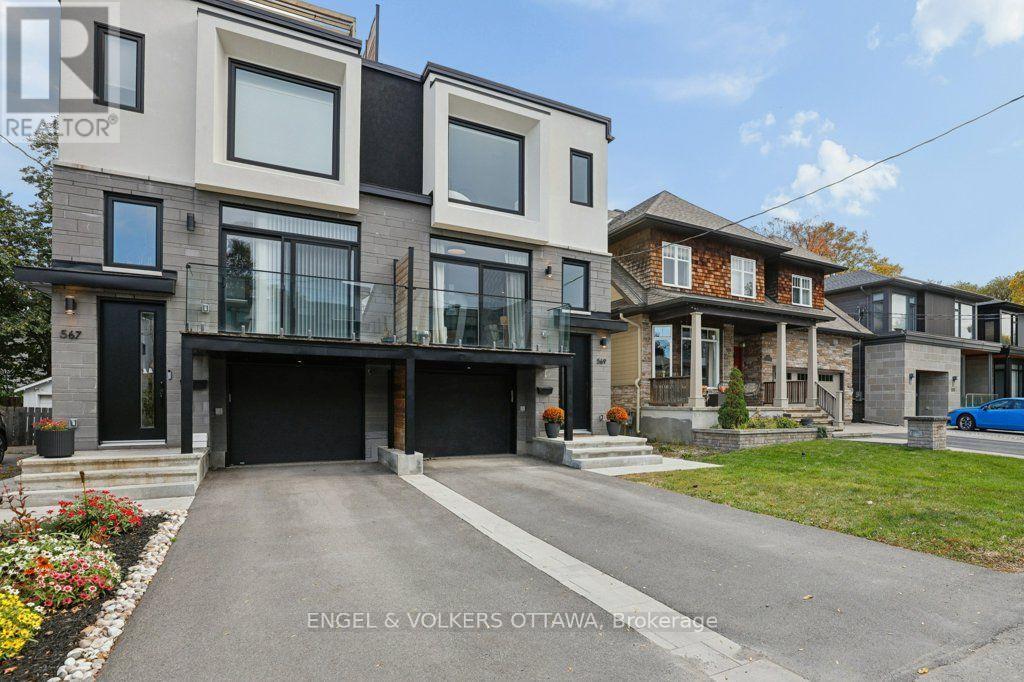
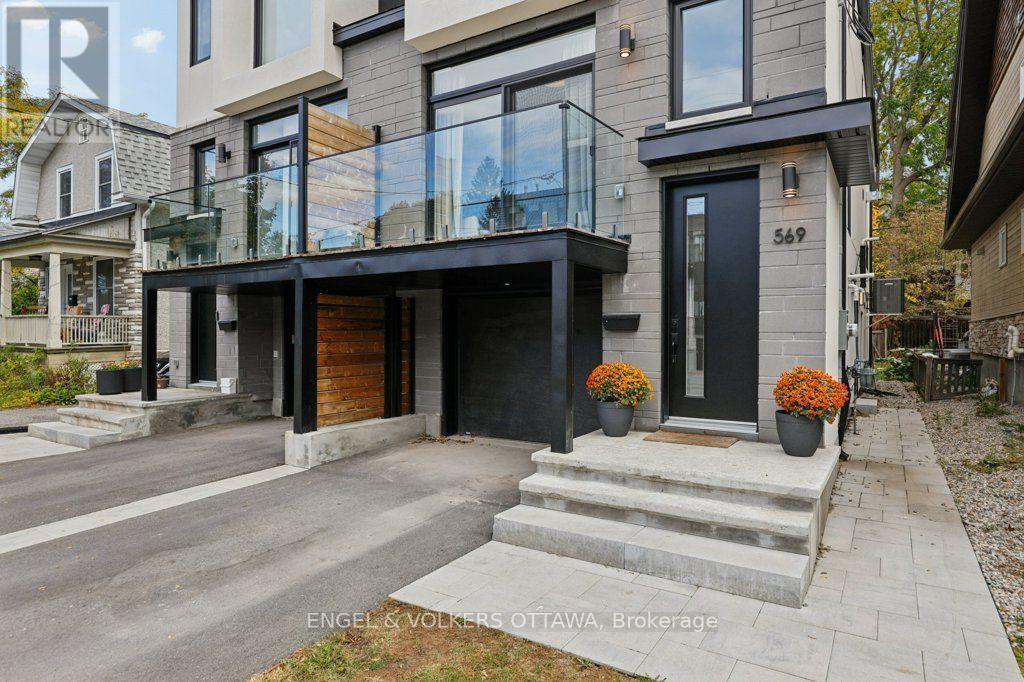
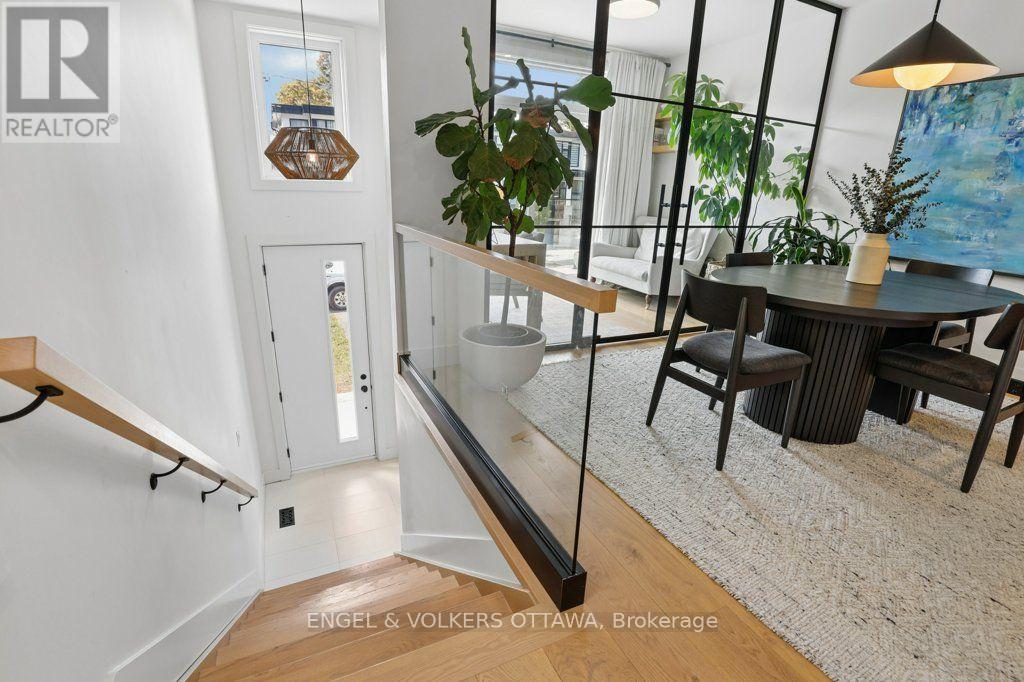
Welcome to 569 Edison Avenue, an architectural masterpiece nestled in a premium residential enclave within Westboro's highly sought-after McKellar/Highland pocket. Just steps from the vibrant commercial core, this luxury semi-detached home offers the perfect balance of peaceful living and urban convenience. Enjoy shops and cafés just steps away. Built in 2024 with meticulous attention to detail, the superior craftsmanship is evident the moment you step through the door, with the remainder of its Tarion warranty offering added peace of mind. Designed for sophisticated living and effortless entertaining, this home features top-tier finishes throughout. The kitchen is a culinary dream, fully equipped with premium Thermador appliances and custom, hand-made millwork crafted by a renowned Almonte artisan-a stunning feature that extends into the walk-in pantry. An upgraded, high-performance soundproof barrier between units helps ensure quiet movie nights and added privacy. The main level showcases a beautiful home office with a custom door, complete with a striking glass-railed balcony. Retreat upstairs to the spacious bedrooms and indulge in a touch of luxury with heated flooring in all three bathrooms. The lower level boasts a fully legal Secondary Dwelling Unit (SDU), filled with natural light through oversized windows, making it an ideal space for an in-law suite or guest retreat. Take entertaining outdoors to your private oasis: an incredible rooftop patio with separate lounge and dining areas, finished throughout with low-maintenance composite decking for easy summer gatherings.Steps from Dovercourt Recreation Centre, top schools, and the Ottawa Farmers' Market, this property is an absolute must-see. Turn your luxury urban lifestyle dreams into reality!
Map data © OpenStreetMap contributors
No open houses are scheduled for this home.
Can't make it? Request a private viewing.
| Bedroom | Lower level | 2.87 x 3.38 m |
| Recreational, Games room | Lower level | 4.6 x 6.49 m |
| Utility room | Lower level | 1.98 x 5.06 m |
| Dining room | Main level | 4.88 x 3.72 m |
| Kitchen | Main level | 4.88 x 3.86 m |
| Living room | Main level | 4.88 x 3.86 m |
| Office | Main level | 3.18 x 1.96 m |
| Primary Bedroom | Second level | 4.12 x 4.94 m |
| Bedroom 3 | Second level | 2.62 x 3.57 m |
| Bedroom 4 | Second level | 4.08 x 3.2 m |