
 For rent 50
$3,500/mo
3 bed3 bath2,500–3,000 sq ft
195 Keyrock Drive
Kanata - Kanata Lakes/Heritage Hills, Ottawa
1 month agoMLS® X13740564
ROYAL LEPAGE INTEGRITY REALTY
569 Mcleod Street #3
Ottawa Centre, Ottawa, Ontario K1R5R2
For rent· Added
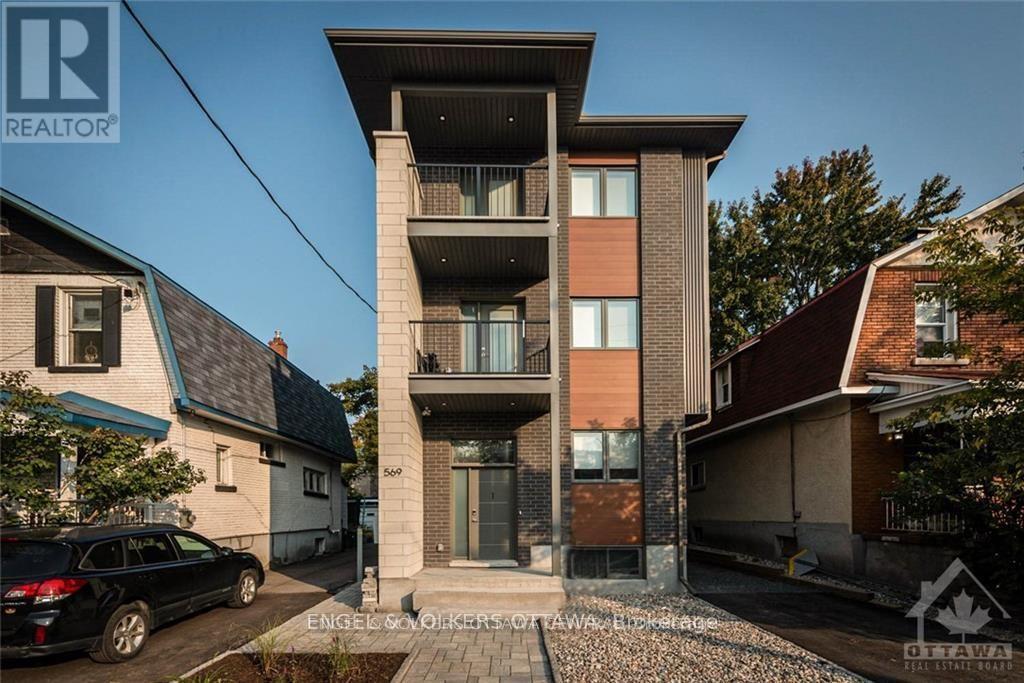
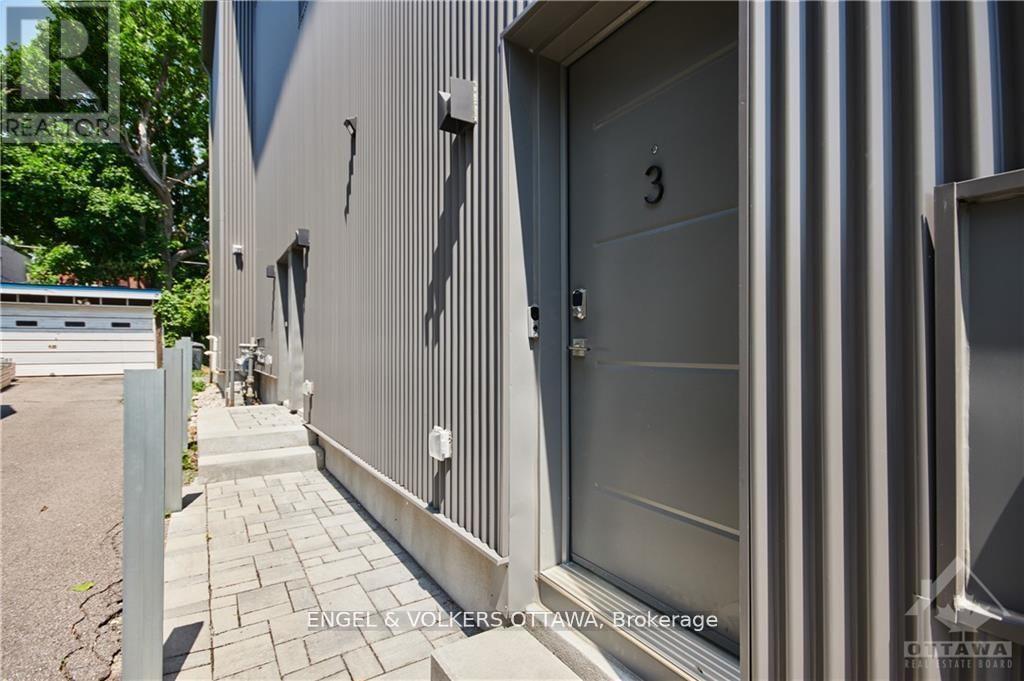
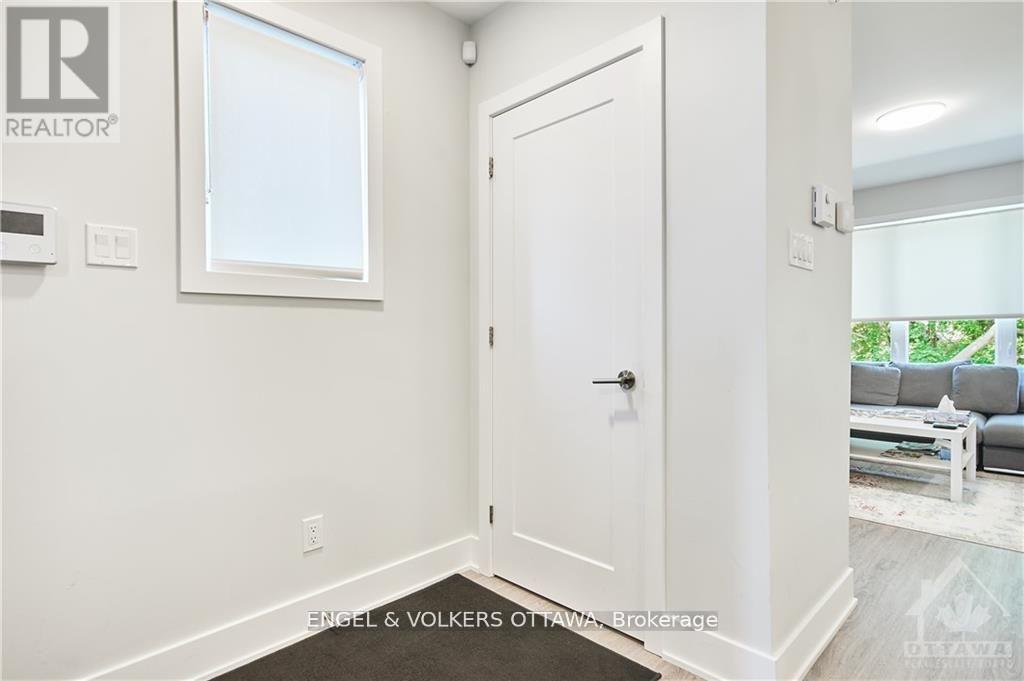
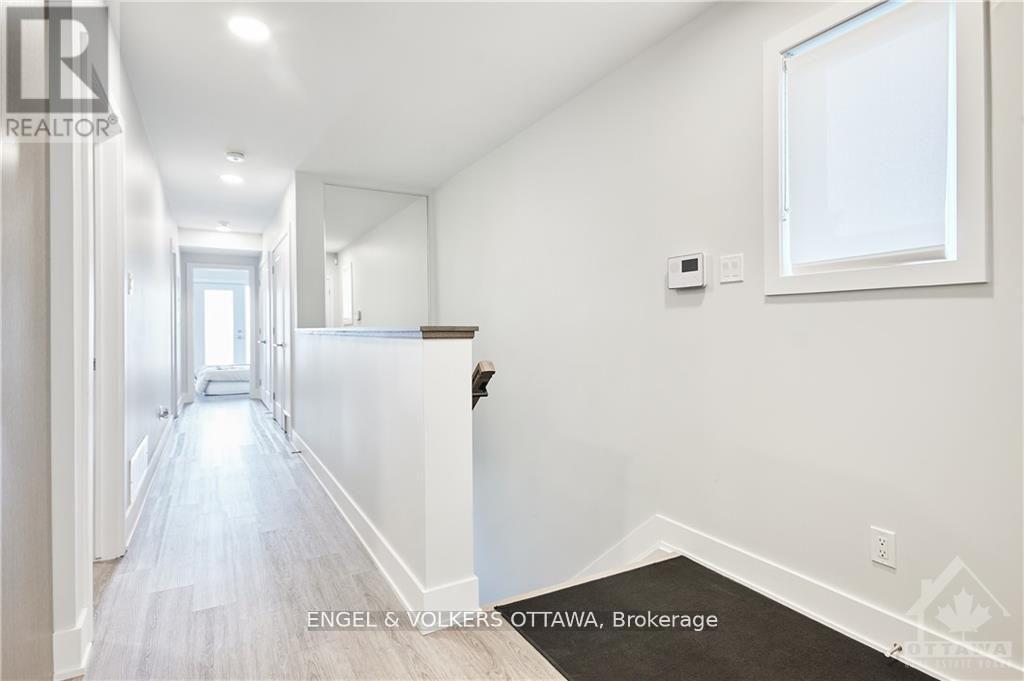
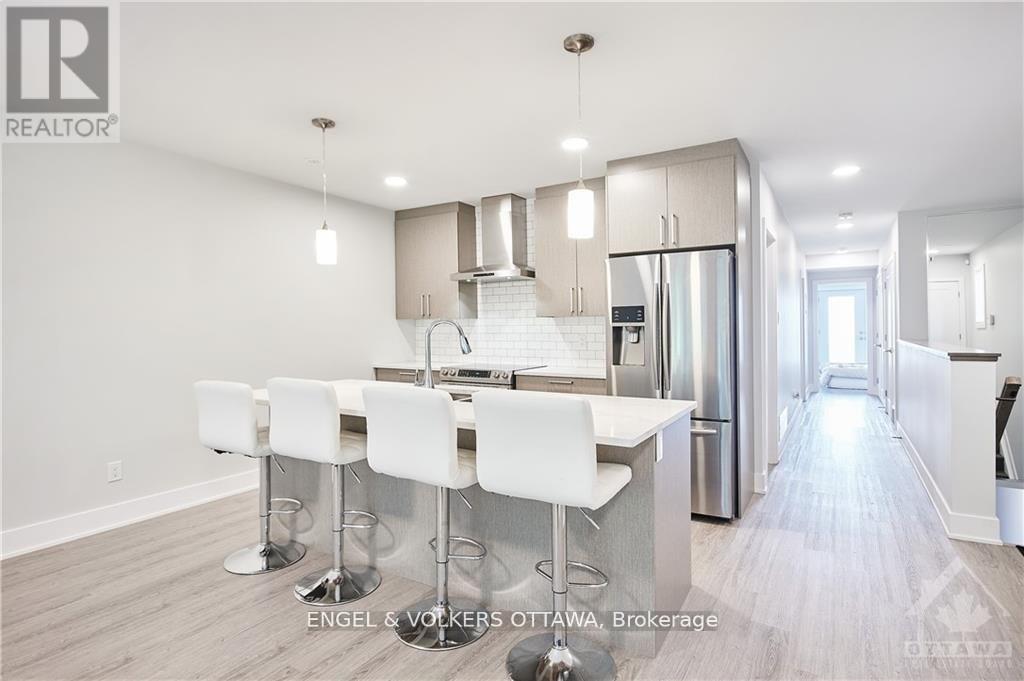
Open and airy two-bedroom, two full bathrooms (one an ensuite), on the top floor of this newly purpose-built triplex, a short commute to Carleton U, Ottawa U, Civic Hospital, Parliament and the business district, as well as the restaurants of Little Italy, Bank Street and Chinatown. All units have dedicated entries and are individually heated and cooled. High-end luxury flooring, modern fixtures and finishes, quartz countertops and pot lights throughout. Includes in-suite full-sized washer and dryer and modern stainless steel appliances. The largest unit in the building - spacious and upgraded, with custom window coverings and a beautiful south-facing balcony off the primary bedroom. Clean and freshly painted. Water included in the rent. No smoking and some pets permitted. No upstairs neighbours and loads of sunlight from the large windows.
Map data © OpenStreetMap contributors
No open houses are scheduled for this home.
Can't make it? Request a private viewing.
| Living room | Third level | 3.53 x 4.03 m |
| Dining room | Third level | 4.03 x 2.87 m |
| Kitchen | Third level | 3.45 x 2.81 m |
| Bedroom | Third level | 3.86 x 3.32 m |
| Bedroom | Third level | 4.36 x 3.32 m |
| Bathroom | Third level | 3.32 x 1.67 m |
| Bathroom | Third level | 2.38 x 1.34 m |
| Laundry room | Third level | 1.5 x 1.5 m |




