
 For rent 50
$3,500/mo
3 bed3 bath2,500–3,000 sq ft
195 Keyrock Drive
Kanata - Kanata Lakes/Heritage Hills, Ottawa
1 month agoMLS® X13740564
ROYAL LEPAGE INTEGRITY REALTY
571 Lilith Street
Barrhaven - Heritage Park, Ottawa, Ontario K2J6Z5
For rent· Added
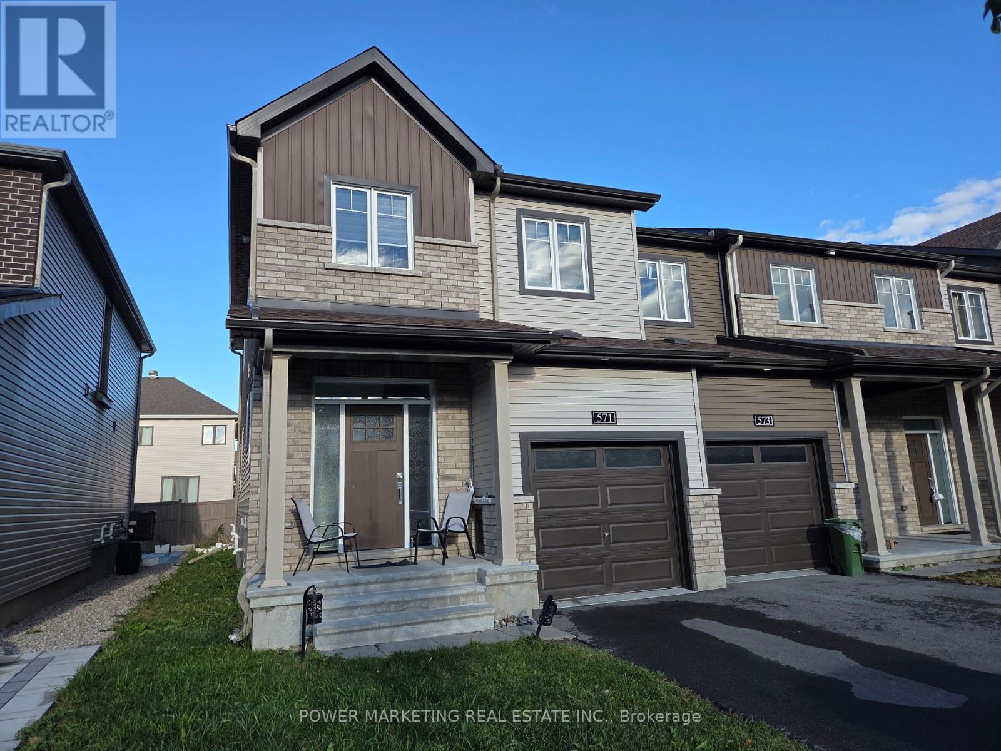
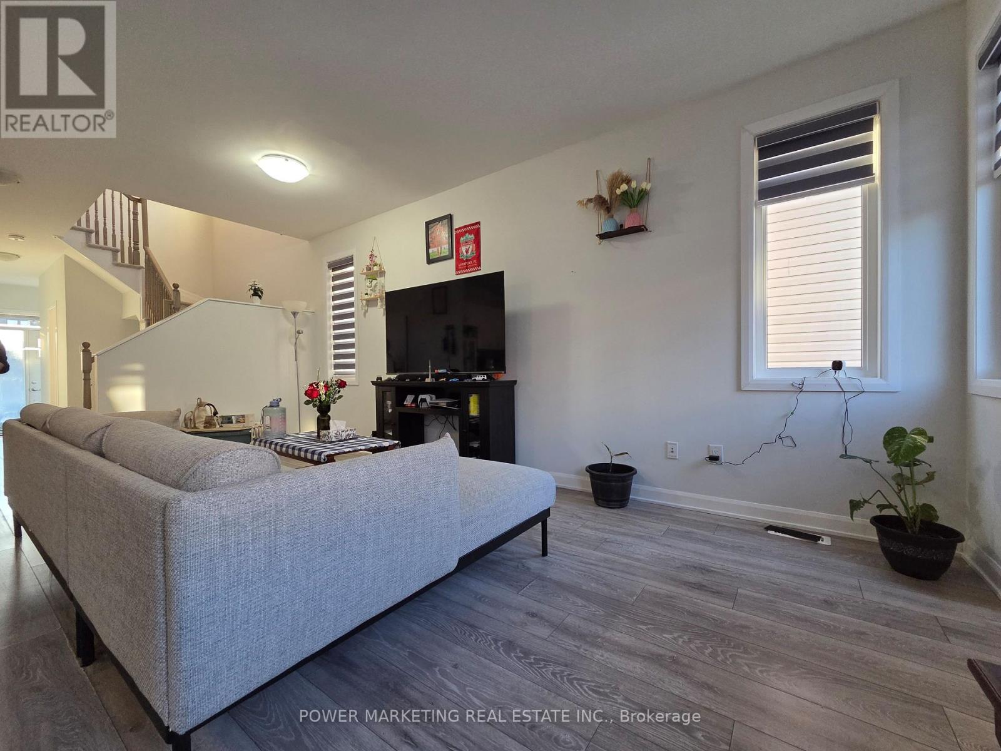
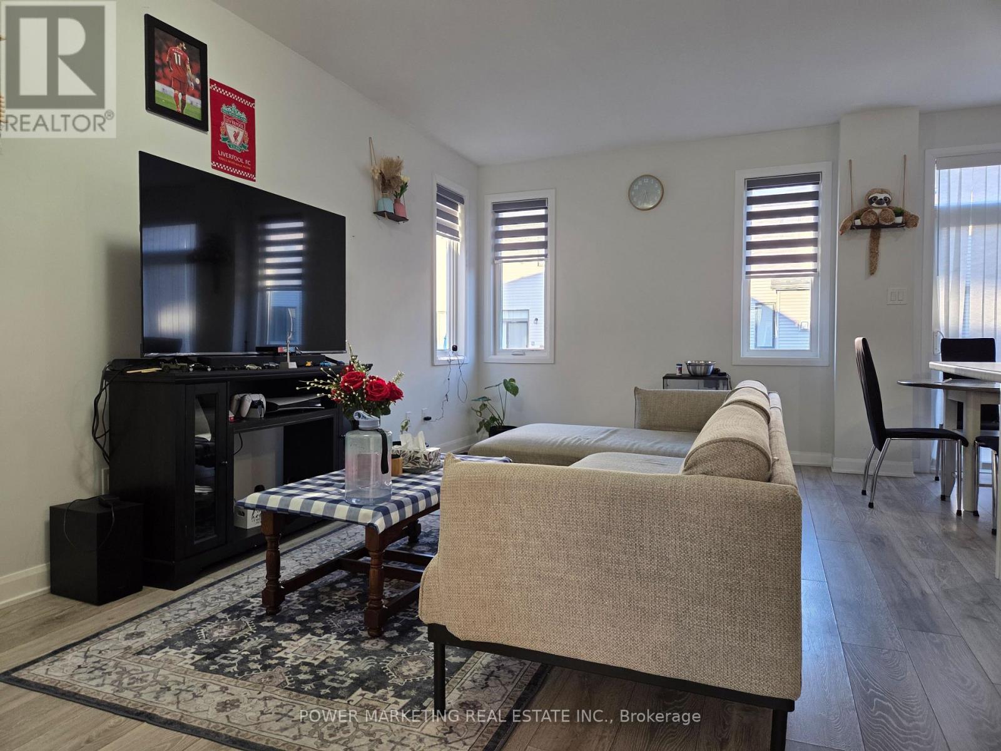
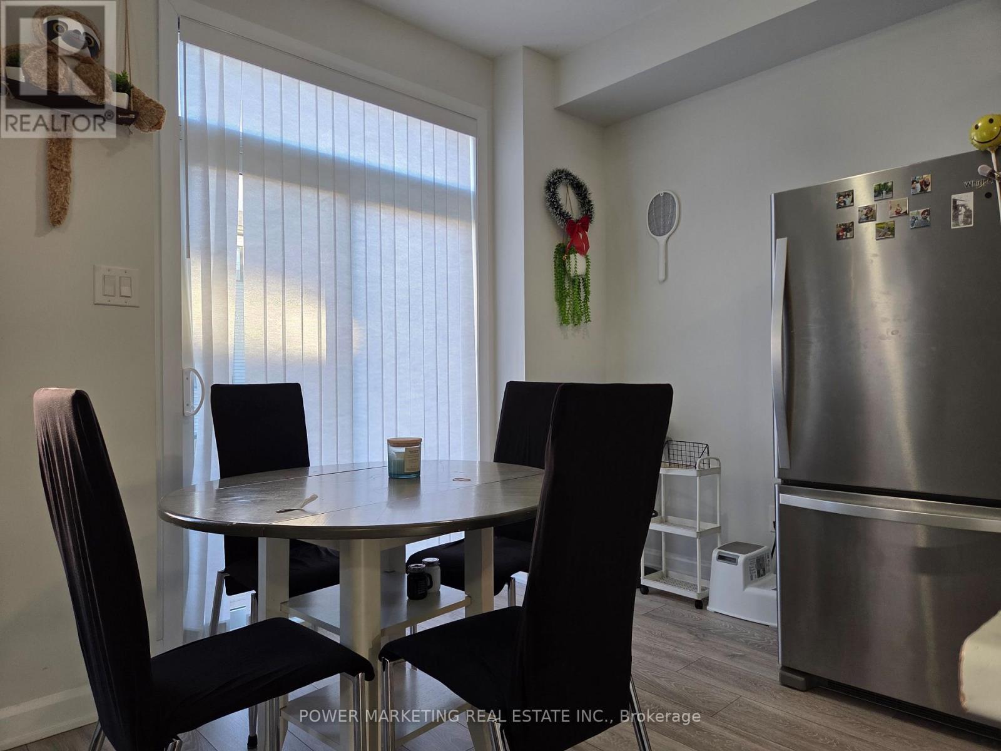
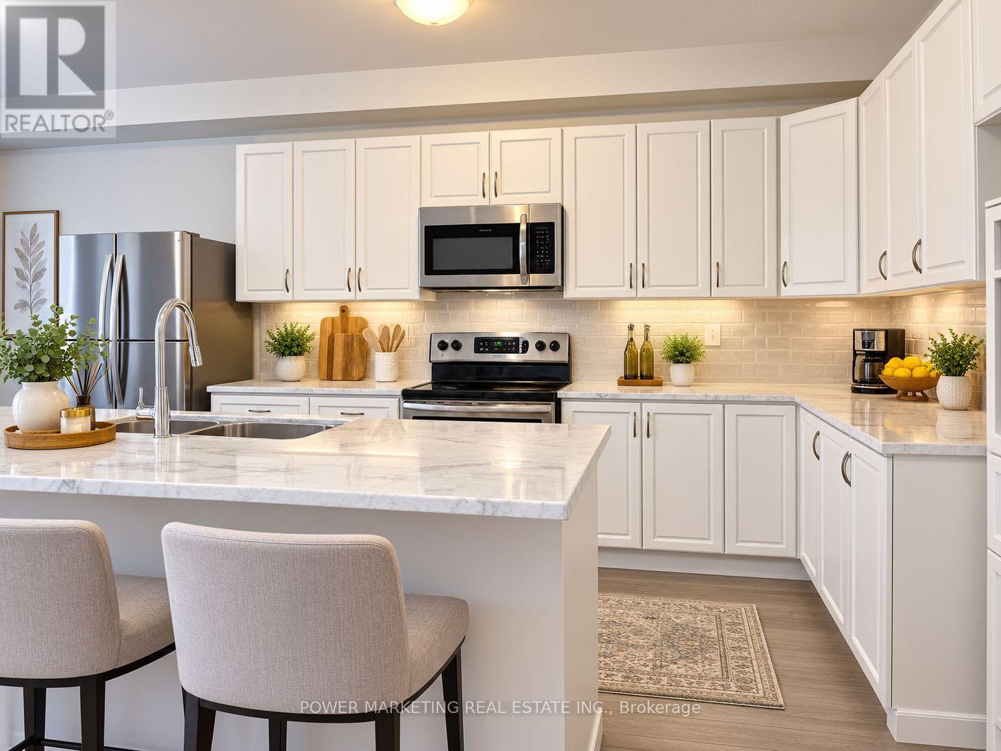
This newly built Townhome is in the heart of Barrhaven, close to all amenities such schools, parks, major shopping, restaurants, and a variety of indoor/ outdoor activities that are all just a short distance away. This 4 bedrooms + 2.5 bathrooms home includes SS appliances, beautifully upgraded luxury vinyl flooring on all levels. A large kitchen with separate breakfast area and open concept living/ dining space. A large Primary Bedroom on the 2nd floor has it's own LUXURY En-suite. Three other good-sized bedrooms, a separate main bathroom, a linen closet and a laundry room complete the 2nd floor. Basement is fully finished which allows for extra living space. This End Unit home is conveniently located within walking distance of top-rated schools, public transit, parks, and just minutes from Strandherd Plaza, Marketplace shopping. Call for viewing today.
Map data © OpenStreetMap contributors
No open houses are scheduled for this home.
Can't make it? Request a private viewing.
| Living room | Main level | 5.94 x 3.29 m |
| Bathroom | Main level | 0 x 0 m |
| Kitchen | Main level | 3.6 x 2.74 m |
| Eating area | Main level | 2.44 x 2.74 m |
| Primary Bedroom | Second level | 4.27 x 3.66 m |
| Bedroom | Second level | 2.96 x 2.59 m |
| Bedroom | Second level | 3.17 x 2.9 m |
| Recreational, Games room | Basement | 5.88 x 5.21 m |
| Bathroom | Second level | 0 x 0 m |
| Bathroom | Second level | 0 x 0 m |




