
 For sale 50
$399,900
2 bed2 bath800–899 sq ft
238 Besserer Street #1507
Sandy Hill, Ottawa
14 days agoMLS® X13840250
RE/MAX HALLMARK REALTY GROUP
580 Arbia Ridge
Kanata - Emerald Meadows/Trailwest, Ottawa, Ontario K2S2S4
For sale· Added
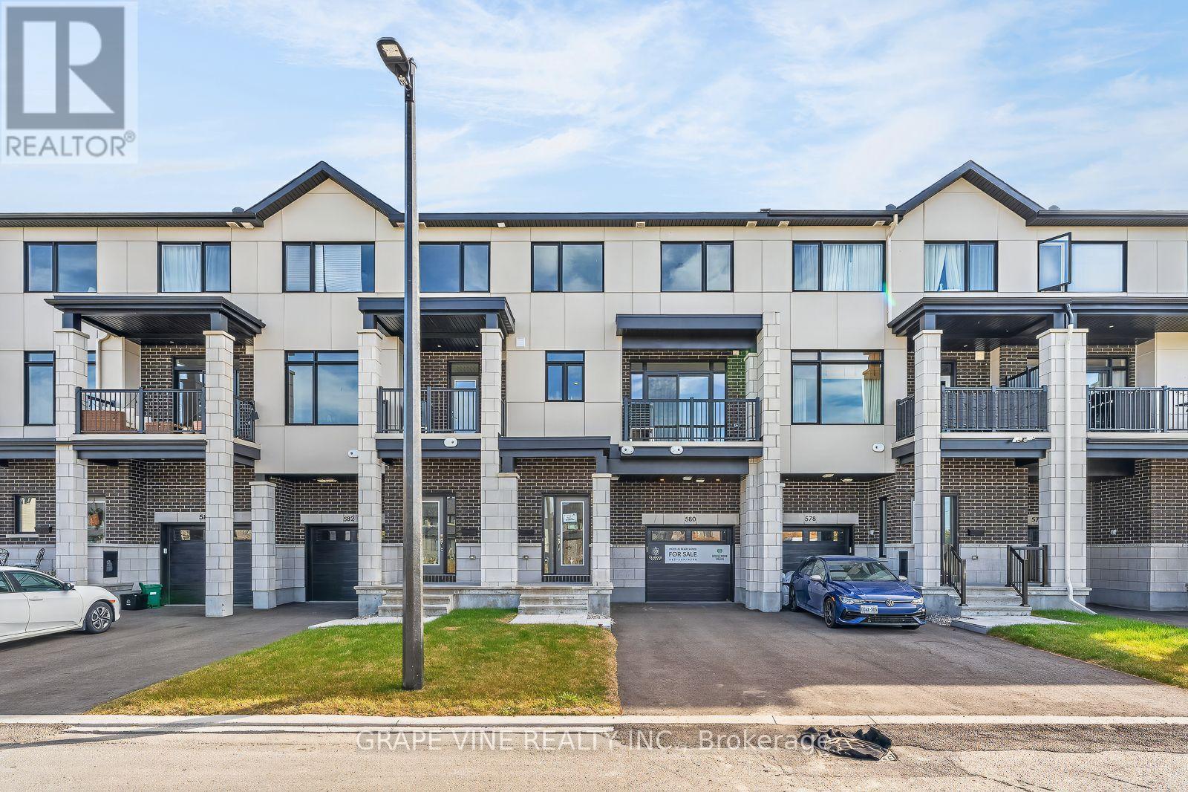
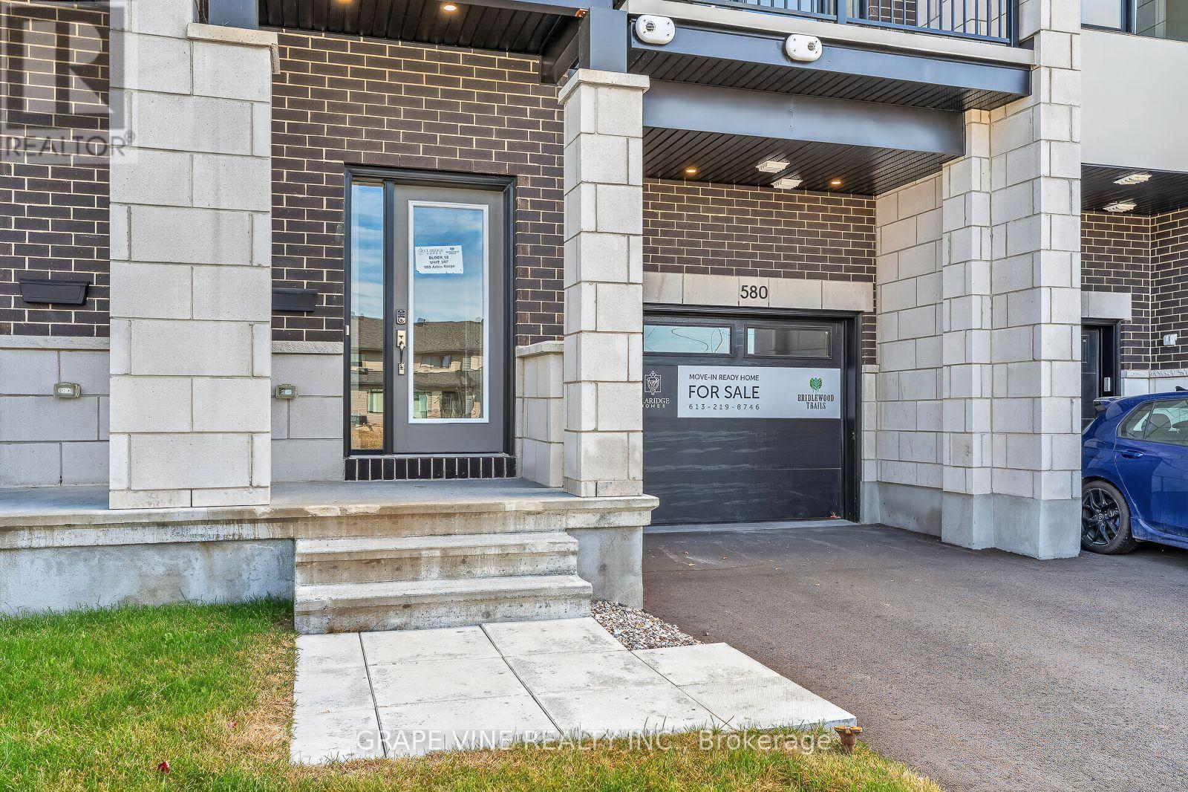
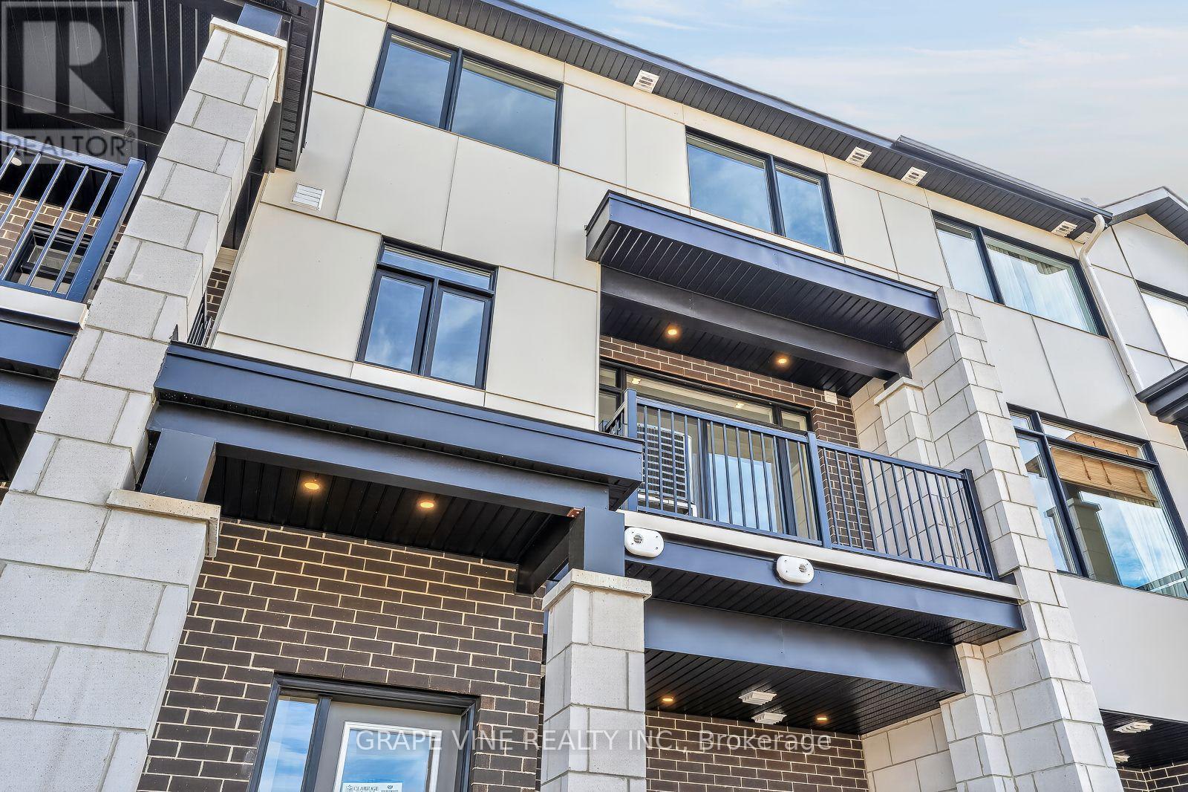
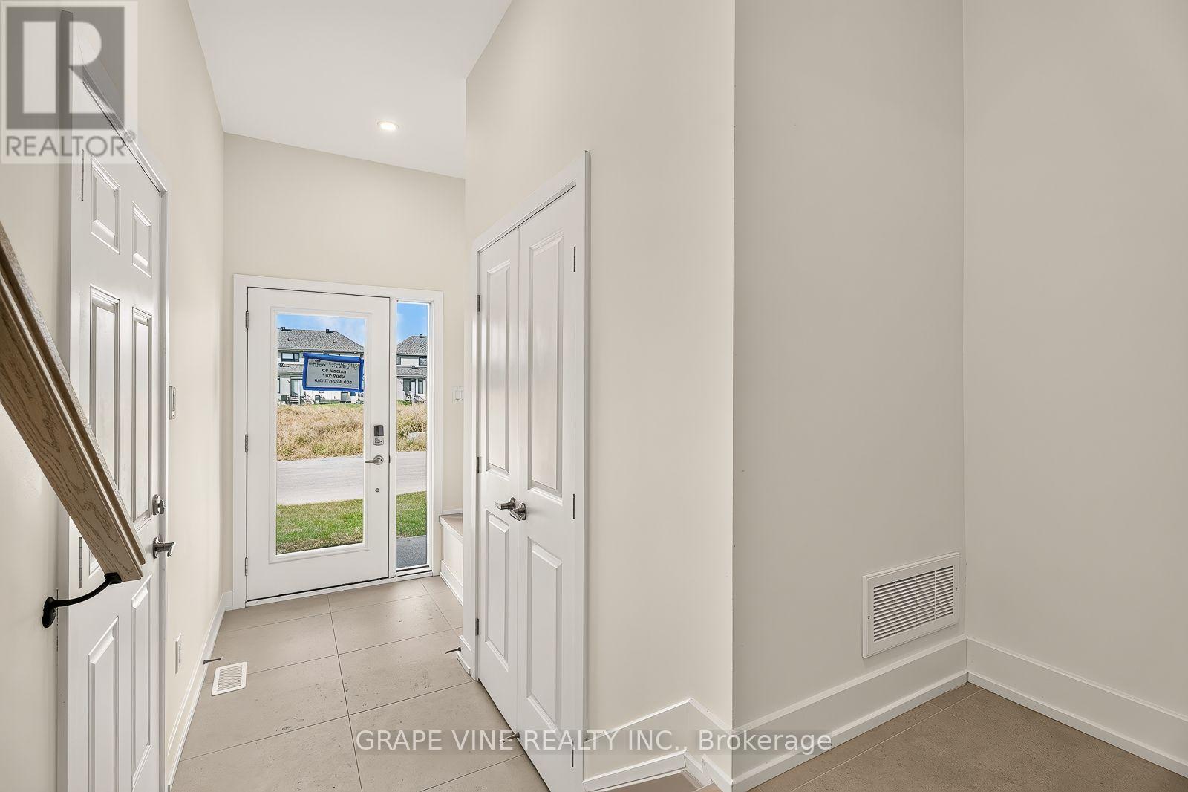
NEW BUILD! Welcome to the Morfontaine by Claridge Homes. A stylish 2-bedroom, 2.5-bath 3 storey freehold townhome offering approximately 1,400 sq. ft. of well-designed living space. The home includes all appliances and approximately $10k in upgraded finishes. The open-concept second floor features a bright living room and dining room, balcony and a functional kitchen with ample counter space, perfect for everyday living and entertaining. The third floor offers two generous bedrooms, including a spacious primary with ensuite, plus a full main bath. Thoughtful layout, abundant natural light, and quality construction throughout. Ideal for families, professionals, or investors, and backed by Tarion warranty. A perfect blend of comfort, function, and modern design. HST rebates have been applied!
Map data © OpenStreetMap contributors
No open houses are scheduled for this home.
Can't make it? Request a private viewing.
| Oct 10, 2026 | $516,900 | ▼ $10,000 |
| Sep 30, 2026 | $526,900 | First recorded price |
Price changes since Sep 30, 2026.
| Living room | Second level | 3.51 x 7.14 m |
| Kitchen | Second level | 2.57 x 3.35 m |
| Primary Bedroom | Third level | 3.56 x 3.58 m |
| Bedroom | Third level | 2.67 x 3.51 m |




