 For sale 50
$1,745,000
3+2 bed3 bath3,000–3,500 sq ft
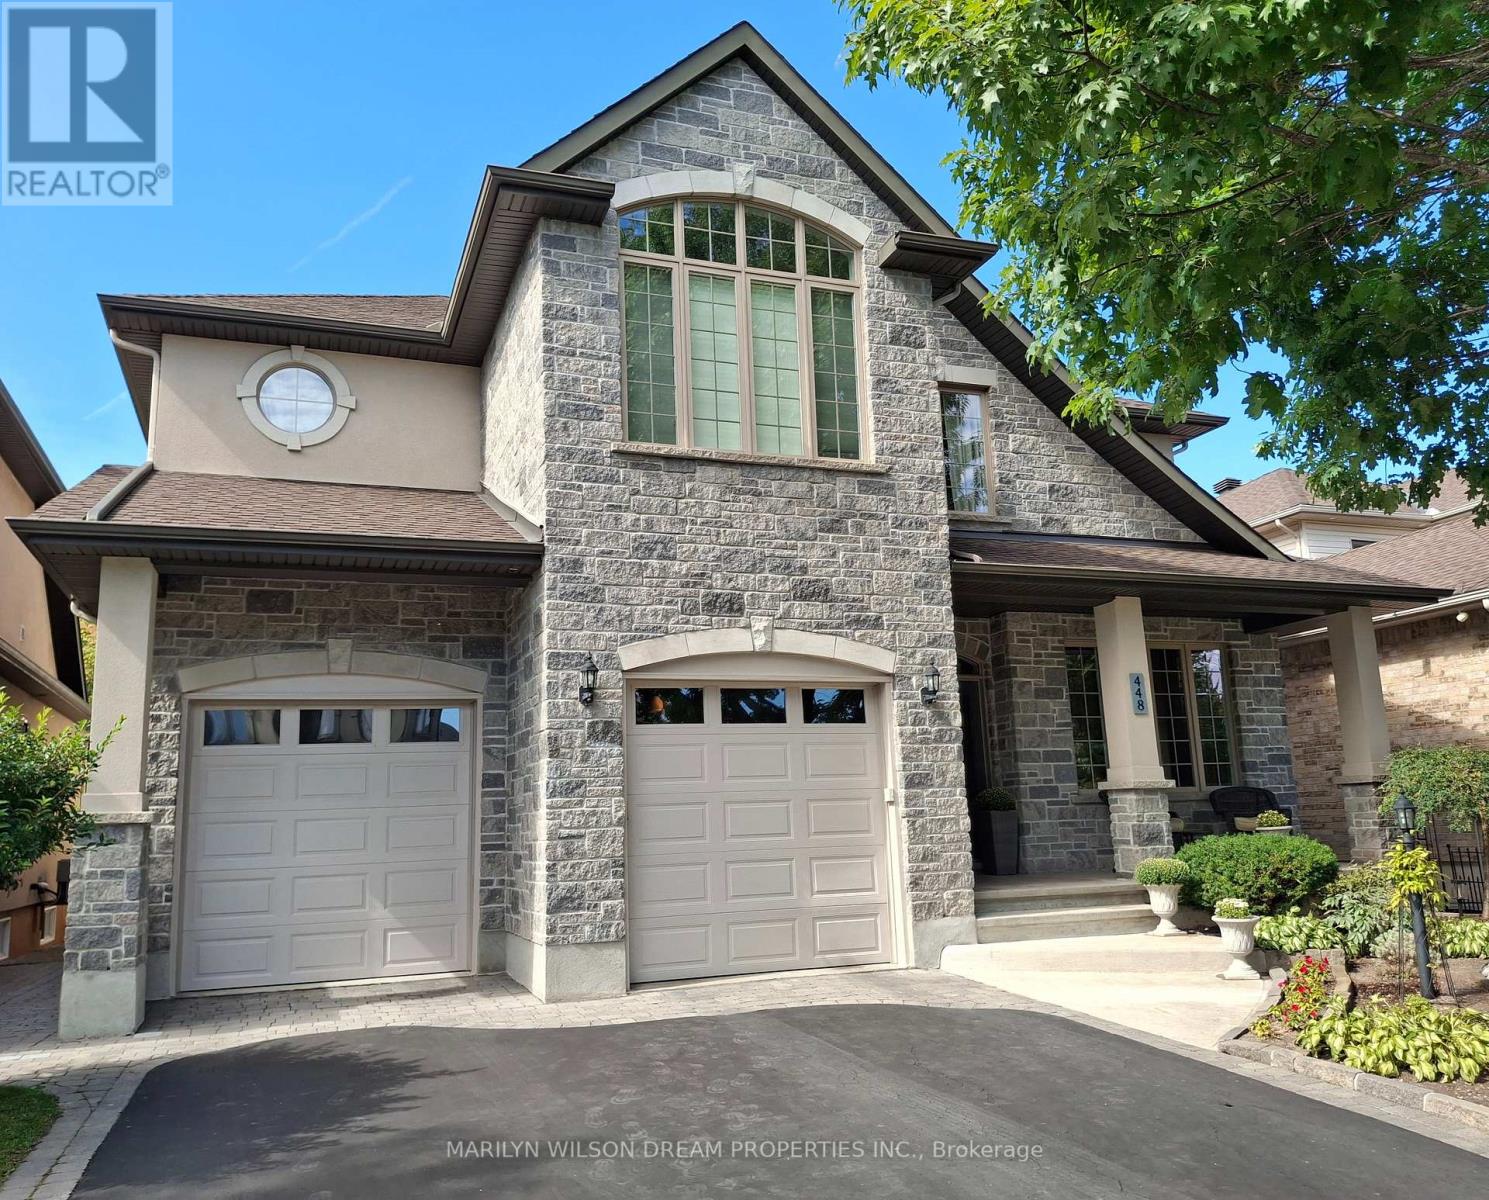
448 Rahul Crescent
Mooneys Bay, Ottawa
24 days agoMLS® X13806084
MARILYN WILSON DREAM PROPERTIES INC.
5884 Earlscourt Crescent
Manotick East to Manotick Station, Ottawa, Ontario K4M1K2
For sale· Added
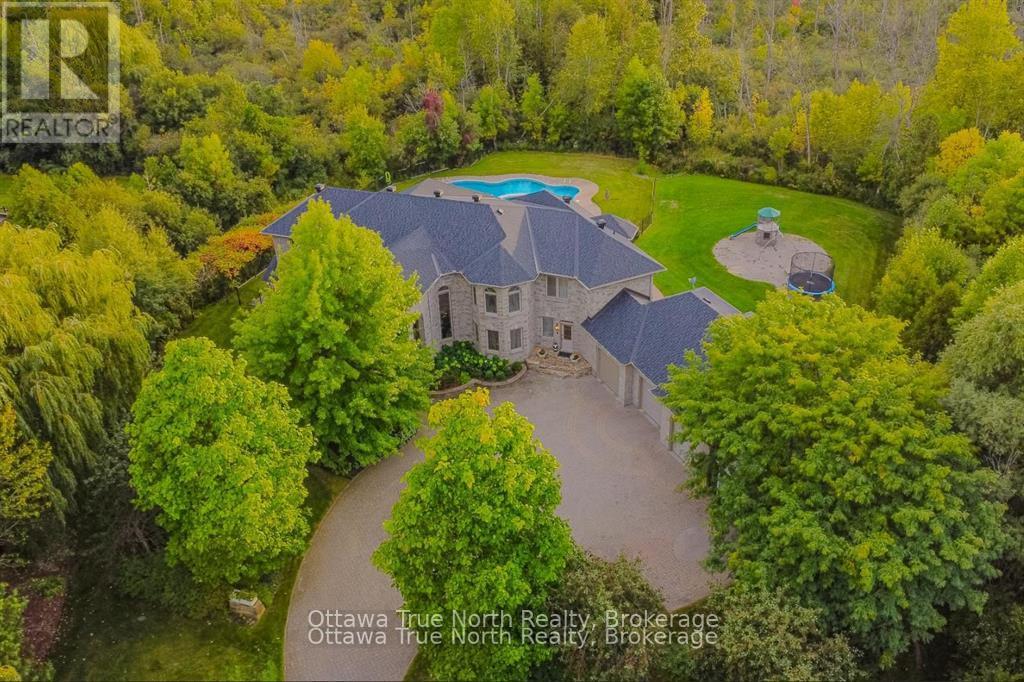
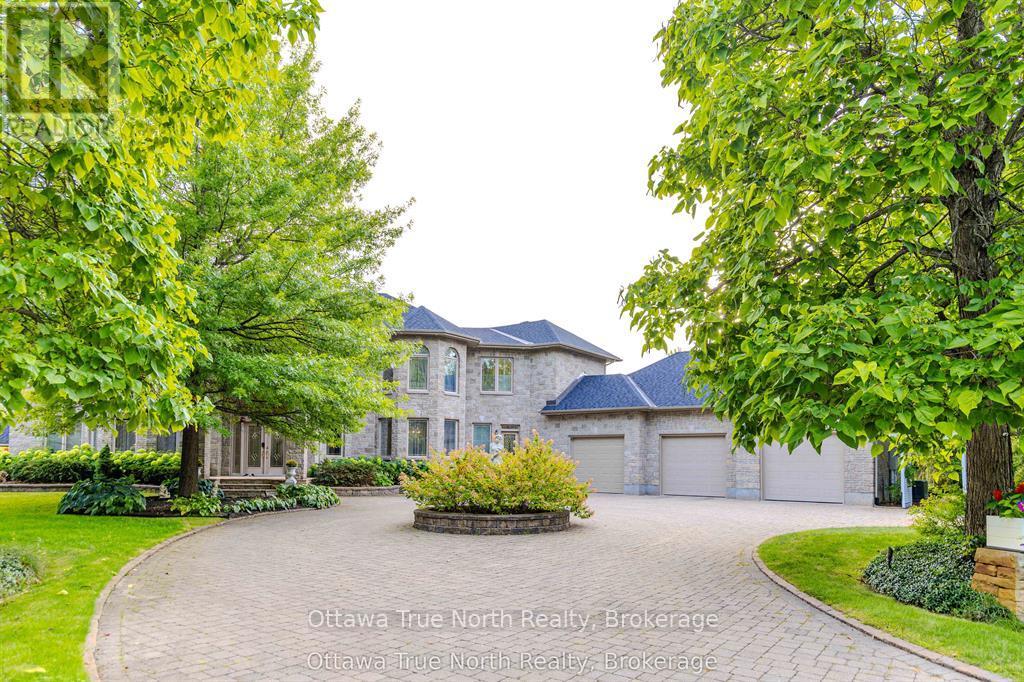
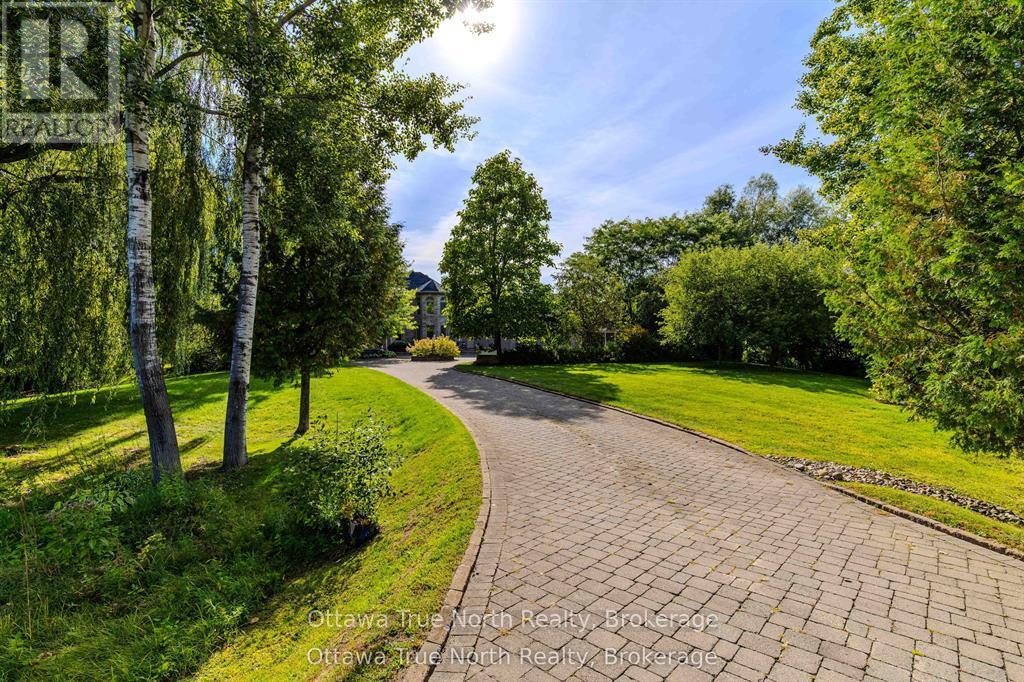
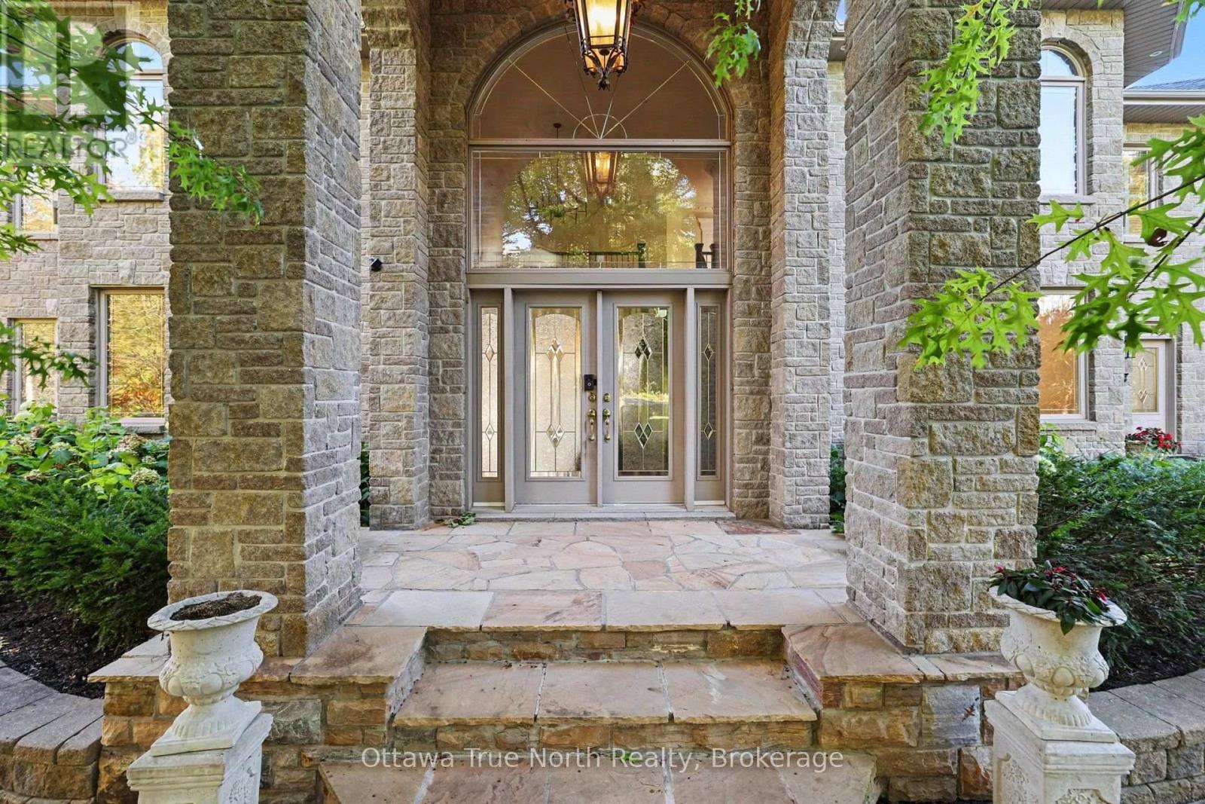
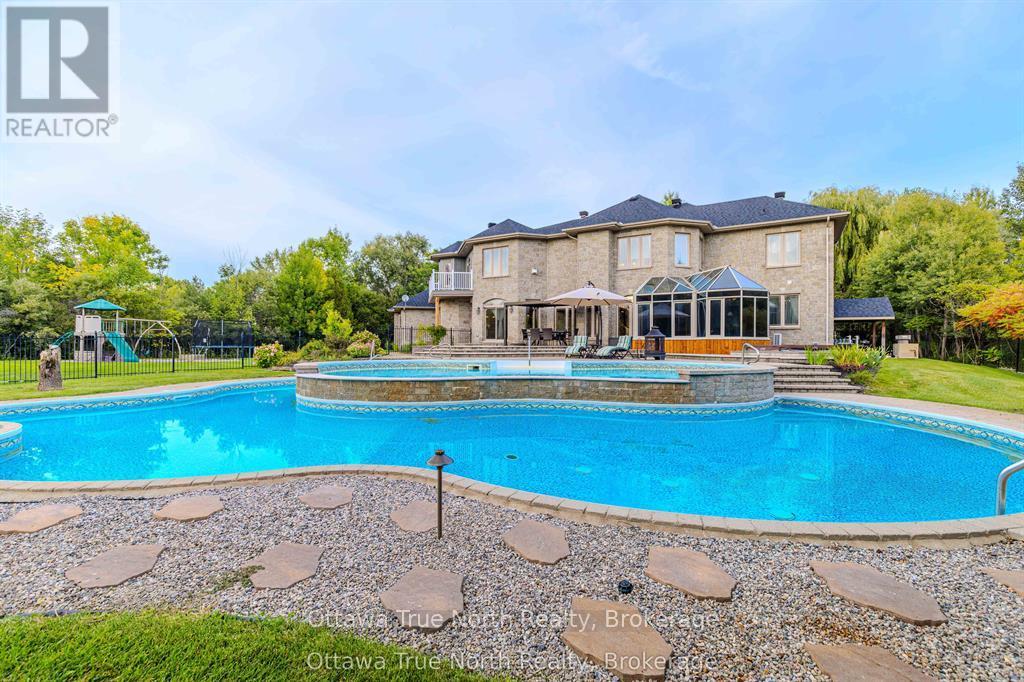
A true masterpiece on a private 2.66-acre estate in prestigious Rideau Forest, this French château-inspired mansion blends timeless elegance with contemporary luxury. 5,571 sq ft above grade (MPAC) with 9-ft ceilings on BOTH floors plus a fully finished basement- a home where no expense was spared and only top-of-the-line products were used. Jatoba cherry hardwood flows across the main level and up the grand staircase to the dramatic two-storey foyer, with Nevado plaster mouldings and new lighting fixtures throughout, many rooms are freshly painted. The chef-inspired kitchen offers premium appliances, custom cabinetry and an expansive island. Unwind in the panoramic all-season solarium with heated floors! Main-floor library, Guest suite with FULL ensuite, separate entrance with mudroom; upstairs, four generous bedrooms each with ensuite access, the primary is a true sanctuary with fireplace, balcony and spa-like ensuite. Professionally landscaped grounds with 2 luxurious pools and a NEW hot tub create a resort-like oasis. Over $300,000 in HIGH-QUALITY renovations since 2018-50-year Roof Master roof, new furnace, finished basement, pool, hot tub, sunroom and much more.
Map data © OpenStreetMap contributors
No open houses are scheduled for this home.
Can't make it? Request a private viewing.
| Great room | Main level | 8.33 x 5.02 m |
| Primary Bedroom | Second level | 7.92 x 5.71 m |
| Bedroom | Second level | 4.87 x 4.72 m |
| Bedroom | Second level | 5.02 x 4.11 m |
| Bedroom | Second level | 5 x 3.55 m |
| Family room | Lower level | 4.31 x 4.19 m |
| Bedroom | Lower level | 5.23 x 3.65 m |
| Playroom | Lower level | 0 x 0 m |
| Bathroom | Main level | 0 x 0 m |
| Bathroom | Main level | 0 x 0 m |
| Bathroom | Second level | 0 x 0 m |
| Kitchen | Main level | 5.18 x 4.87 m |
| Bathroom | Second level | 0 x 0 m |
| Bathroom | Basement | 0 x 0 m |
| Bathroom | Basement | 0 x 0 m |
| Dining room | Main level | 7.92 x 3.35 m |
| Dining room | Main level | 4.87 x 4.57 m |
| Den | Main level | 4.47 x 4.19 m |
| Bedroom | Main level | 3.81 x 3.53 m |
| Solarium | Main level | 5.63 x 4.57 m |
| Mud room | Main level | 0 x 0 m |
| Laundry room | Main level | 2.31 x 2.59 m |
| Foyer | Main level | 0 x 0 m |