
 For sale 50
$475,000
2 bed2 bath1,000–1,199 sq ft
6 Omeara Street #3
Hintonburg, Ottawa
2 months agoMLS® X13670750
ROYAL LEPAGE PERFORMANCE REALTY
59 Havelock Street #1
Ottawa East, Ottawa, Ontario K1S0A4
For sale· Added
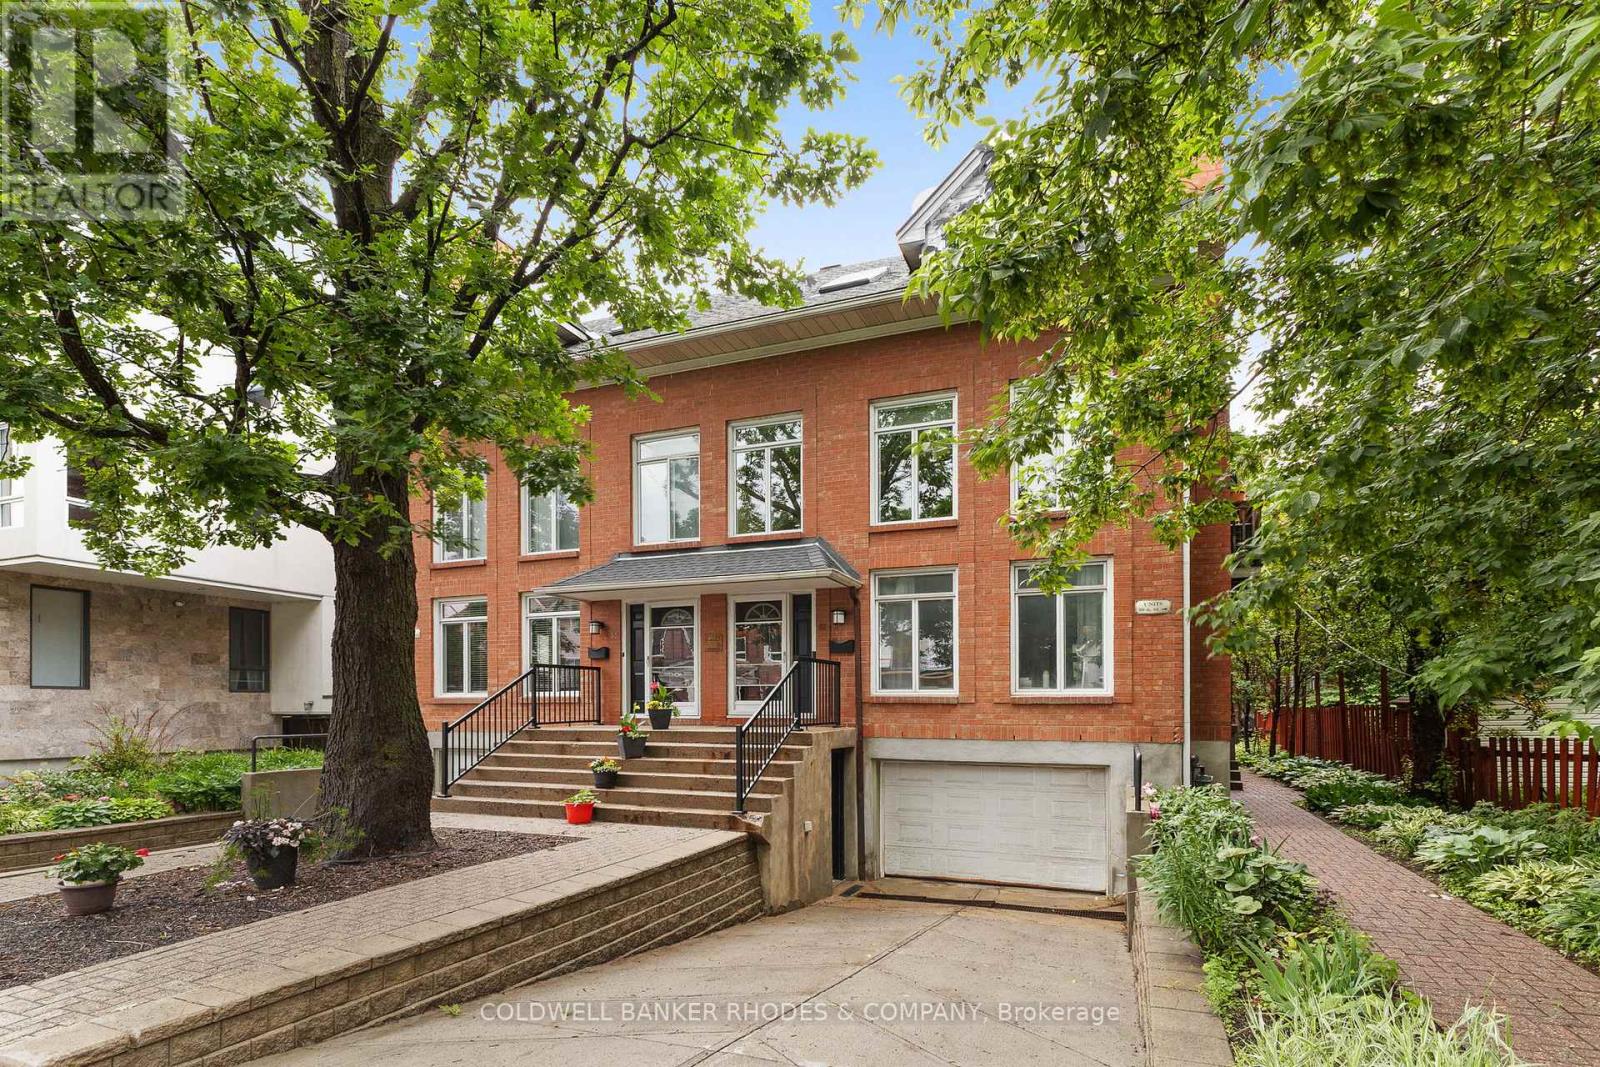
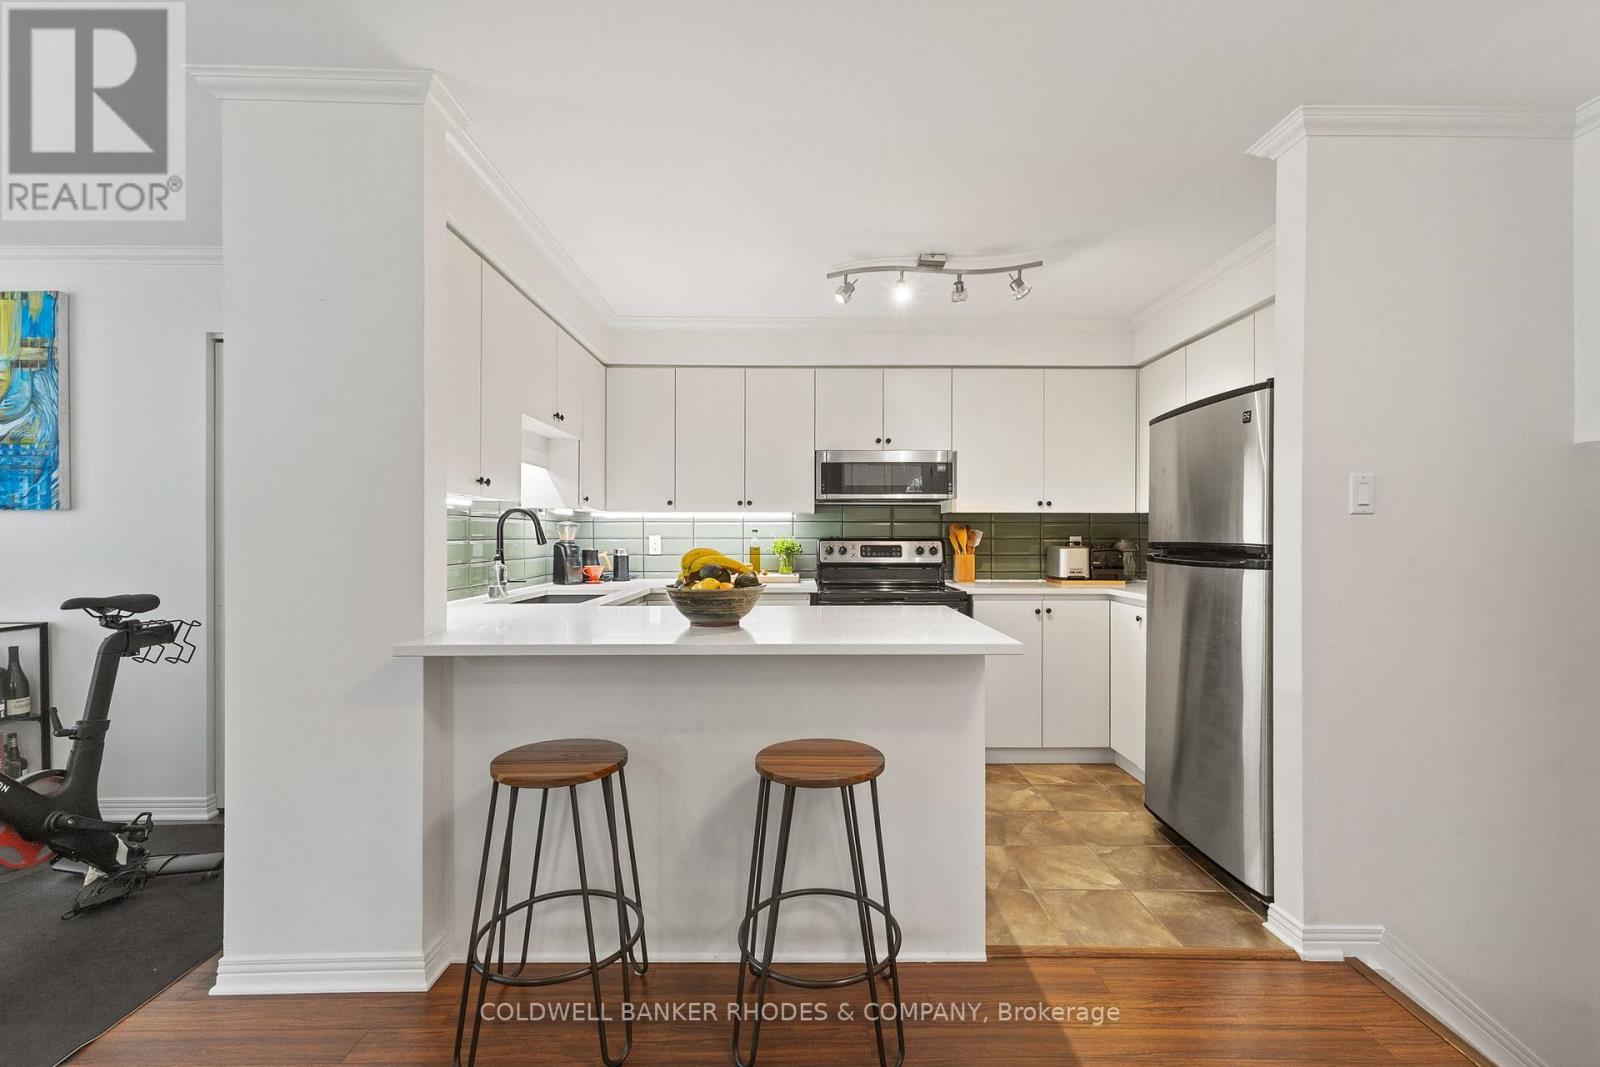
Welcome to 59-1 Havelock, a charming two-level condo offering a practical layout, an integrated garage and a great central Ottawa location. This unit features 2 bedrooms, 1 full bathroom, 1 powder room and a balcony, perfect for enjoying a morning coffee or some fresh air. The integrated garage at the basement level adds valuable convenience for parking, storage and everyday living. Located on a quiet, low-traffic street, this property offers a peaceful residential feel while keeping you close to everything Ottawa has to offer. Enjoy quick access to downtown, public transit, shops, restaurants, cafés, parks, schools and essential services. A great opportunity for first-time buyers, professionals, investors or anyone looking for a comfortable condo in a well-located and highly convenient area of the city.
Map data © OpenStreetMap contributors
No open houses are scheduled for this home.
Can't make it? Request a private viewing.
| Other | Main level | 1.65 x 1.47 m |
| Other | Basement | 6.27 x 4.72 m |
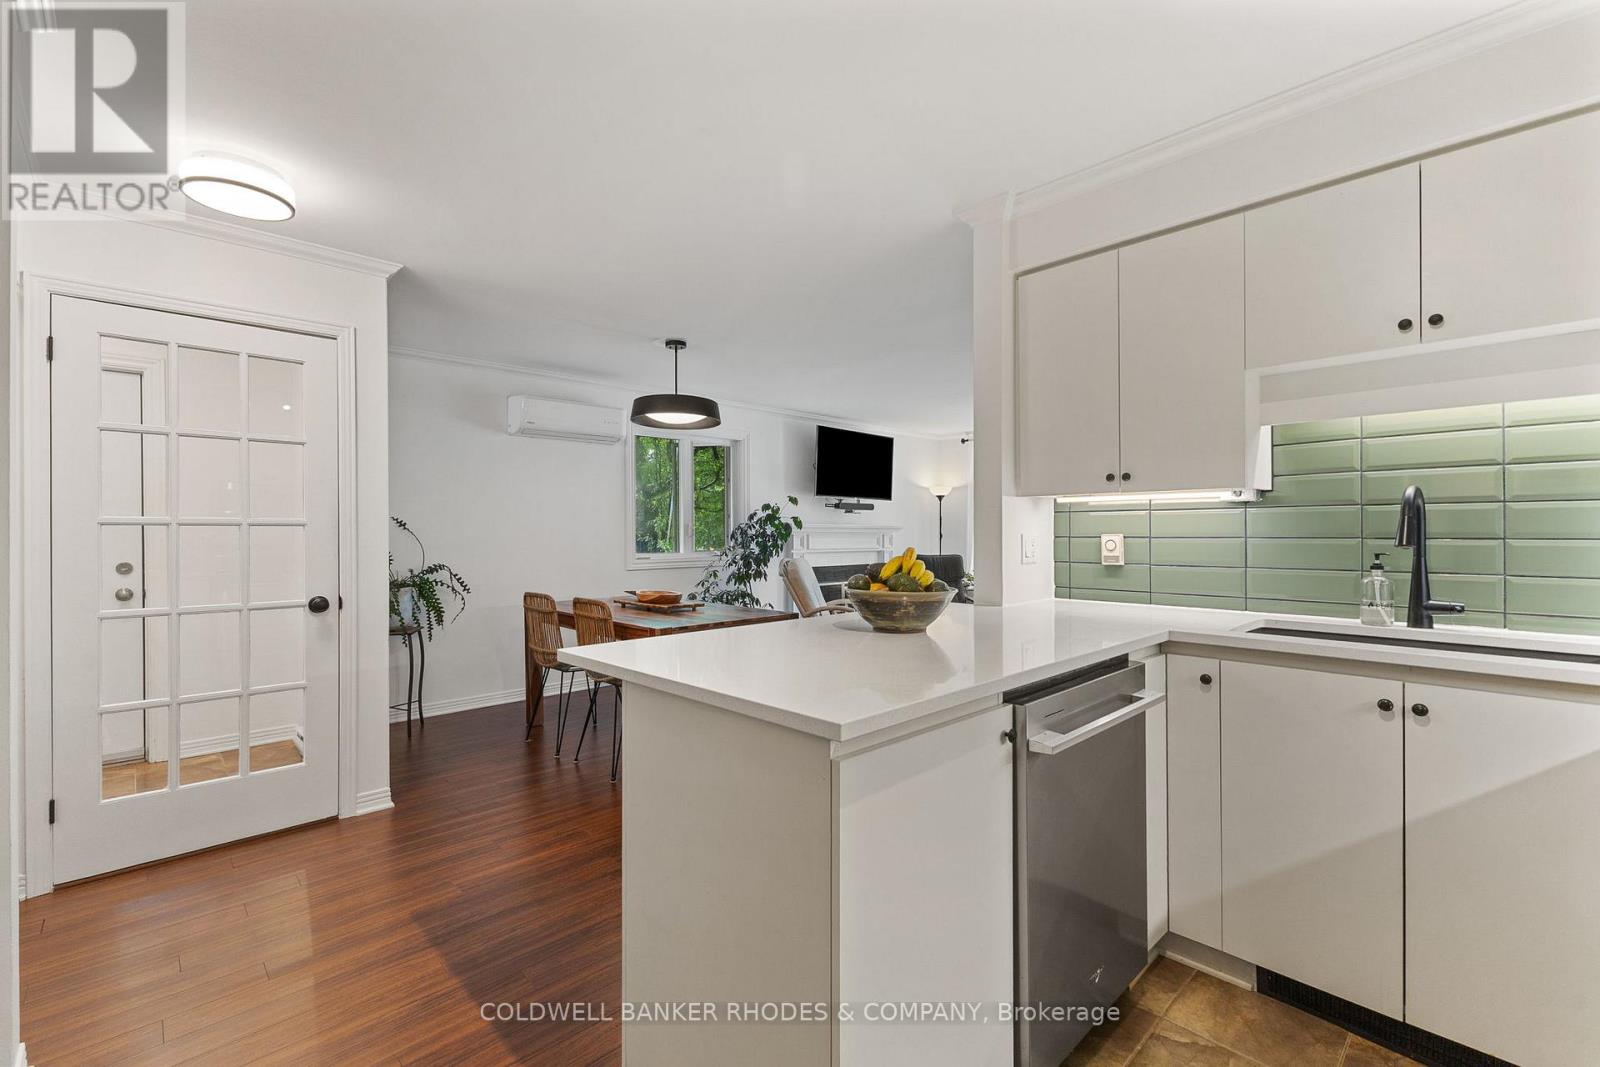
| Dining room | Main level | 3.61 x 1.96 m |
| Living room | Main level | 4.72 x 4.39 m |
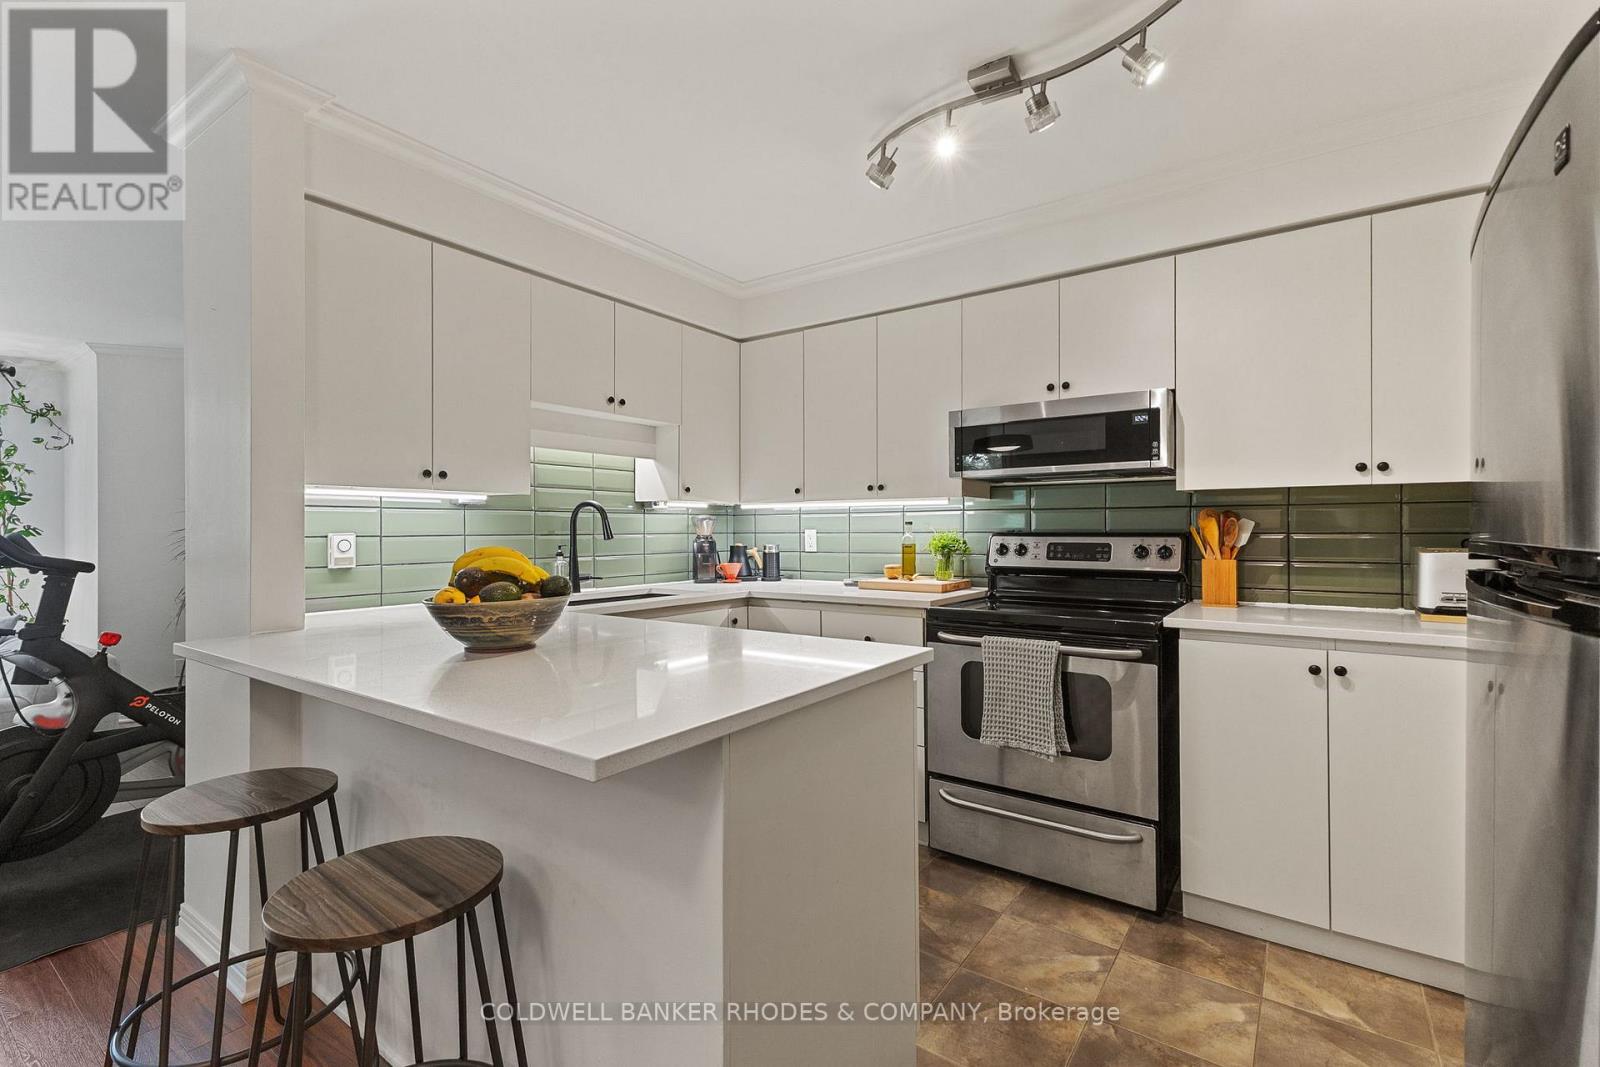
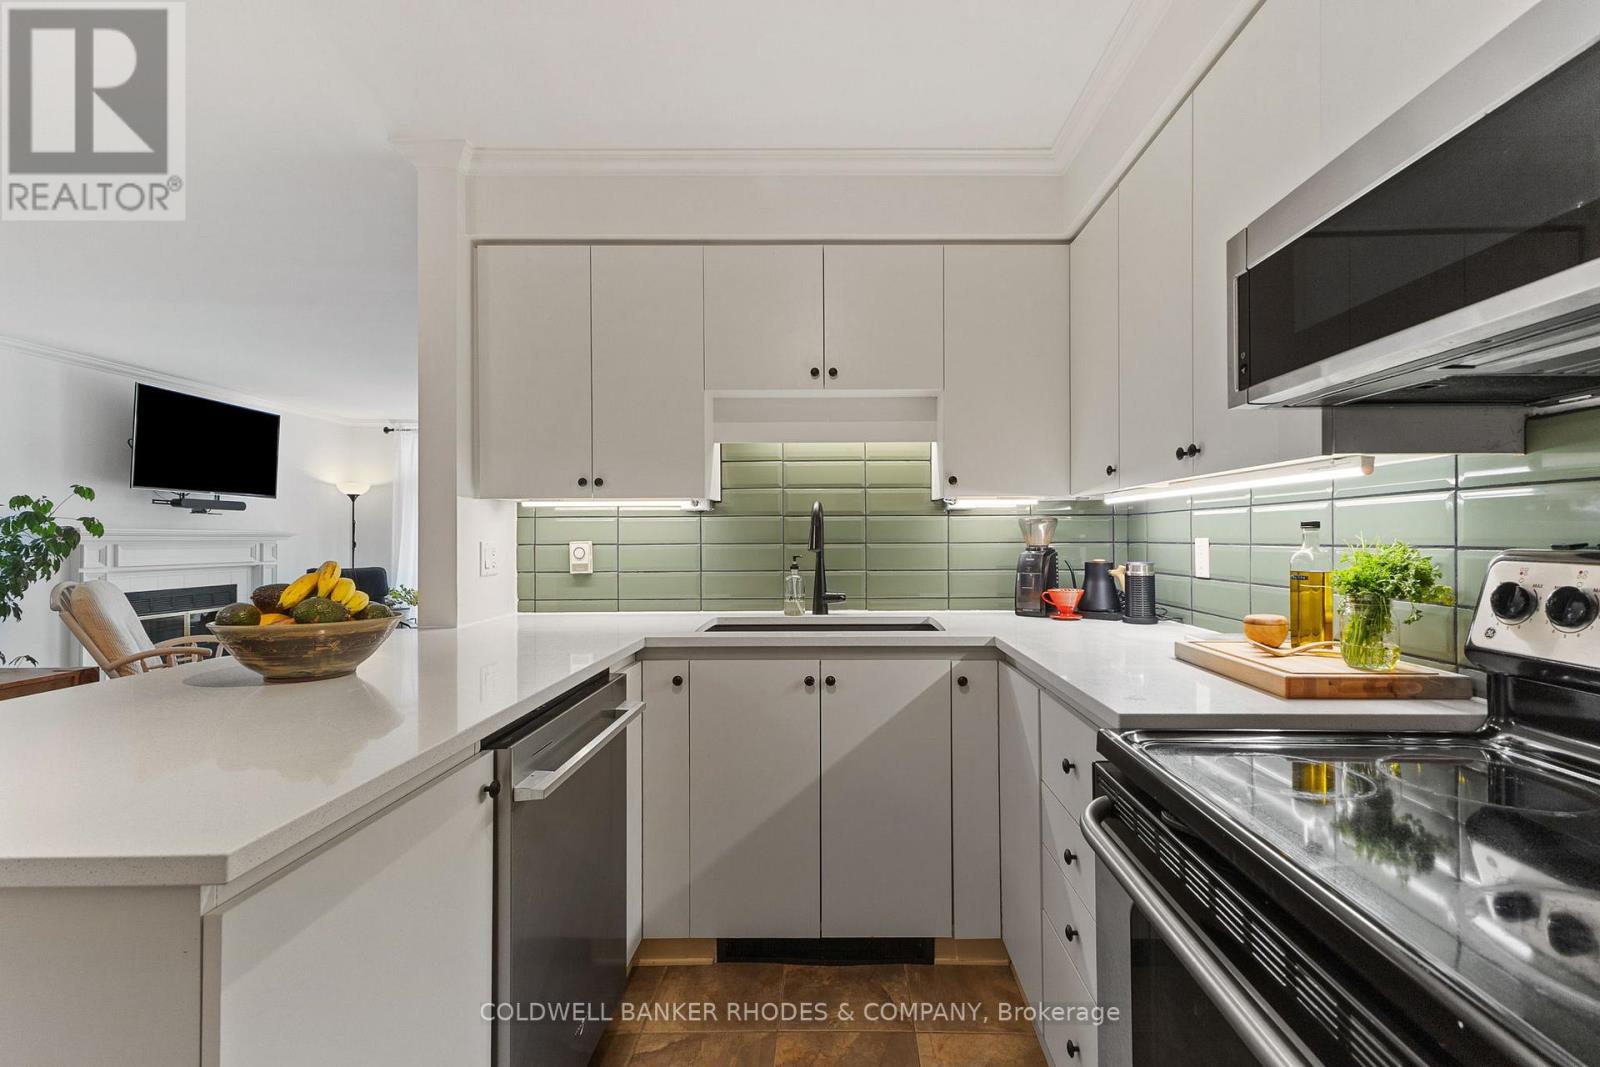
| Kitchen | Main level | 3.61 x 2.21 m |
| Partial bathroom | Main level | 1.7 x 1.35 m |
| Primary Bedroom | Main level | 4.85 x 3.38 m |
| Bedroom 2 | Main level | 3.38 x 2.77 m |
| Bathroom | Main level | 3.2 x 1.5 m |
| Laundry room | Basement | 2.01 x 1.57 m |
| Other | Basement | 1.65 x 1.27 m |




