
 For sale 50
$537,500
3 bed2 bath1,100–1,500 sq ft
887 Nesting Way
Fallingbrook/Gardenway South, Ottawa
3 months agoMLS® X13541756
RE/MAX HALLMARK EXCELLENCE GROUP REALTY
59 Moonbeam Street
Barrhaven - Heritage Park, Ottawa, Ontario K2J0K6
For sale· Added
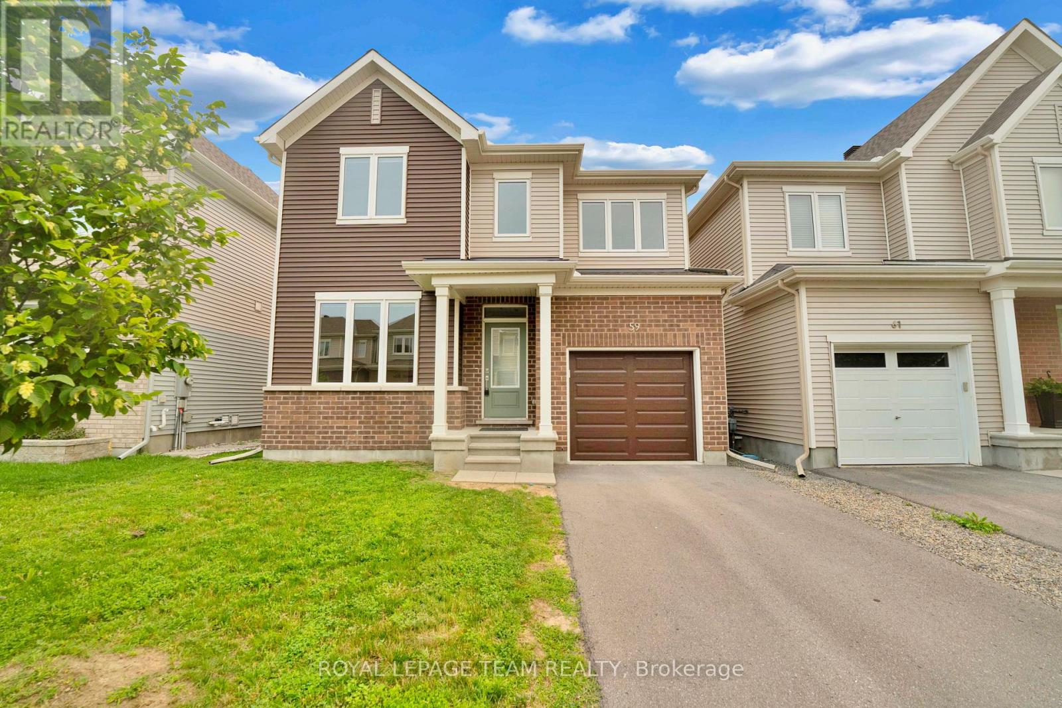
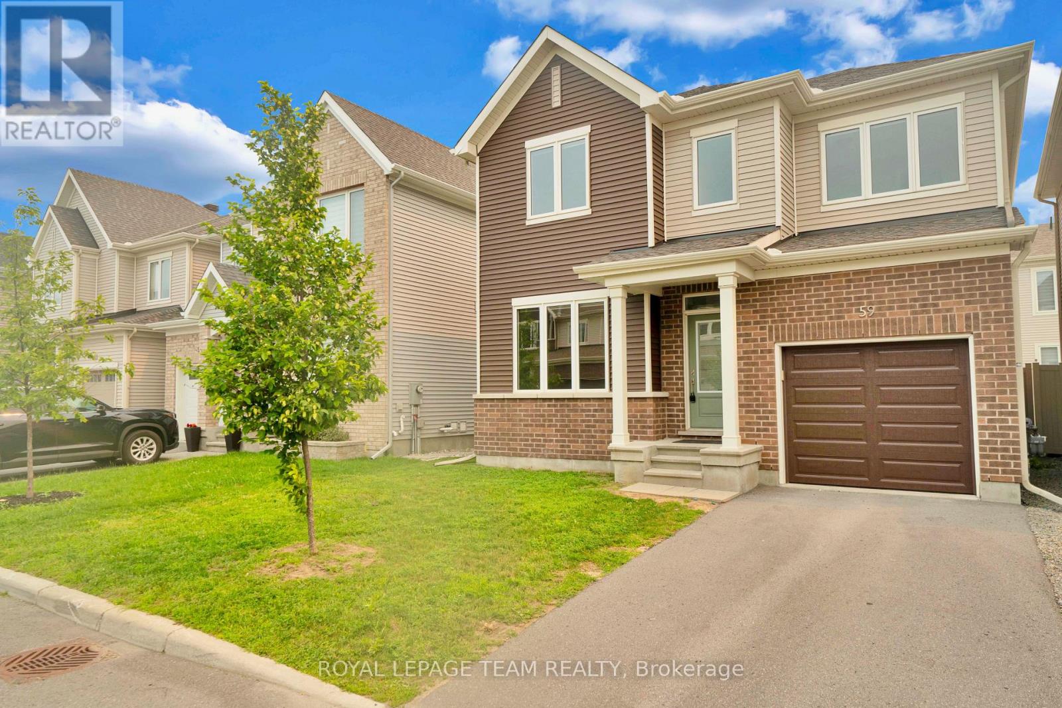
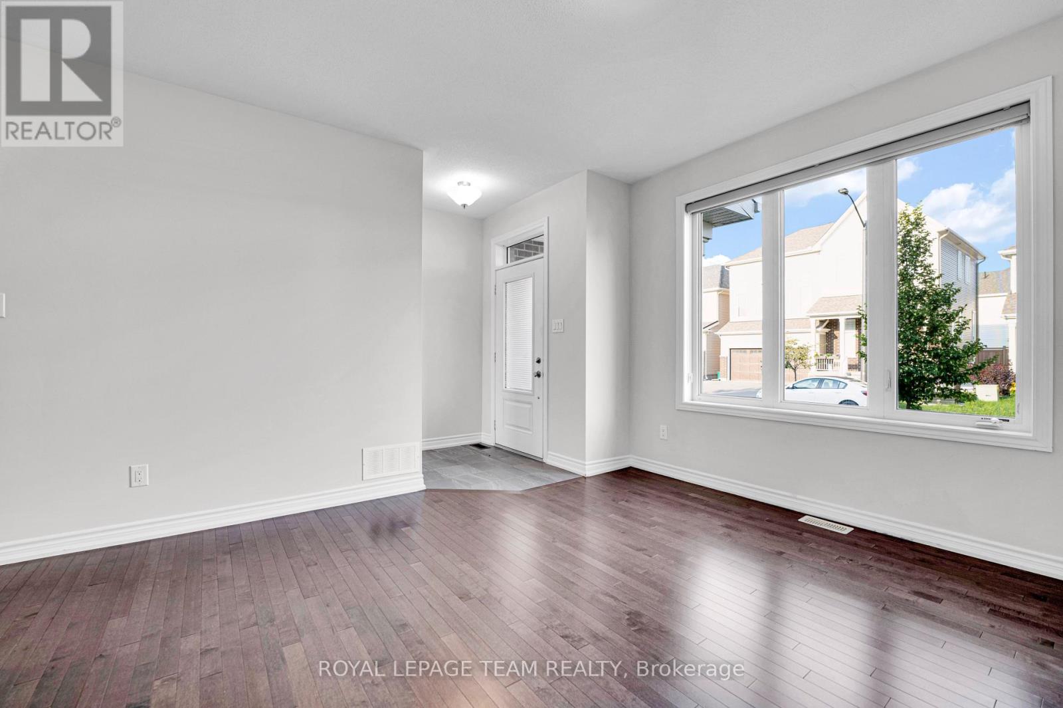
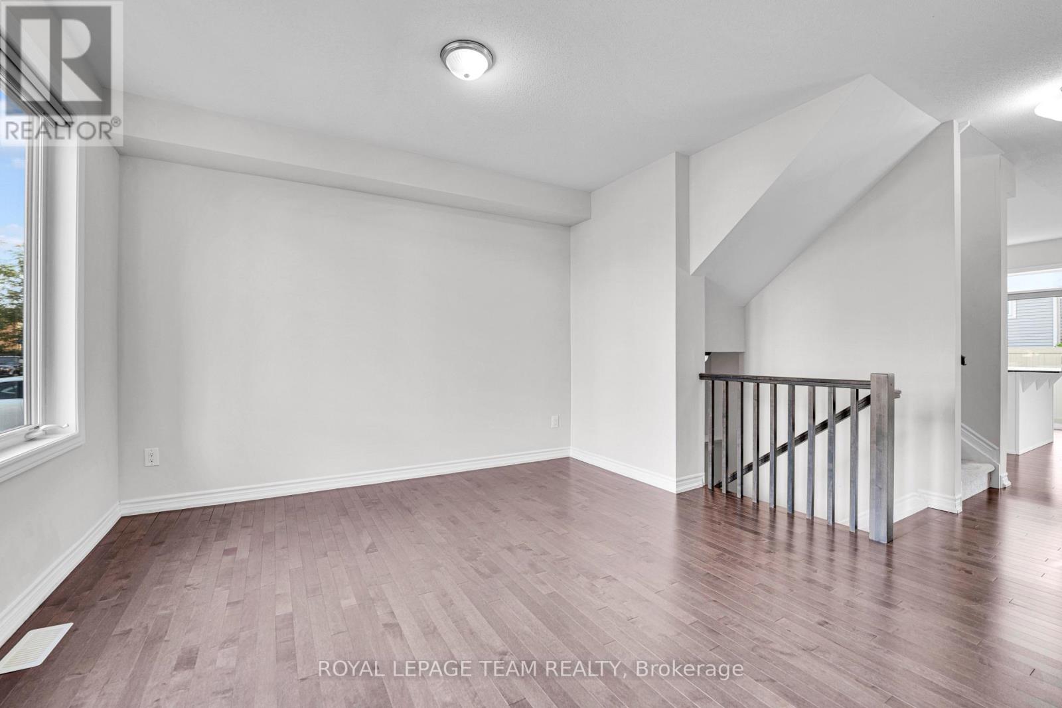
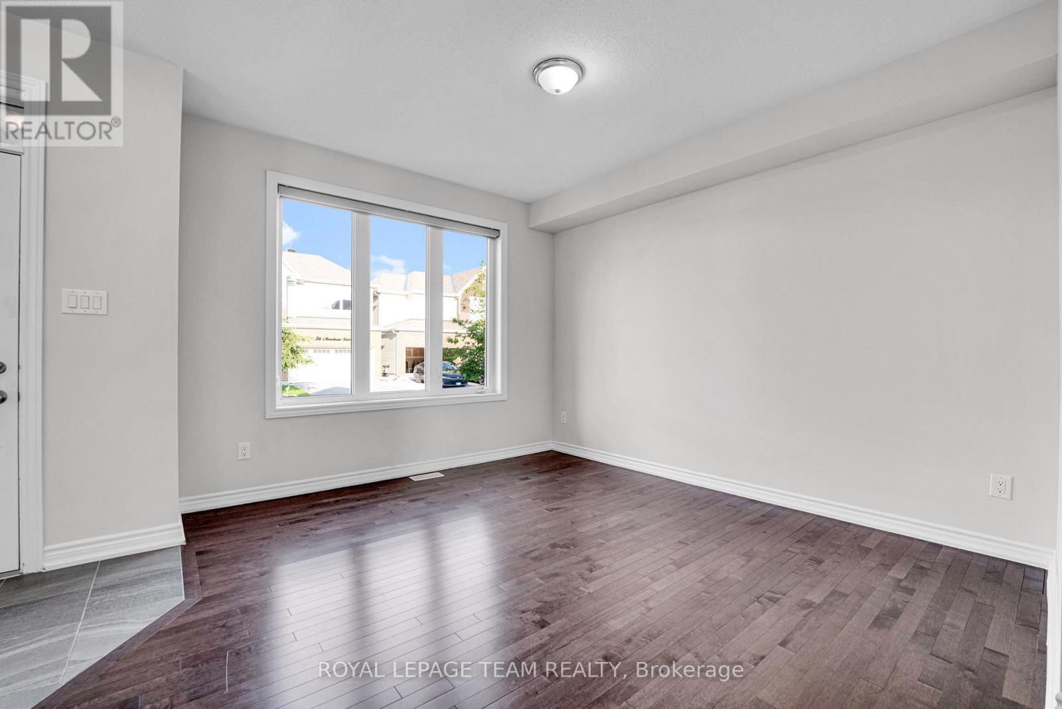
Welcome to this beautiful single-family home located in the heart of Barrhaven features a fantastic functional layout. The main floor boasts 9-ft ceilings, gleaming hardwood floors, a bright and spacious living room, and an open-concept family and dining area. The modern kitchen is finished with quartz countertops and stainless steel appliances, perfect for everyday living and entertaining.The second level offers 3 spacious bedrooms, including a generous primary suite with a luxurious ensuite bathroom and a large walk-in closet. Two additional well-sized bedrooms and a full bathroom complete the upper level.The fully finished basement provides additional living and entertaining space. Enjoy the fully fenced, sun-filled backyard, ideal for relaxing or outdoor gatherings.Conveniently located just minutes from Barrhaven Town Centre, Chapman Mills Marketplace, Costco, parks, schools, transit, and many other amenities.
Map data © OpenStreetMap contributors
No open houses are scheduled for this home.
Can't make it? Request a private viewing.
| Living room | Main level | 3.35 x 3.88 m |
| Kitchen | Main level | 2.66 x 4.29 m |
| Great room | Main level | 5.74 x 4.16 m |
| Primary Bedroom | Second level | 4.41 x 4.11 m |
| Bedroom | Second level | 3.35 x 3.22 m |
| Bedroom | Second level | 4.41 x 3.04 m |
| Recreational, Games room | Lower level | 7.95 x 3.81 m |




