 For sale 50
$768,000
3+1 bed3 bath1,500–2,000 sq ft
1965 Rosebella Avenue
Blossom Park/Leitrim, Ottawa
8 days agoMLS® X13872326
RE/MAX HALLMARK REALTY GROUP
5b Kemp Drive
Blossom Park/Kemp Park/Findlay Creek, Ottawa, Ontario K1T3W9
For sale· Added
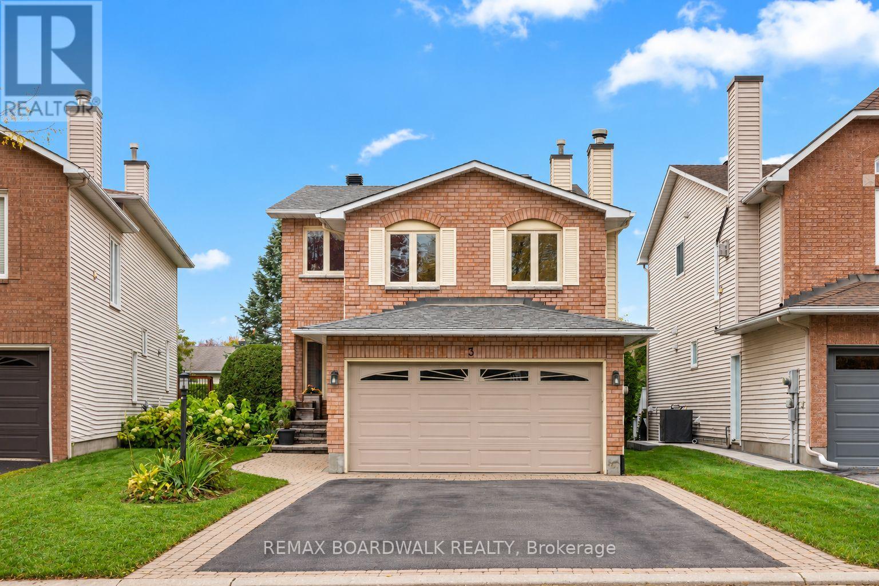
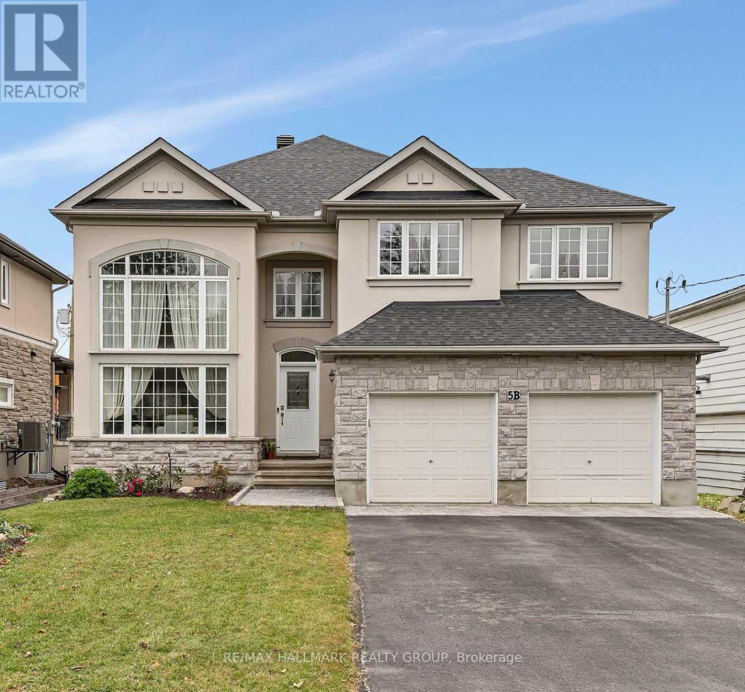
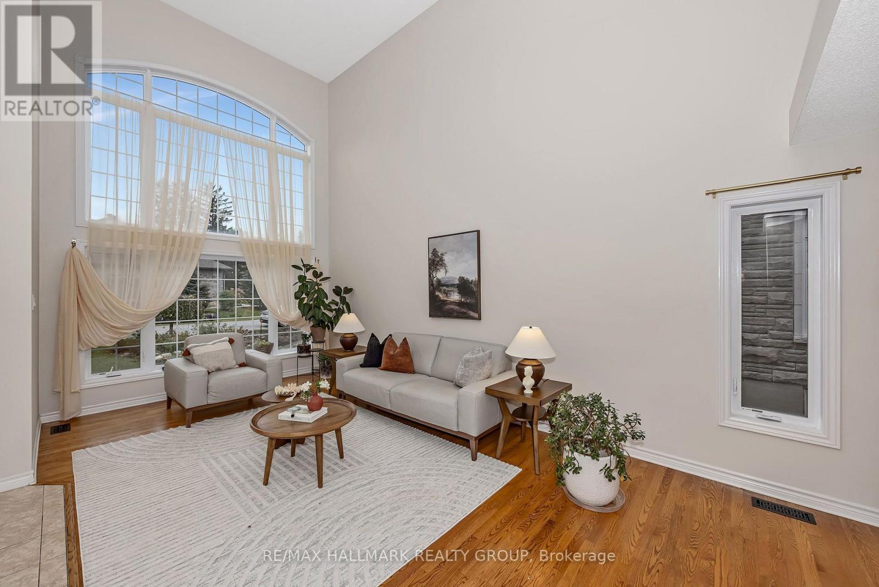
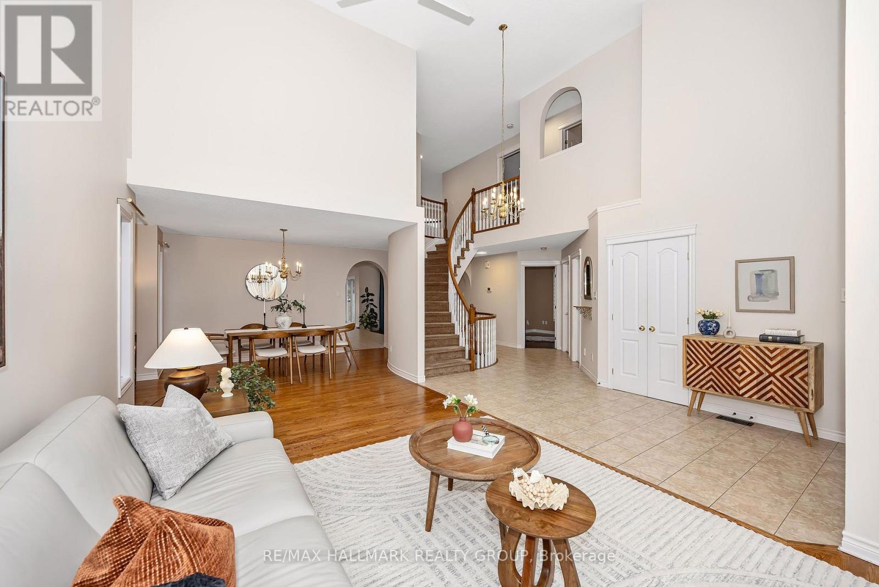
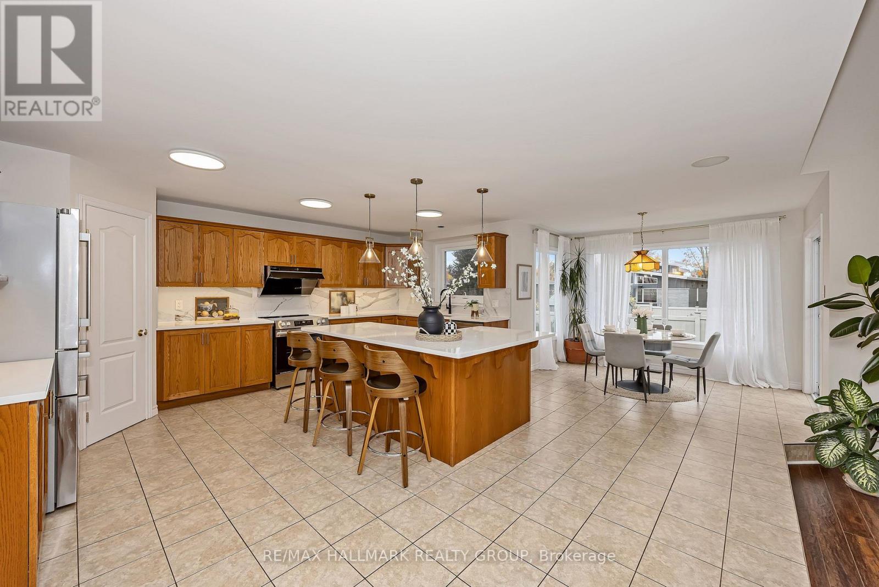
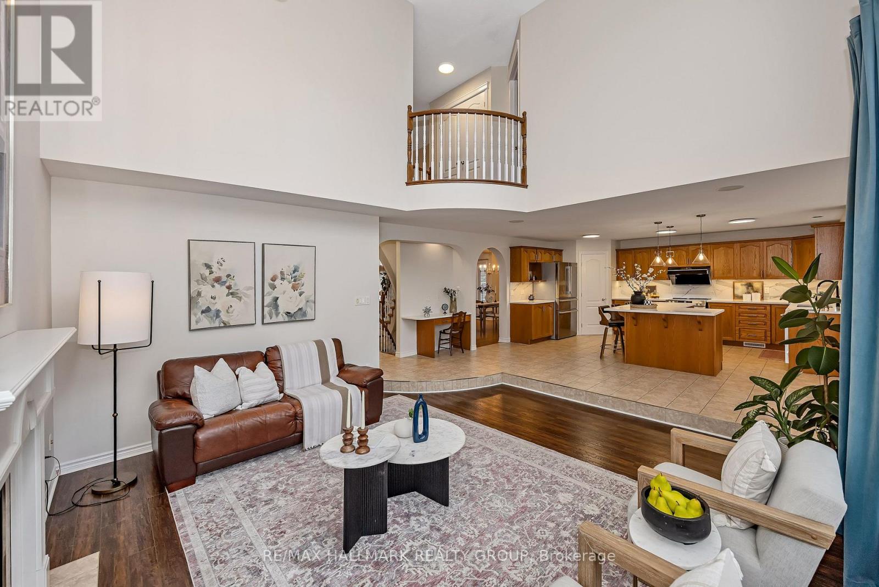
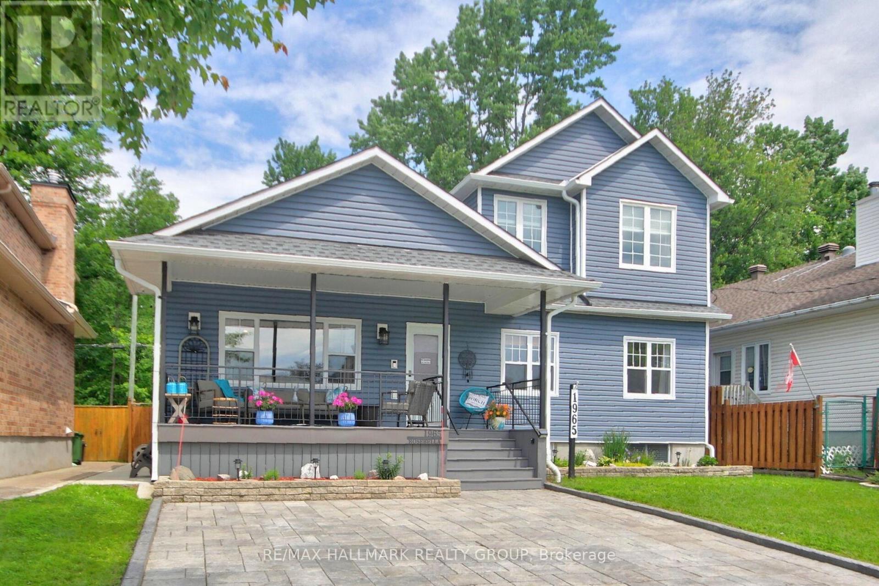
Discover the space, flexibility, and lifestyle you've been looking for in this impressive Cardel built executive home in desirable Kemp Park. Designed for family living, this four bedroom residence offers generous living space, a main floor office, modern updates, and room to grow in a well established community. The bright main floor features soaring ceilings, hardwood flooring in the formal living and dining rooms, quality laminate throughout the principal living areas, and a spacious family room with a cozy gas fireplace. The open concept kitchen and eating area provide an ideal setting for family life and entertaining, with direct access to the fully fenced backyard. Recent August 2026 updates allow buyers to move in and enjoy. The kitchen features brand new quartz countertops, the primary five piece ensuite has new quartz counters, and the second full bathroom upstairs has been tastefully refreshed. Upstairs, the spacious primary retreat offers a walk in closet, deep soaker tub, and separate shower. Three additional bedrooms provide plenty of space for family, guests, or a home office. The framed and insulated lower level, complete with bathroom rough ins, offers excellent future potential for a recreation room, gym, media space, or in law suite. Outside, enjoy a fully fenced backyard with newly completed professional landscaping extending from the front curb to the rear grounds, perfect for relaxing and entertaining. For added peace of mind, features include a recently replaced roof, owned furnace, A/C and hot water tank, gas BBQ hookup, and exterior generator connection. Ideally located near Greenbelt trails, parks, schools, shopping, and Ottawa International Airport, this updated home offers the space and flexibility to meet your family's needs today and for years to come.
Map data © OpenStreetMap contributors
Eastern time. Can't make it? Request a private viewing.
| Living room | Main level | 6.1 x 3.3 m |
| Bedroom | Second level | 3.4 x 3.4 m |
| Bedroom | Second level | 4.5 x 3.6 m |
| Dining room | Main level | 4.5 x 3.3 m |
| Bedroom | Second level | 4 x 3.2 m |
| Bathroom | Second level | 3.4 x 2.4 m |
| Sitting room | Second level | 2.4 x 2.1 m |
| Kitchen | Main level | 5.9 x 5.5 m |
| Pantry | Main level | 1.5 x 1.2 m |
| Family room | Main level | 5.5 x 4.5 m |
| Office | Main level | 3.3 x 3 m |
| Bathroom | Main level | 2 x 1.5 m |
| Laundry room | Main level | 3.4 x 2.6 m |
| Primary Bedroom | Second level | 6.3 x 5.5 m |
| Bathroom | Second level | 4.2 x 2.5 m |