
 For sale 50
$475,000
2 bed2 bath1,000–1,199 sq ft
6 Omeara Street #3
Hintonburg, Ottawa
2 months agoMLS® X13670750
ROYAL LEPAGE PERFORMANCE REALTY
6 Gillespie Crescent
Hunt Club Woods, Ottawa, Ontario K1V9X8
For sale· Added
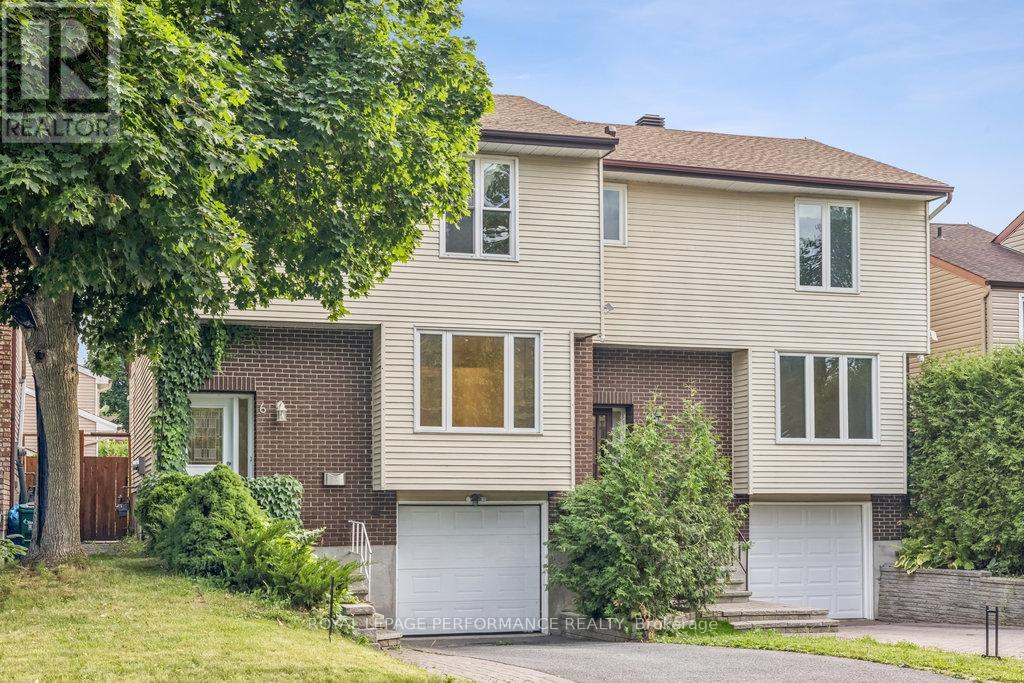
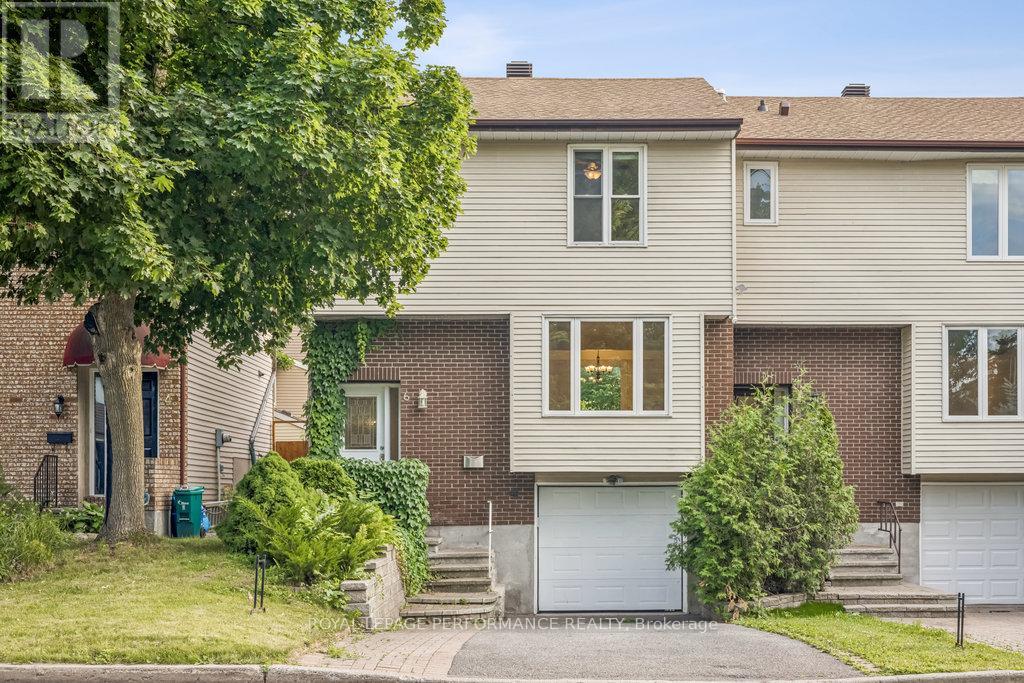
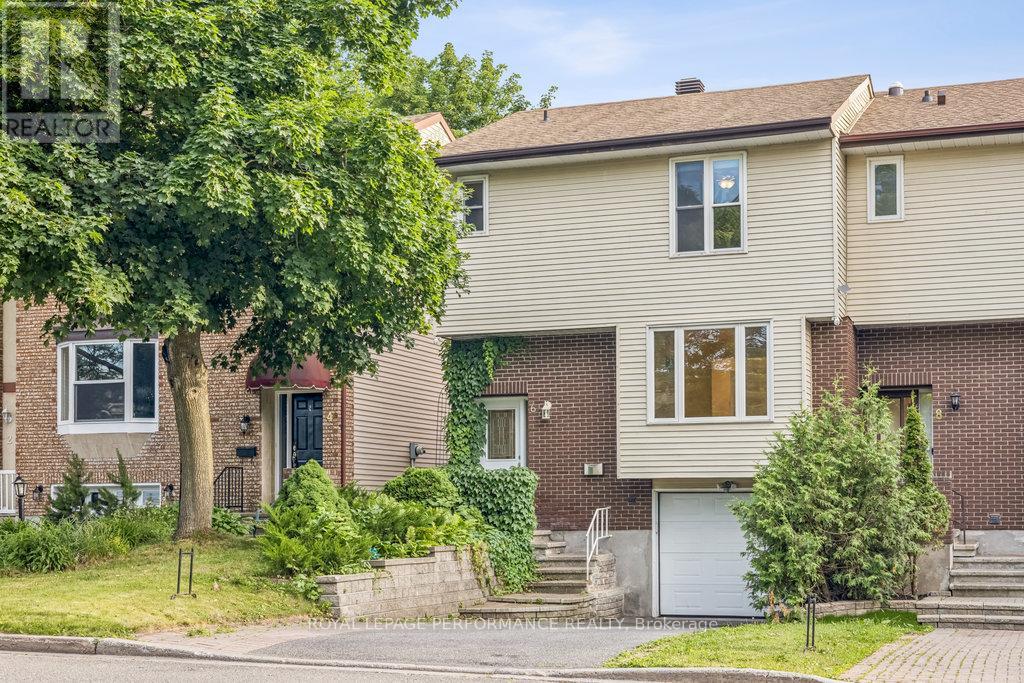
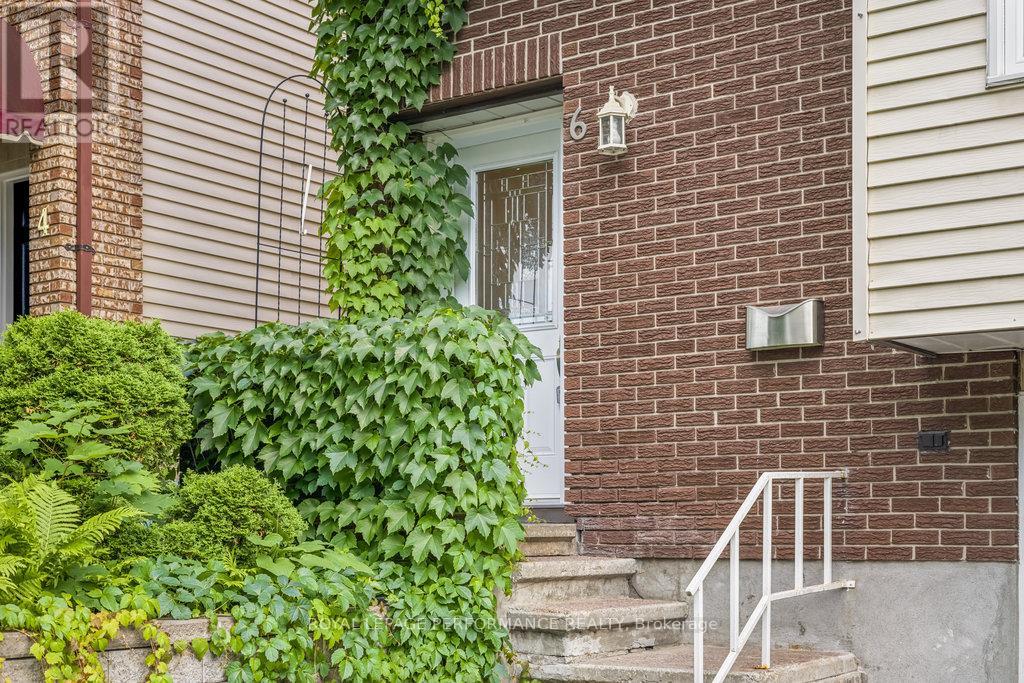
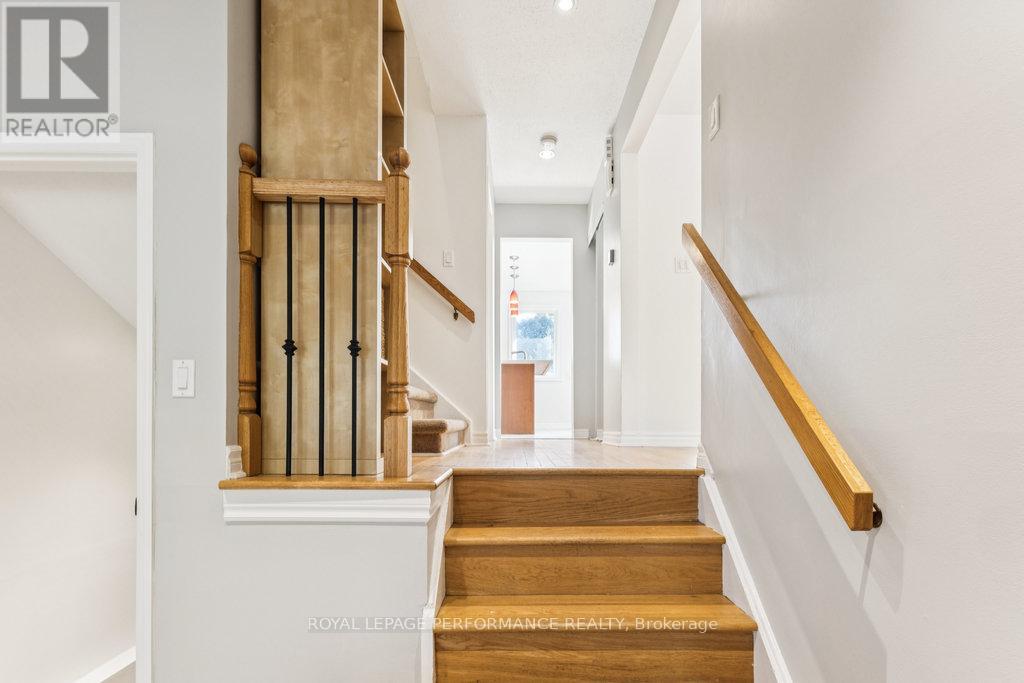
Welcome to 6 Gillespie, a charming and well-maintained 2-storey semi-detached home located in the sought-after Hunt Club area of Ottawa. 6 Gillespie and 8 Gillespie are both being sold separately. It is very rare that 2 semi detached homes hit the market at tyhe same time. Both properties provides a unique chance to benefit from a highly accessible and desirable location just moments from Ottawas airport and convenient access to major roadways like Hunt Club and Riverside Drive. With thoughtful upgrades throughout, 6 Gillespie features a newer kitchen complete with gleaming white quartz countertops, modernized decor switches and outlets, updated door hardware, and a freshly painted interior that brightens each room. Step outside to a refreshed backyard enclosed by a beautiful white cedar fence installed in summer 2023, with both the fence and deck freshly oil-stained to ensure long-lasting vibrance and durability.Whether you're an investor seeking efficiency or a homeowner wanting prime location flexibility, 6 Gillespie or 8 Gillespie both offer a rare find in one of Ottawas most connected neighbourhoods. Don't miss your chance to explore all the possibilities that 6 and 8 Gillespie can offer!
Map data © OpenStreetMap contributors
No open houses are scheduled for this home.
Can't make it? Request a private viewing.
| Sep 25, 2026 | $589,900 | ▼ $10,000 |
| Sep 19, 2026 | $599,900 | First recorded price |
Price changes since Sep 19, 2026.
| Laundry room | Lower level | 2.66 x 3.94 m |
| Bedroom | Second level | 2.71 x 3.85 m |
| Primary Bedroom | Second level | 3.93 x 4.46 m |
| Recreational, Games room | Lower level | 3.29 x 5.35 m |
| Utility room | Lower level | 2.99 x 2.4 m |
| Bathroom | Main level | 1.7 x 1.39 m |
| Dining room | Main level | 3.05 x 2.94 m |
| Foyer | Main level | 2.78 x 2.31 m |
| Kitchen | Main level | 3.36 x 3.37 m |
| Living room | Main level | 3.61 x 5.49 m |
| Bathroom | Second level | 2.48 x 2.46 m |
| Bedroom | Second level | 2.98 x 2.85 m |




