
 For sale 50
$399,900
1 bed1 bath500–599 sq ft
88 Richmond Road #209
Westboro/Hampton Park, Ottawa
3 months agoMLS® X13468002
INNOVATION REALTY LTD.
6 Millrise Lane #E
Centrepointe, Ottawa, Ontario K2G5E5
For sale· Added
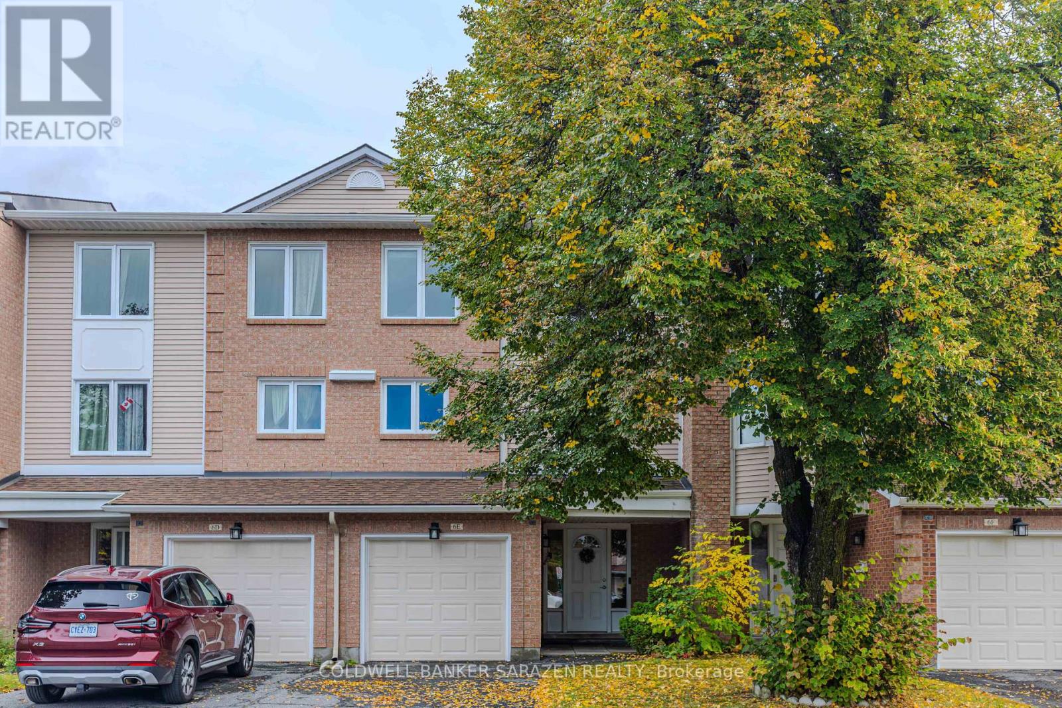
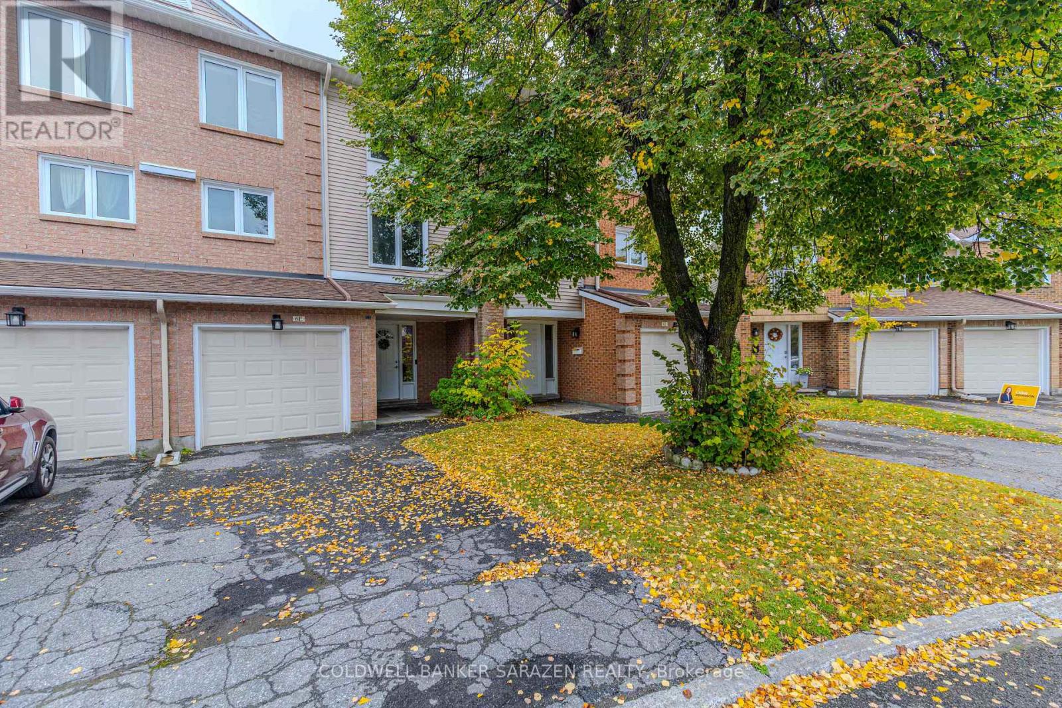
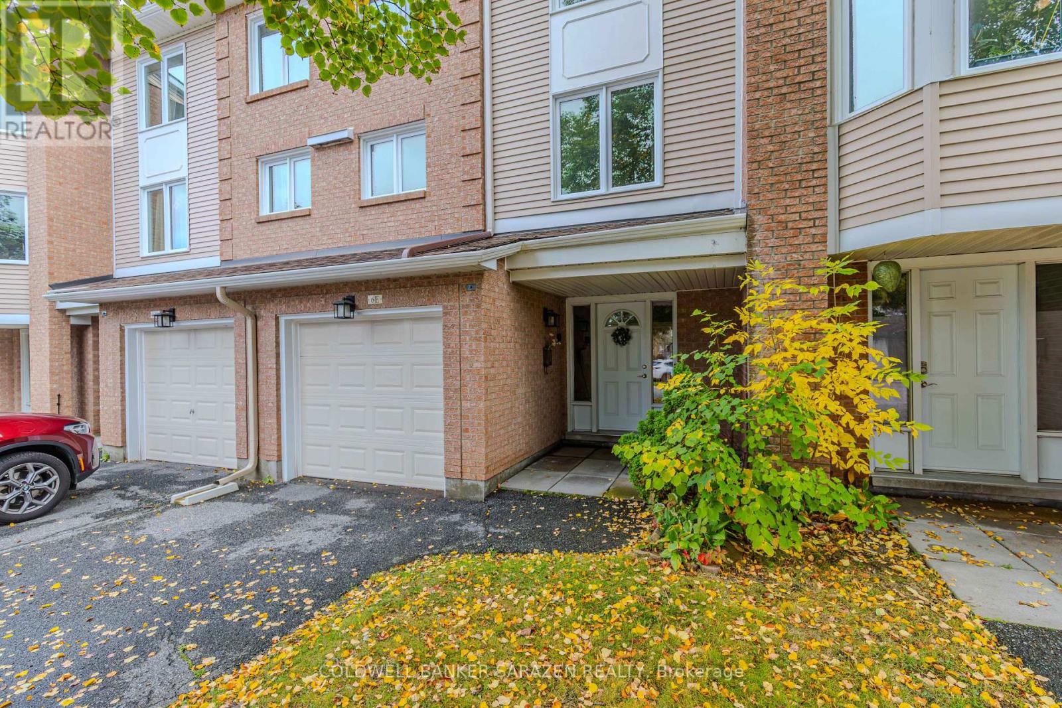
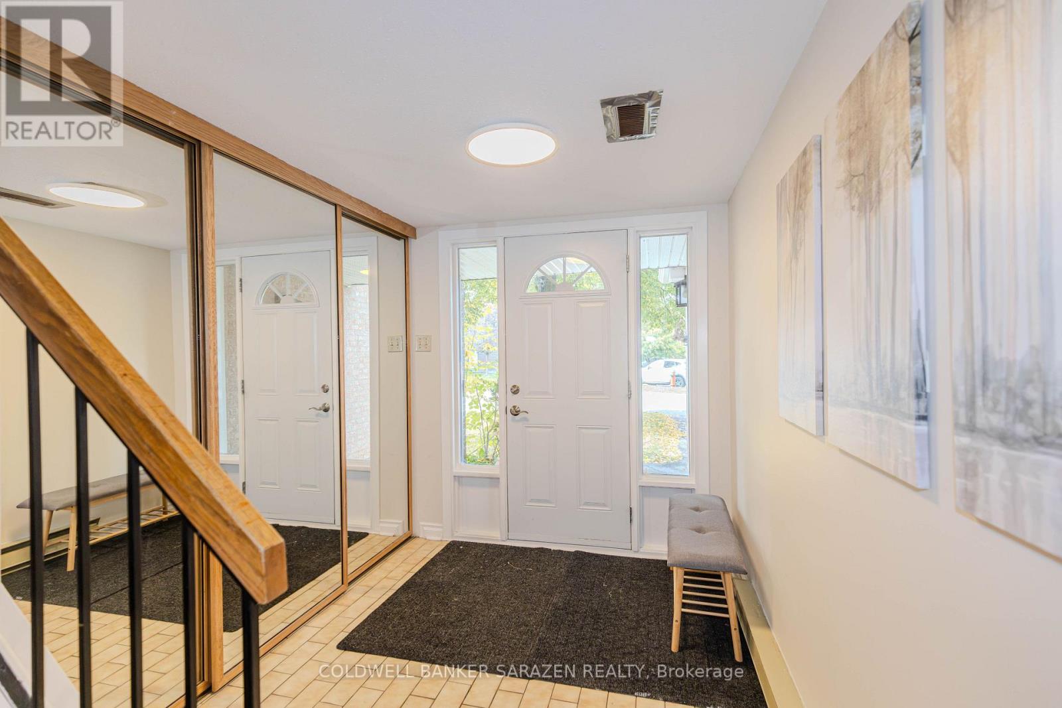
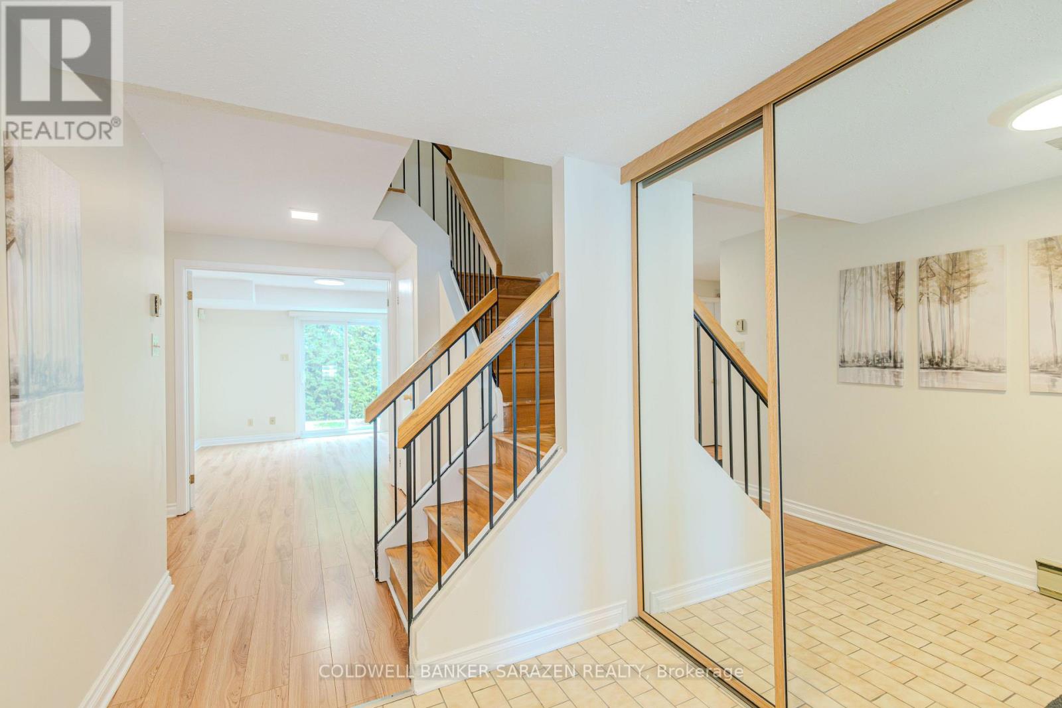
Welcome to 6E Millrise Lane! Tucked away on a quiet, family-friendly cul-de-sac with ample visitor parking, this stunning 3-bedroom condo townhouse offers an unbeatable blend of comfort and lifestyle in the heart of Centrepointe. Peace of mind comes easy with a brand-new furnace and central AC newly replaced in October 2025. The inviting main level features a ceramic-tiled entryway leading to a cozy family room/den with a walkout to a remarkably private backyard, complete with a mature 20-foot cedar hedge. Up higher, enjoy a bright open-concept living and dining area centered around a warm wood-burning fireplace, paired with a light-filled eat-in kitchen and energy-efficient windows throughout. The upper level boasts three generously sized bedrooms, including a spacious primary suite with a walk-in closet and a private 3-piece ensuite. Unmatched convenience places you within walking distance of Baseline Station, Algonquin College, College Square, Centrepointe Park, the library, and local amenities, with quick access to Highway 417. A remarkable opportunity for first-time buyers or growing families seeking modern living in one of Ottawa's most coveted communities!
Map data © OpenStreetMap contributors
No open houses are scheduled for this home.
Can't make it? Request a private viewing.
| Den | Main level | 3.75 x 3.4 m |
| Dining room | Second level | 4.31 x 2.89 m |
| Kitchen | Second level | 5.94 x 3.4 m |
| Living room | Second level | 5.91 x 3.7 m |
| Primary Bedroom | Third level | 4.29 x 3.73 m |
| Bedroom | Third level | 4.24 x 2.94 m |
| Bedroom | Third level | 2.84 x 2.84 m |




