
 For sale 50
$527,500
3+1 bed3 bath1,100–1,500 sq ft
1133 St Emmanuel Terrace
Convent Glen North, Ottawa
18 days agoMLS® X13829228
ROYAL LEPAGE TEAM REALTY
60 Northpark Drive
Blackburn Hamlet, Ottawa, Ontario K1B3R8
For sale· Added
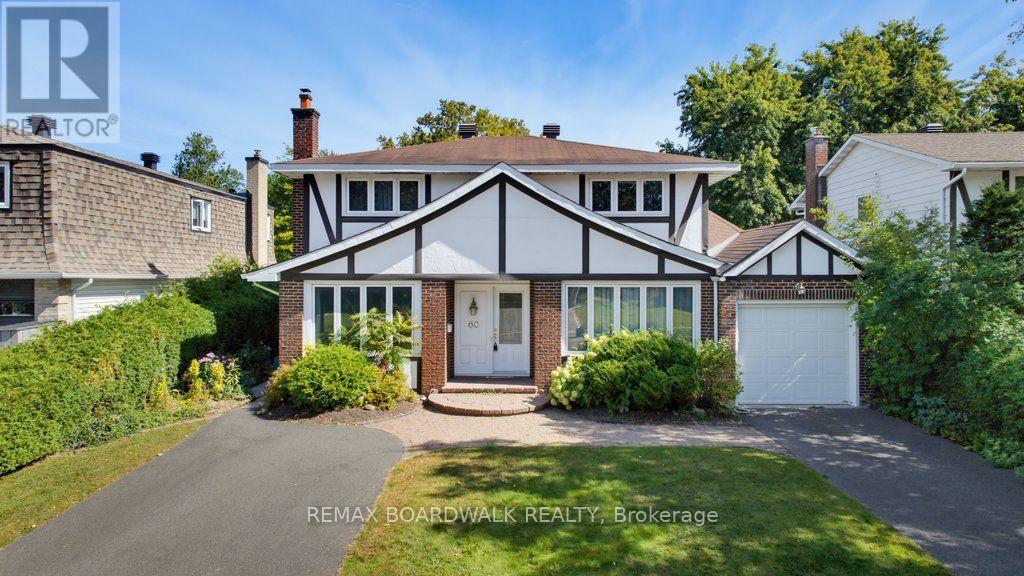
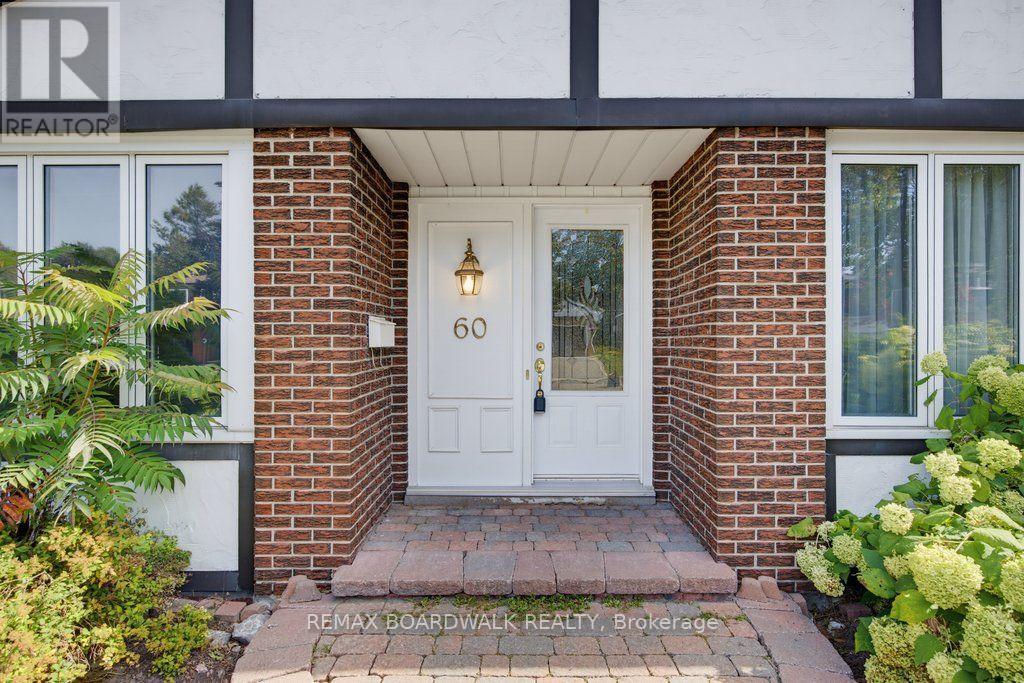
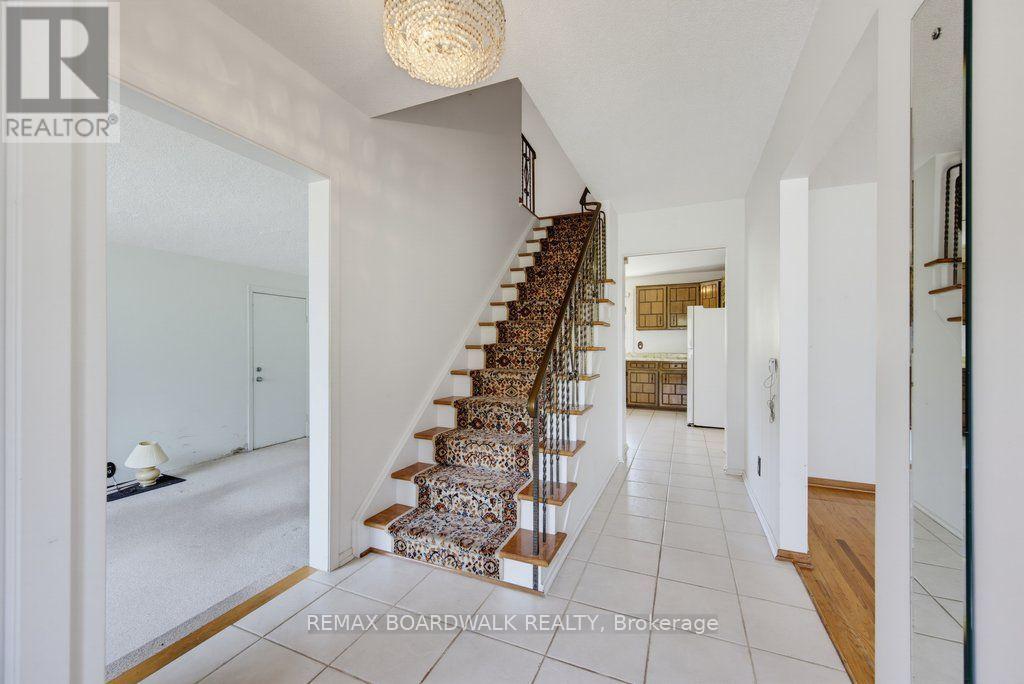
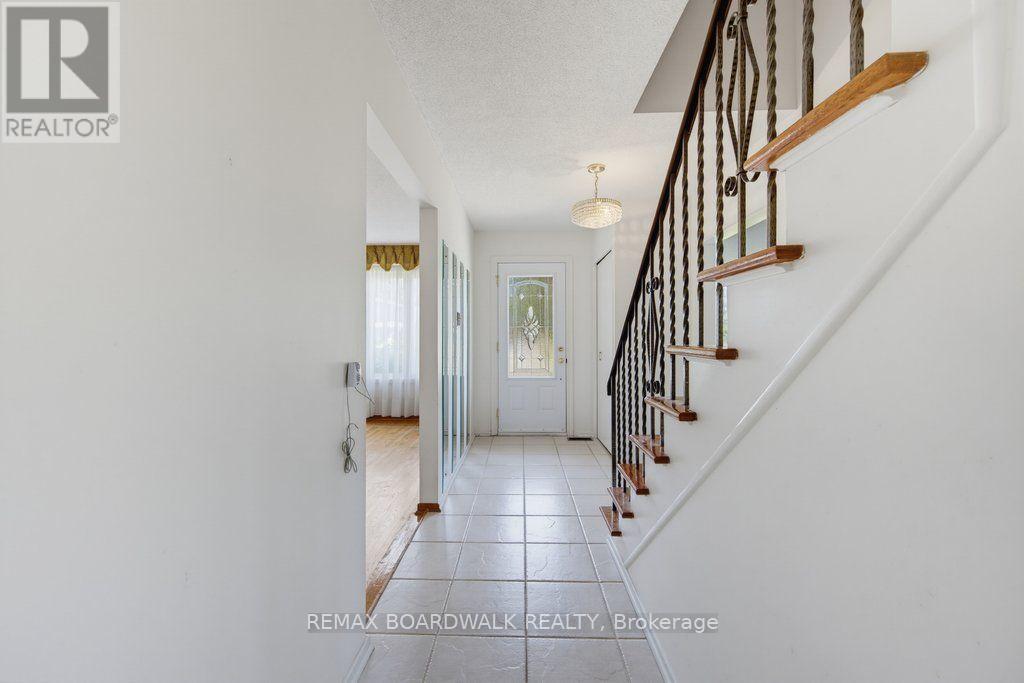
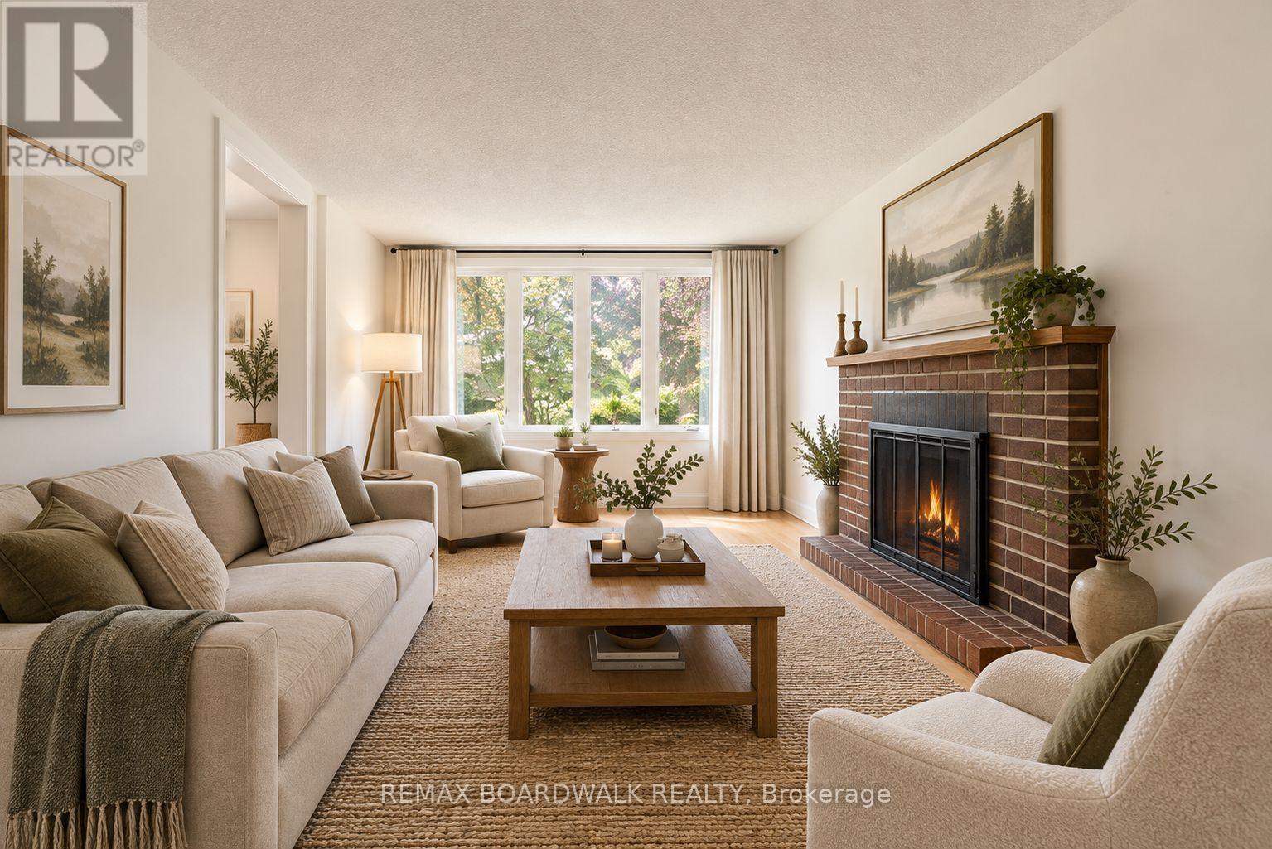
Welcome to 60 Northpark Drive, a well-maintained 4-bedroom detached home in Blackburn Hamlet, one of Ottawa's established east-end communities known for its green space, parks, pathways and convenient local amenities. Long-time owners have cared for this home, creating a solid opportunity for buyers ready to update the interiors to their own style and vision. Hardwood floors flow through the principal living spaces, while the main floor family room offers a comfortable gathering space with a wood-burning fireplace and large windows overlooking the landscaped grounds. The generous layout includes four bedrooms, one full bathroom and two powder rooms. The primary bedroom features a walk-in closet and 2-piece ensuite. Outside, the large landscaped lot is framed by mature gardens and hedges, creating a private setting with room to enjoy the outdoors. A two-car tandem garage and two separate driveways provide exceptional parking flexibility for multiple vehicles, guests or recreational needs. A welcoming Blackburn Hamlet address close to schools, shopping, recreation, transit and Greenbelt pathways, with the space and flexibility to make it your own.
Map data © OpenStreetMap contributors
No open houses are scheduled for this home.
Can't make it? Request a private viewing.
| Living room | Main level | 3.16 x 6.1457 m |
| Recreational, Games room | Lower level | 3.52 x 2.37 m |
| Utility room | Lower level | 9.25 x 4 m |
| Family room | Main level | 3.73 x 5.63 m |
| Kitchen | Main level | 5.72 x 3.09 m |
| Dining room | Main level | 3.37 x 3.56 m |
| Primary Bedroom | Second level | 3.8 x 4.07 m |
| Sitting room | Second level | 3.94 x 3.24 m |
| Bedroom 3 | Second level | 3.92 x 3.01 m |
| Bedroom 4 | Second level | 3.83 x 2.26 m |
| Bathroom | Second level | 3.38 x 1.5 m |
| Recreational, Games room | Lower level | 6.14 x 5.81 m |




